Brief Description
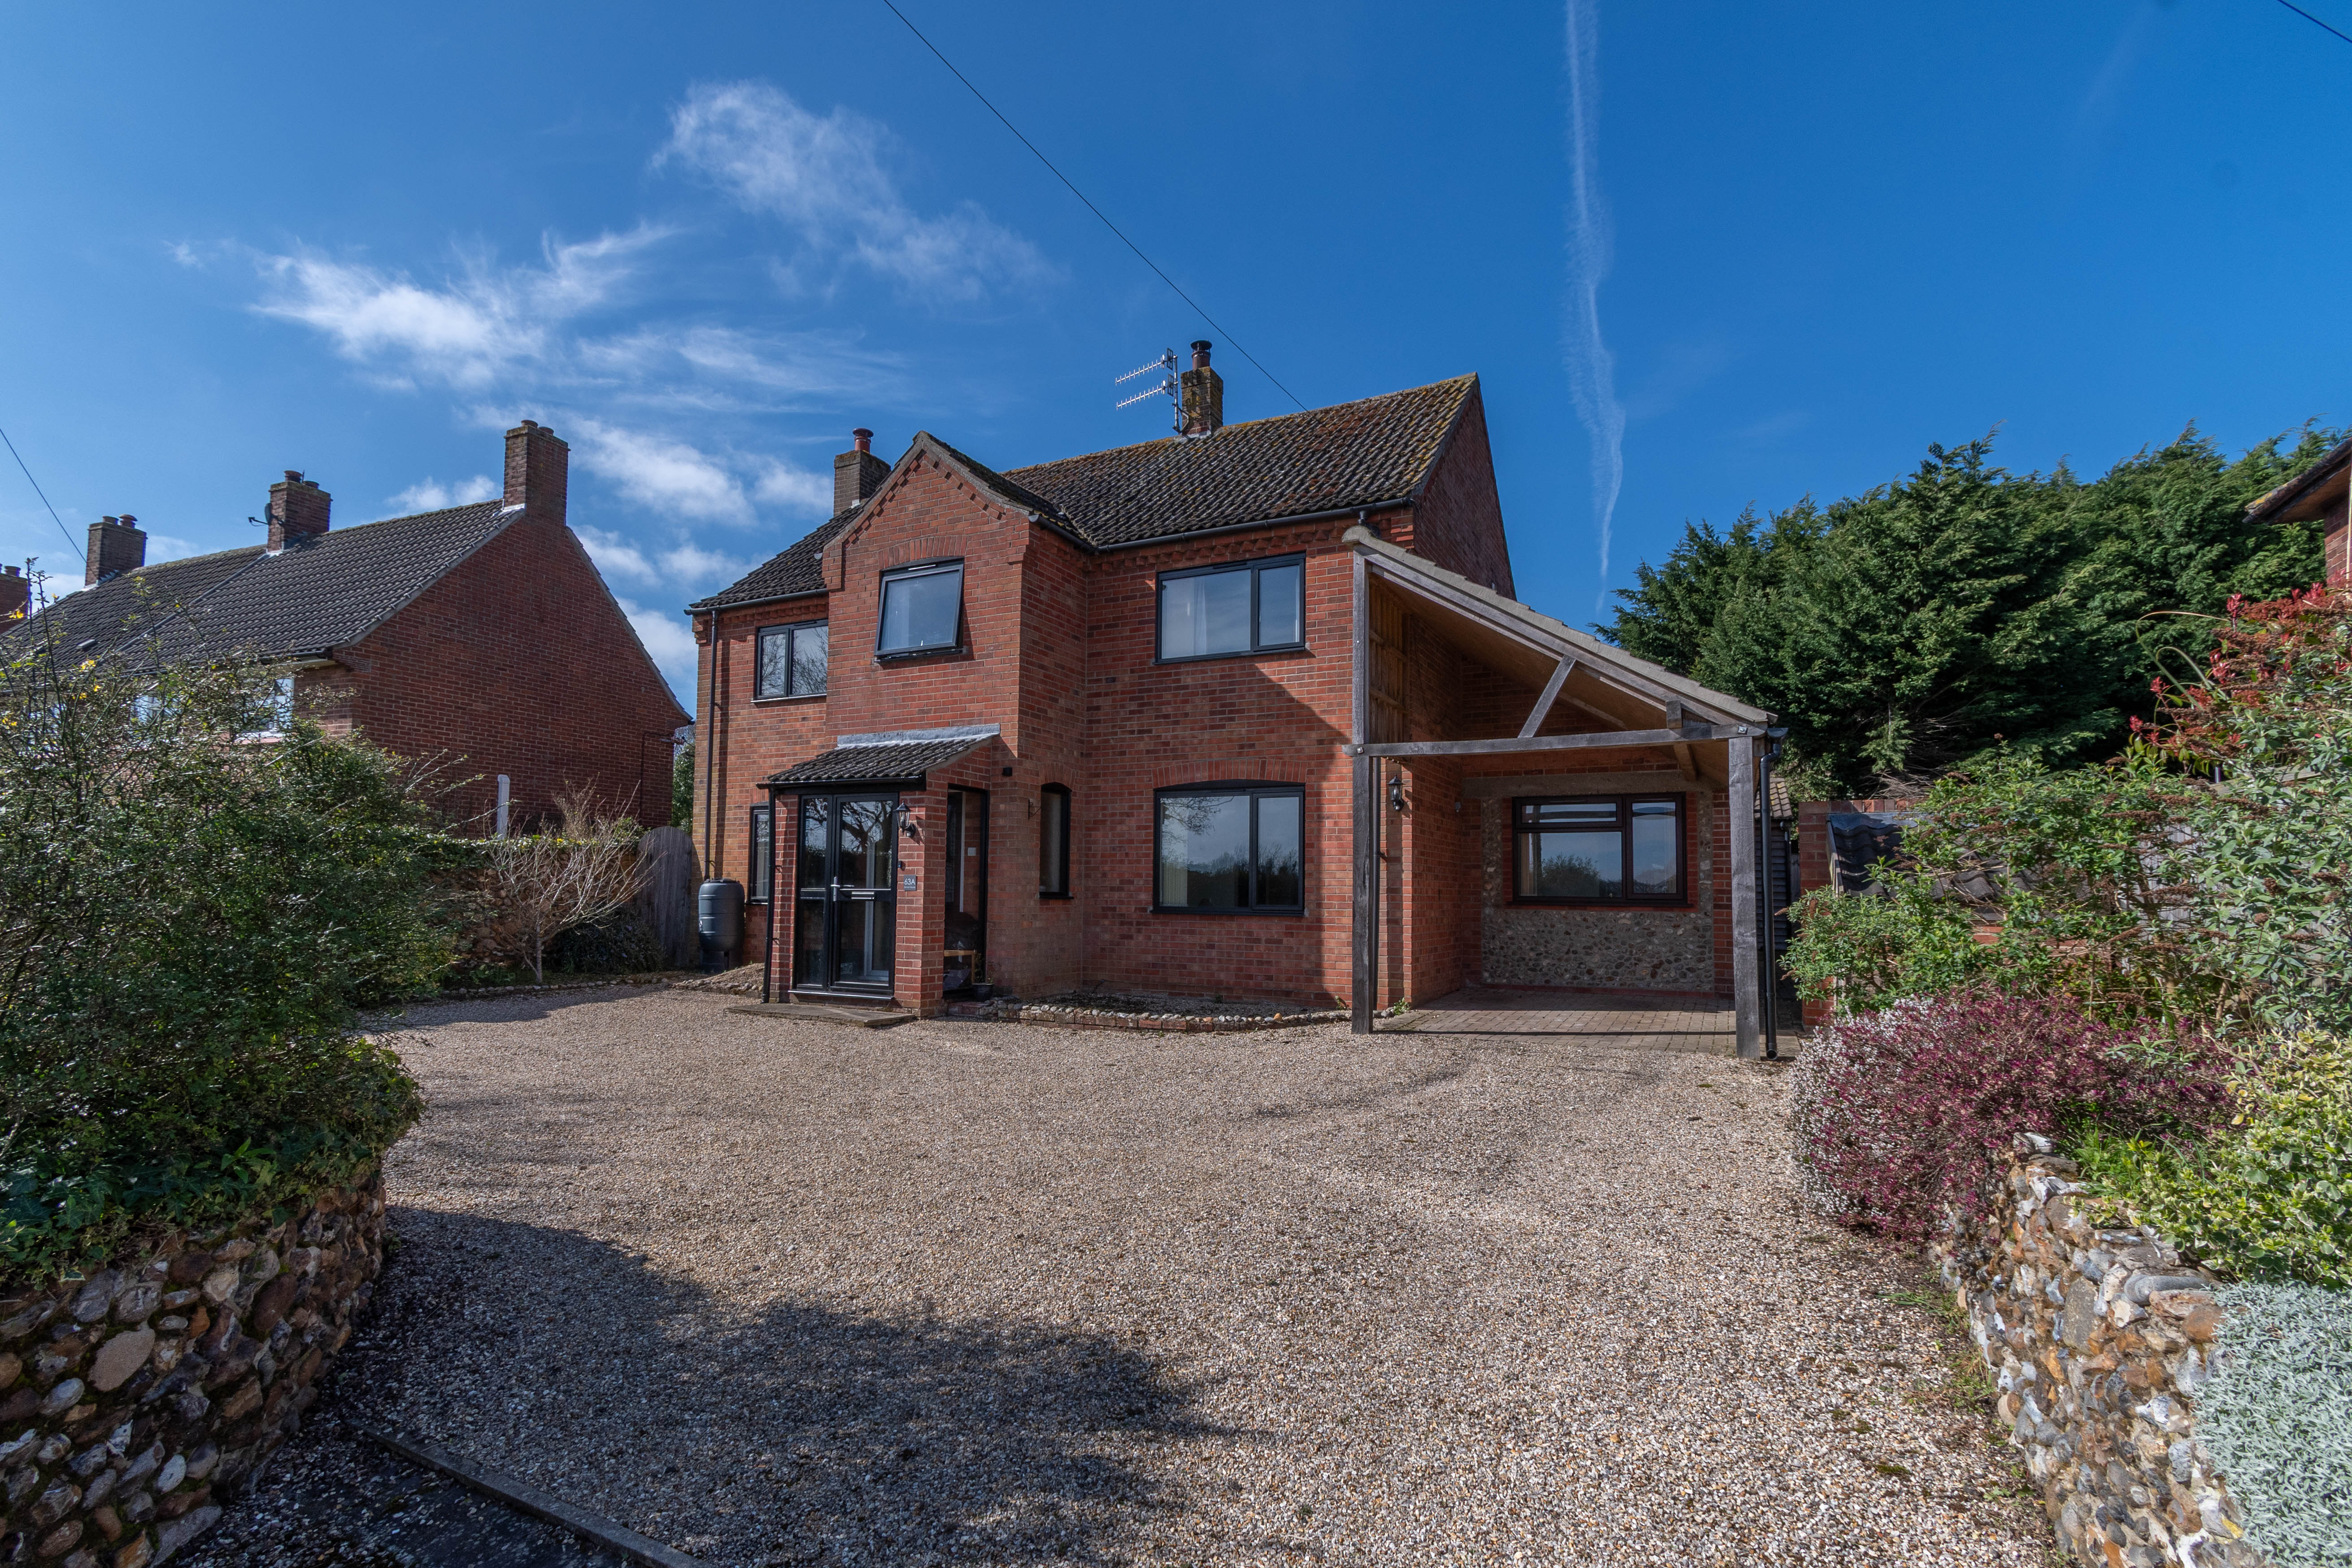
A good sized detached family house with flexible 4/5 bedroom accommodation, large detached garden studio/home office and an attractive west facing garden.
Main Description
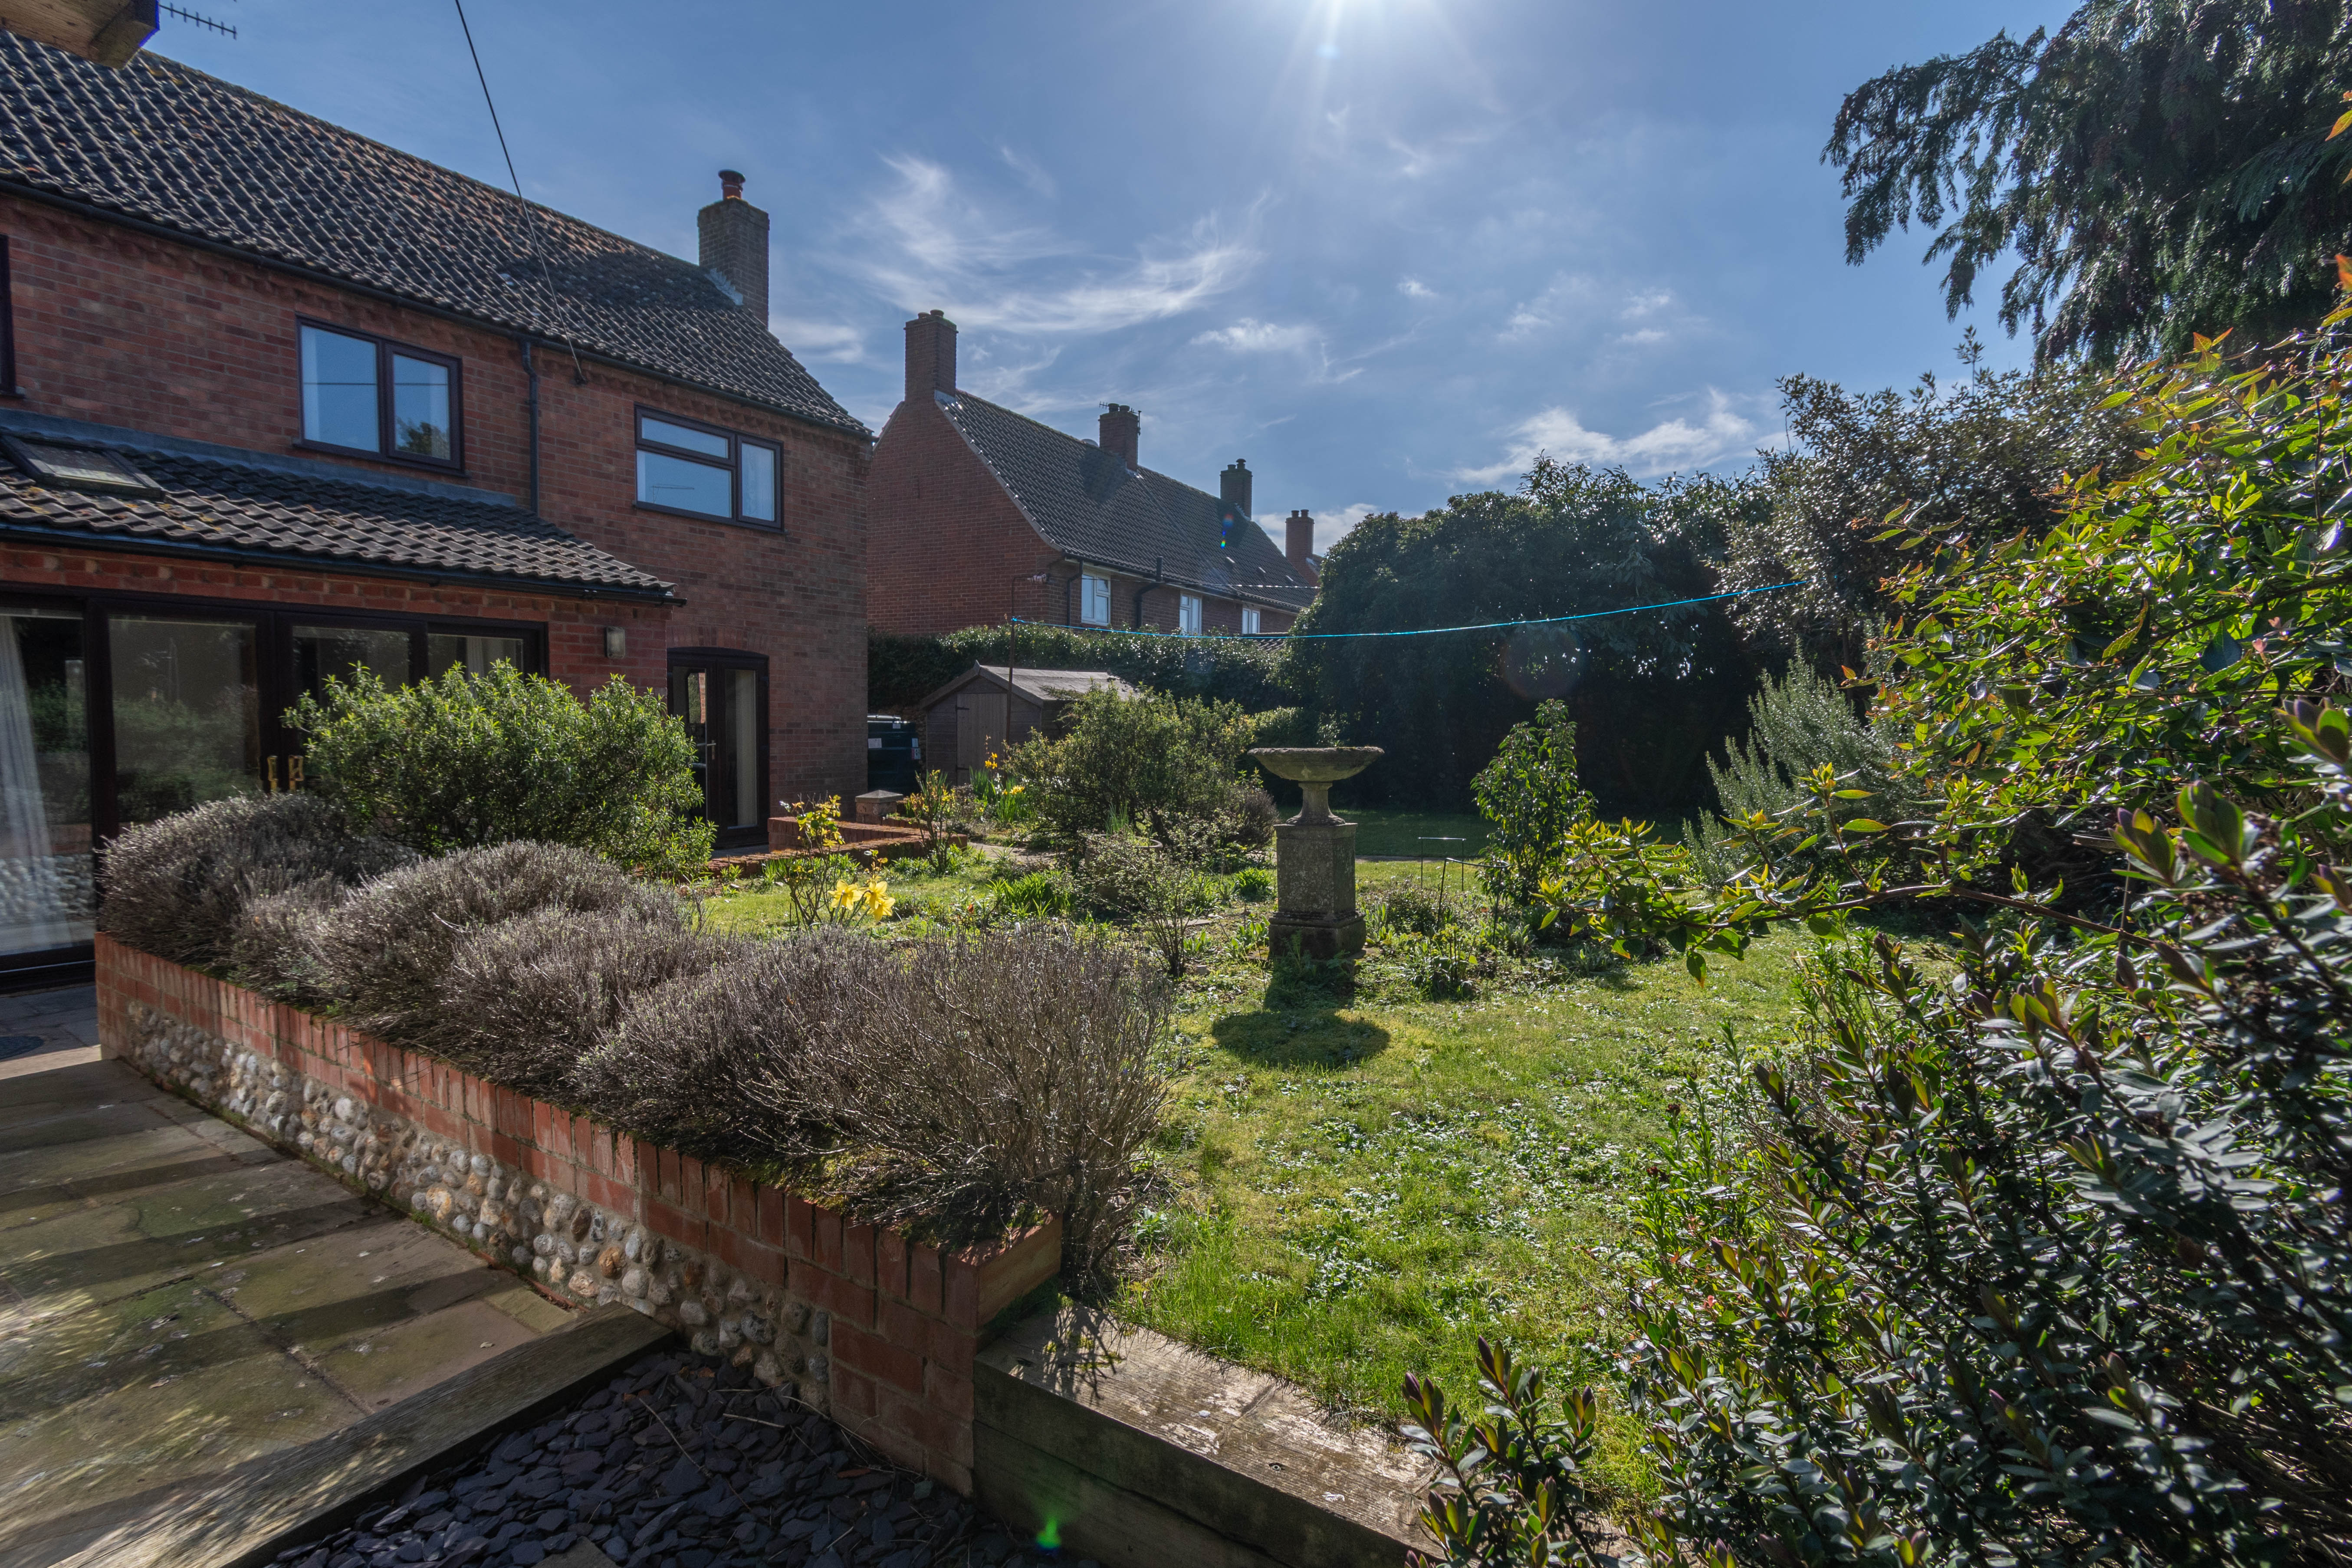
63a Wells Road is an attractive detached family home, built circa 1986 in red brick beneath a clay tiled roof, set on the edge of this popular village within easy walking distance of local amenities. The beautiful North Norfolk coast at Wells-next-the-Sea lies just 4 miles away. In recent years, the property has been thoughtfully renovated and reconfigured, enhancing both its layout and functionality to create a spacious and versatile 4/5 bedroom, 4 bathroom home suited to modern family living.
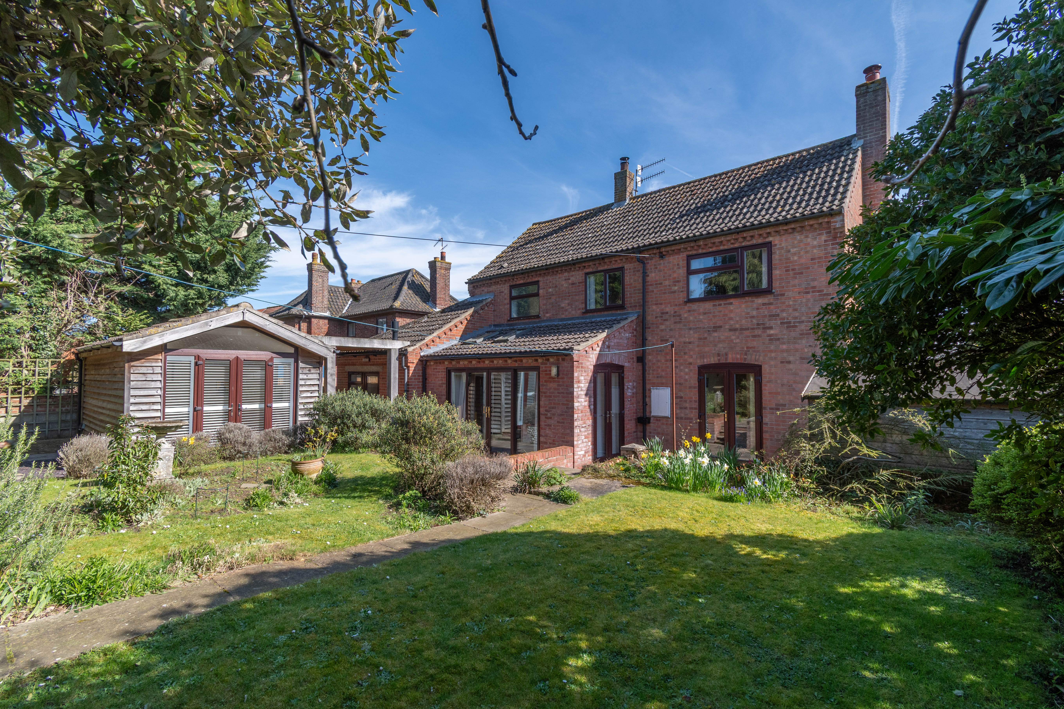
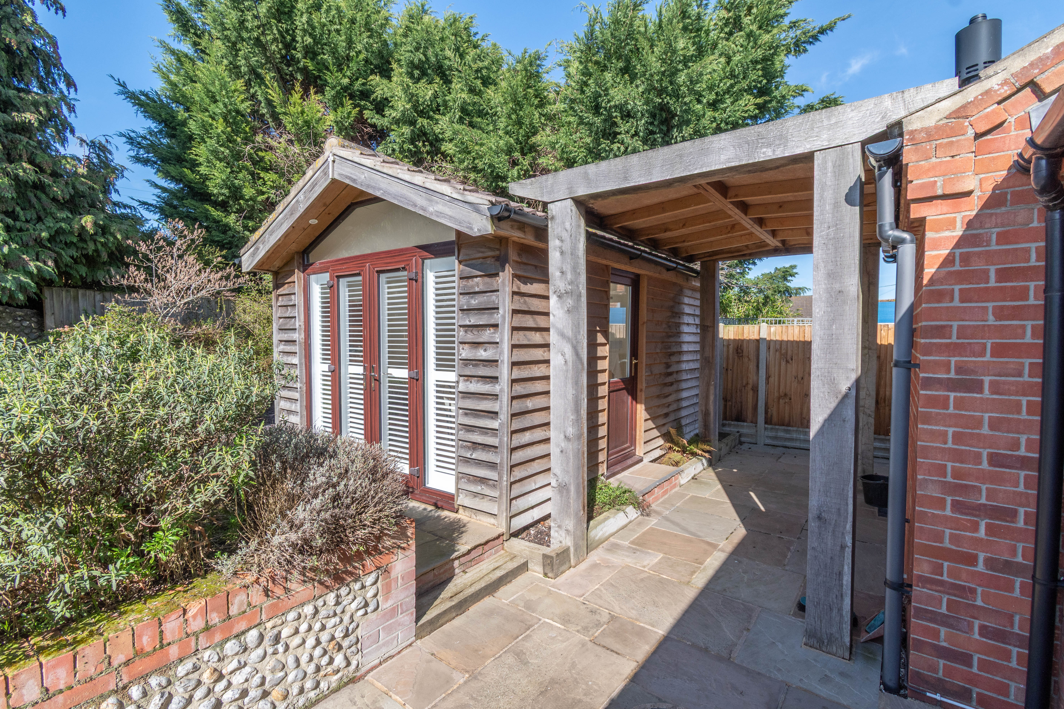
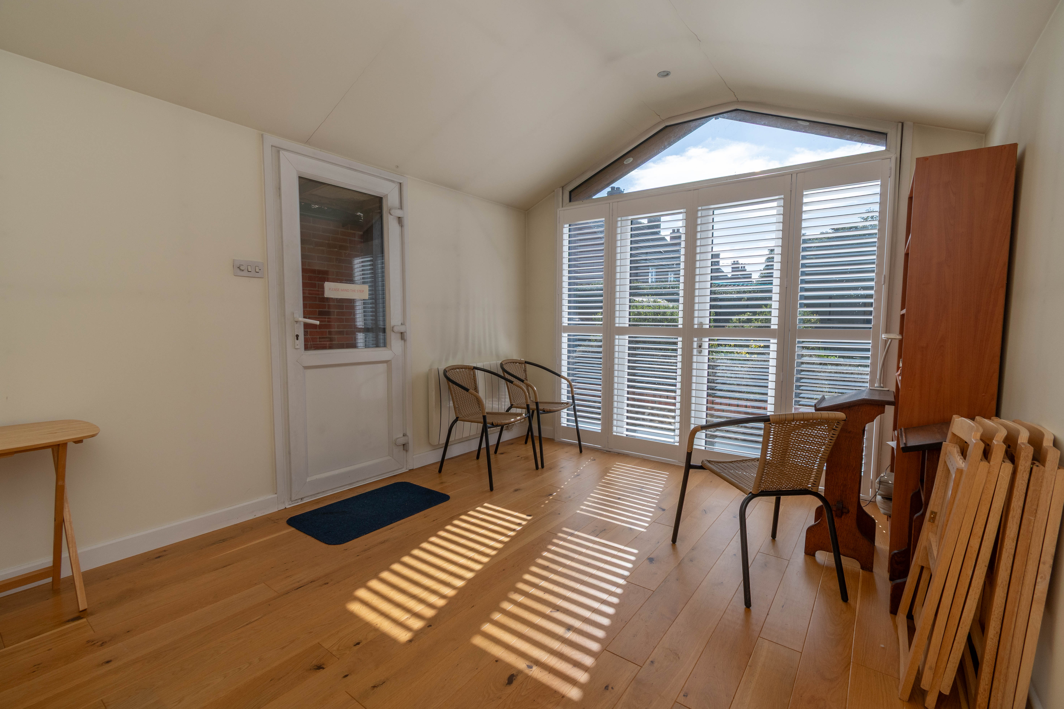
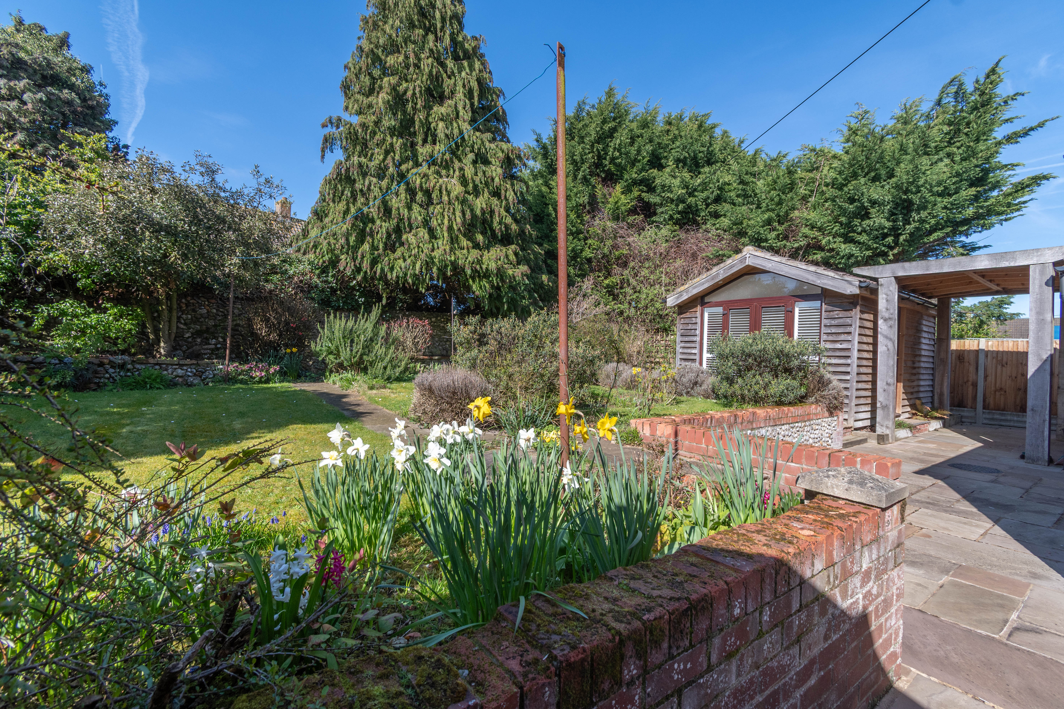
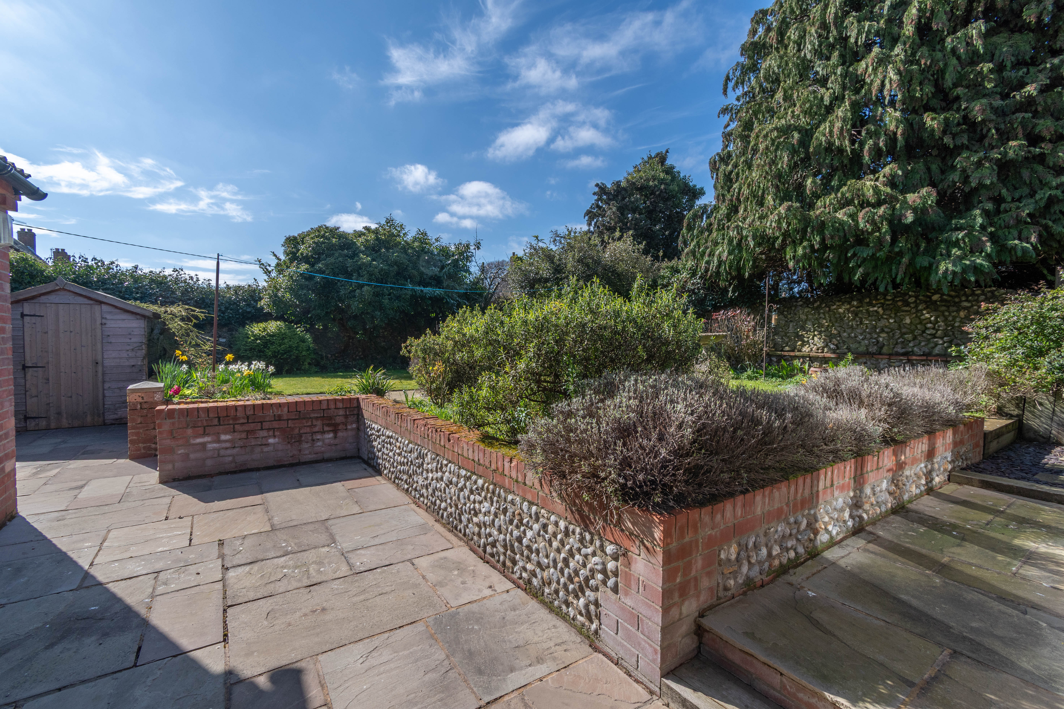
A standout feature is the detached garden studio, complete with a vaulted ceiling and electric radiator heating. Accessed via a covered walkway from the main house, this flexible space is ideal for home working or hobbies. The west facing rear garden has been attractively landscaped, providing a private outdoor setting, plus there is a car port and ample additional parking.
Altogether, this is a highly adaptable home, well suited to families, active retirees, or those seeking a spacious well appointed and conveniently located holiday retreat.
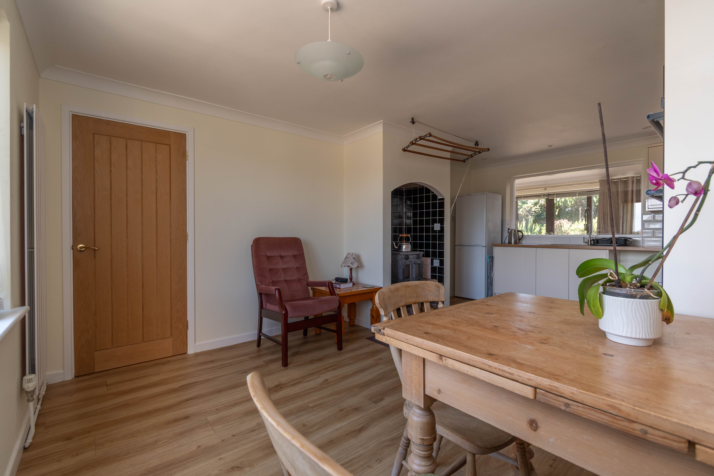
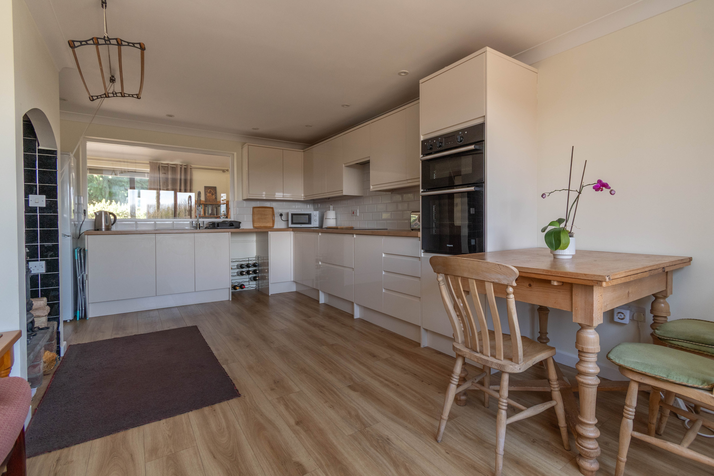
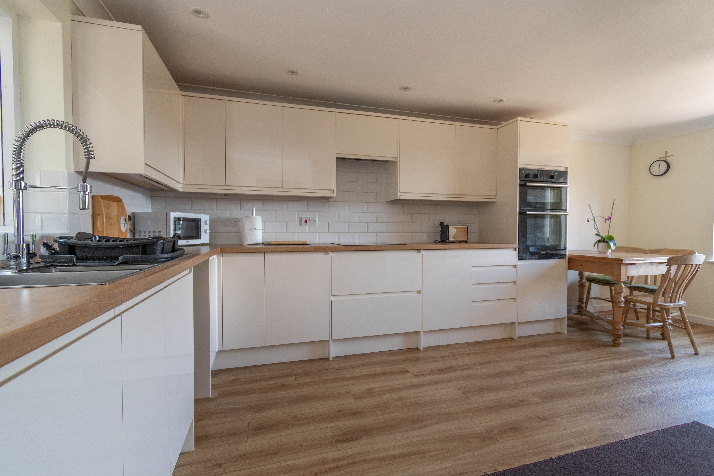
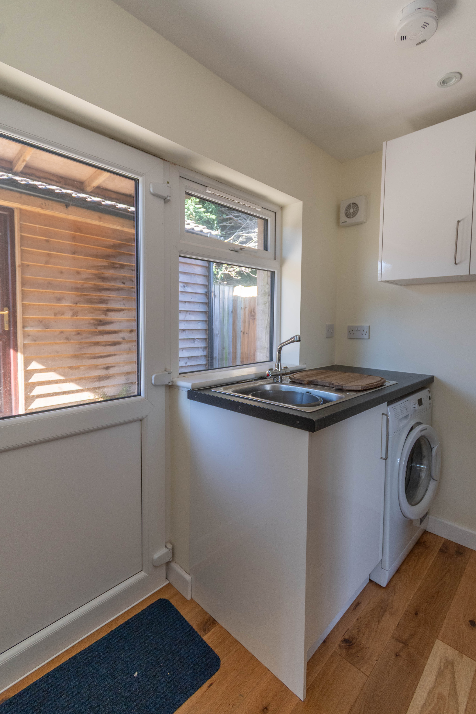
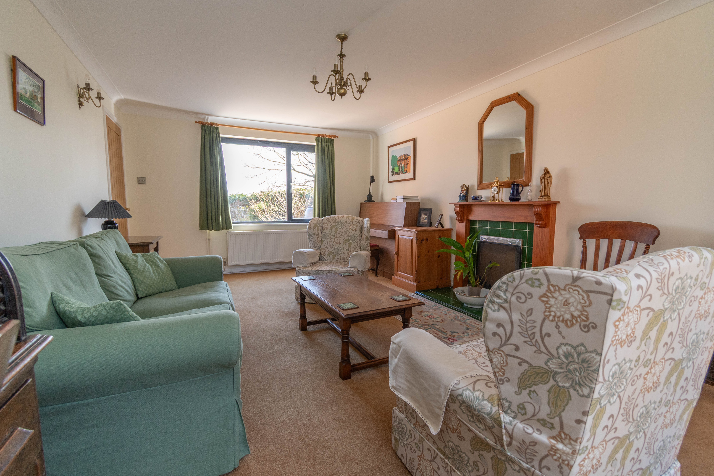
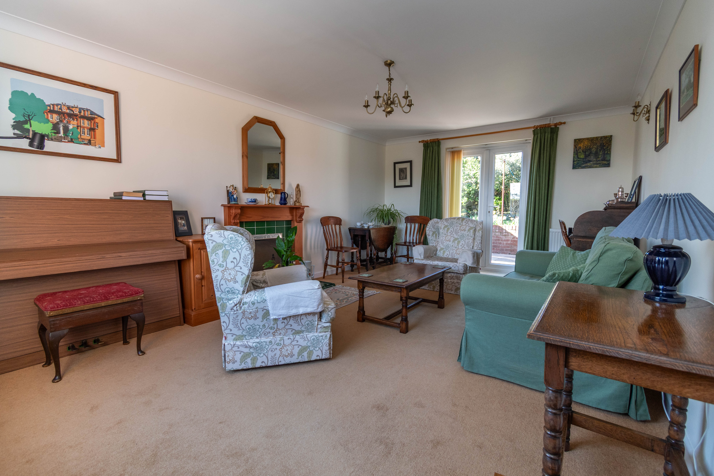
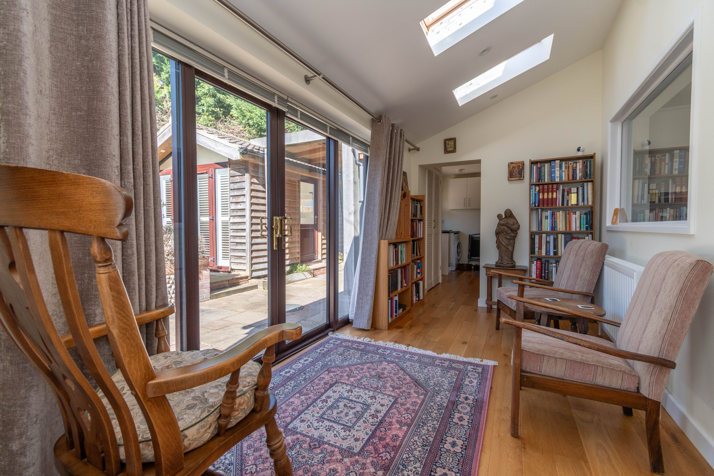
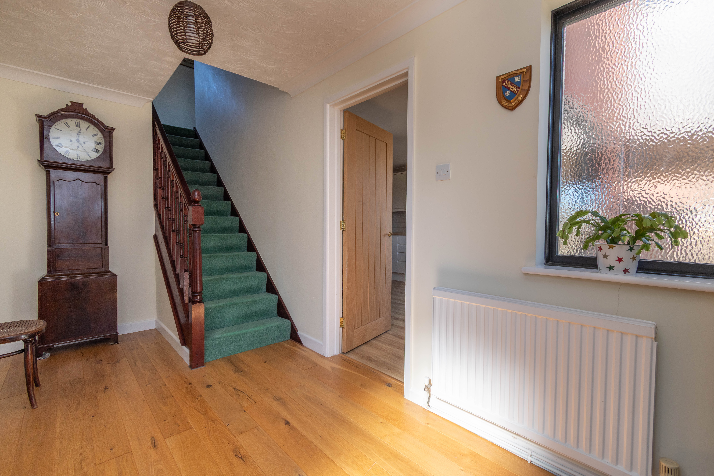
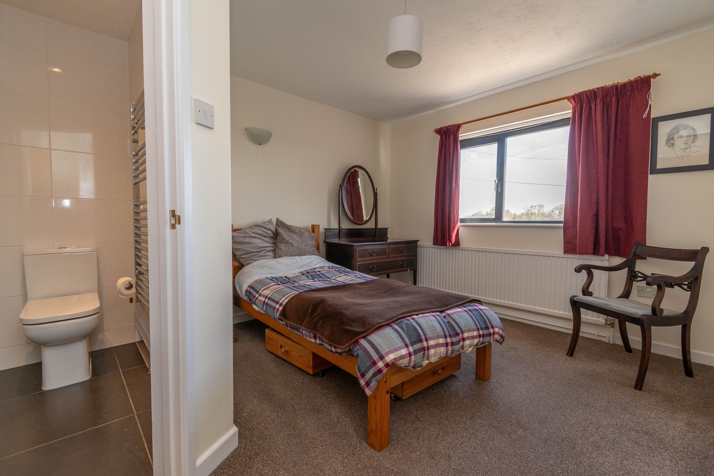
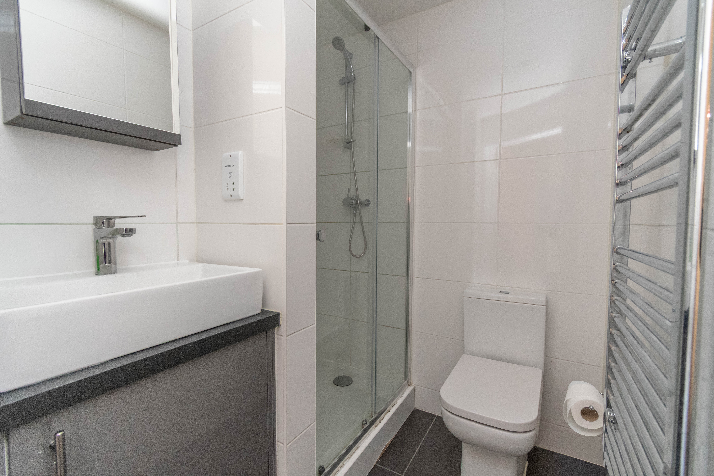
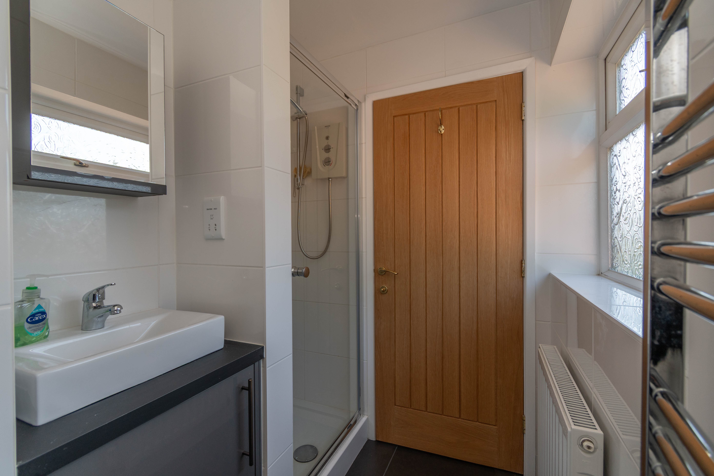
GROUND FLOORThe well proportioned ground floor comprises a porch leading into a central entrance hall, which provides access to the two principal reception rooms. A generously sized sitting room enjoys excellent natural light with double aspect windows to the front and French doors to the rear and features a fireplace. The heart of the home is a spacious kitchen/dining room with a fireplace housing a wood burning stove and access to the rear lobby where there is a ground floor shower room. A separate utility room provides practicality plus a charming garden room overlooking and providing direct access to the rear garden. Also on the ground floor is a versatile bedroom (bedroom 2) with an en suite shower room, which makes an ideal guest room suite.
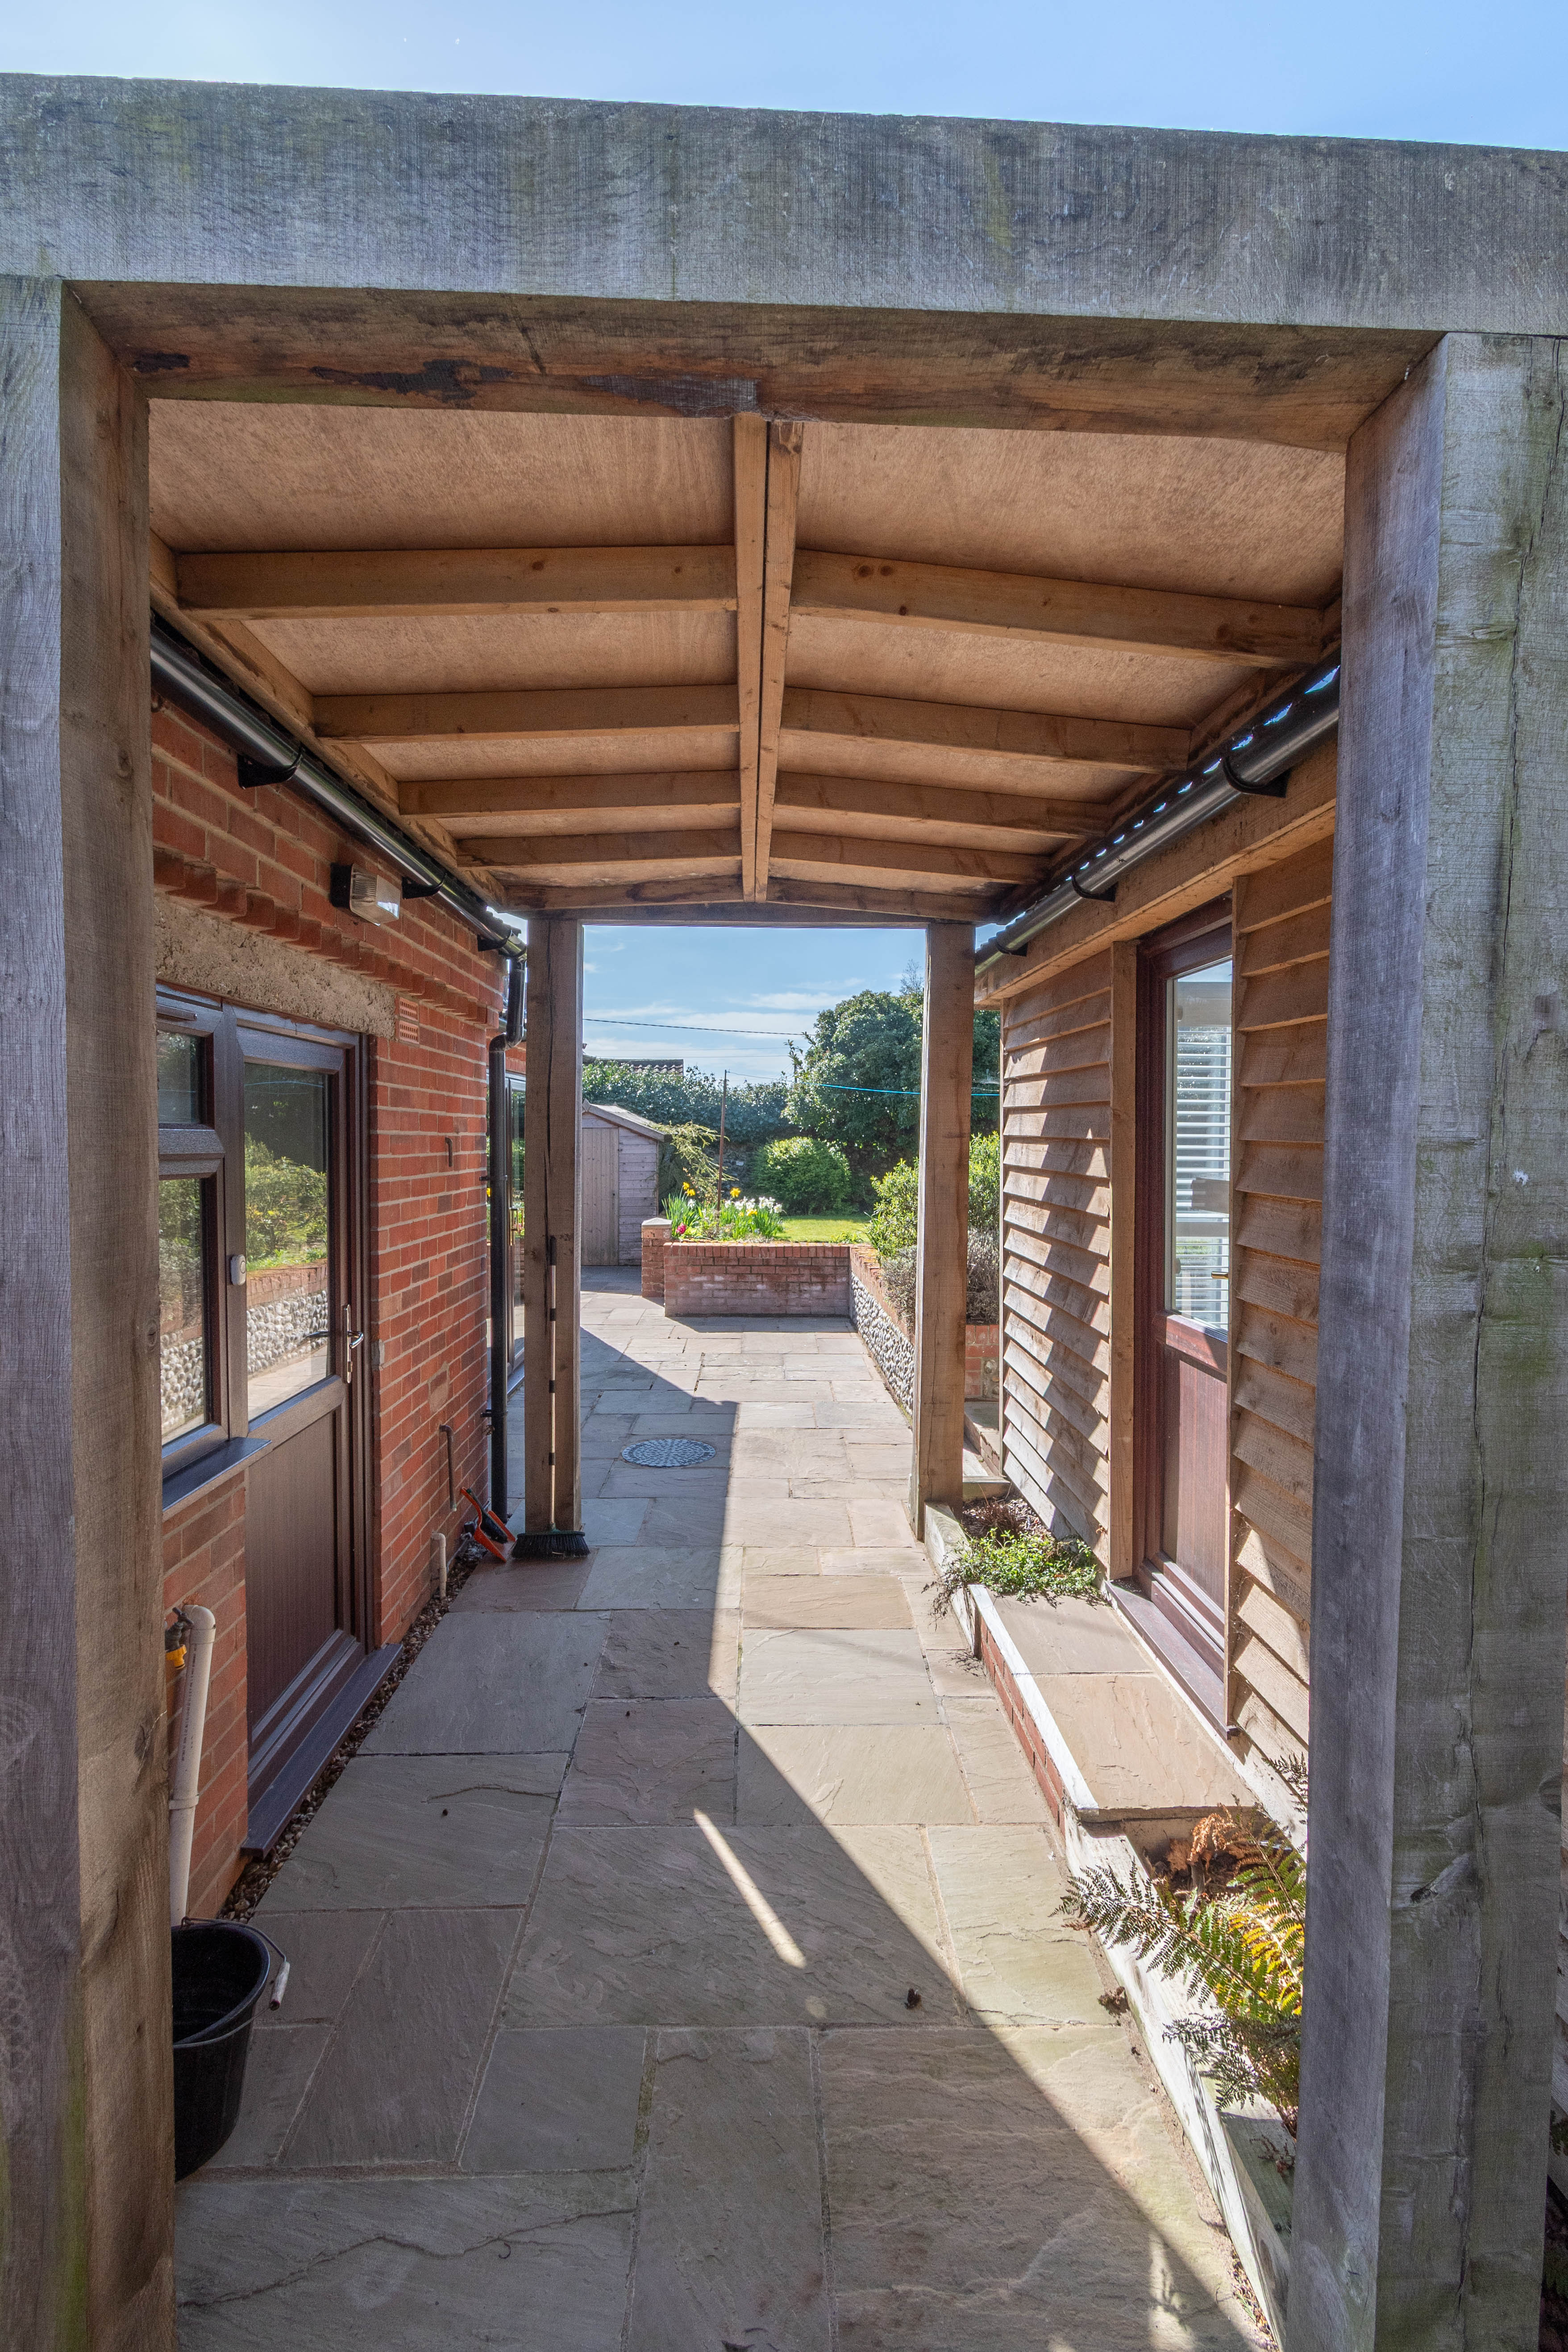
Beyond the garden room and utility, a covered walkway leads to a detached garden studio/home office.
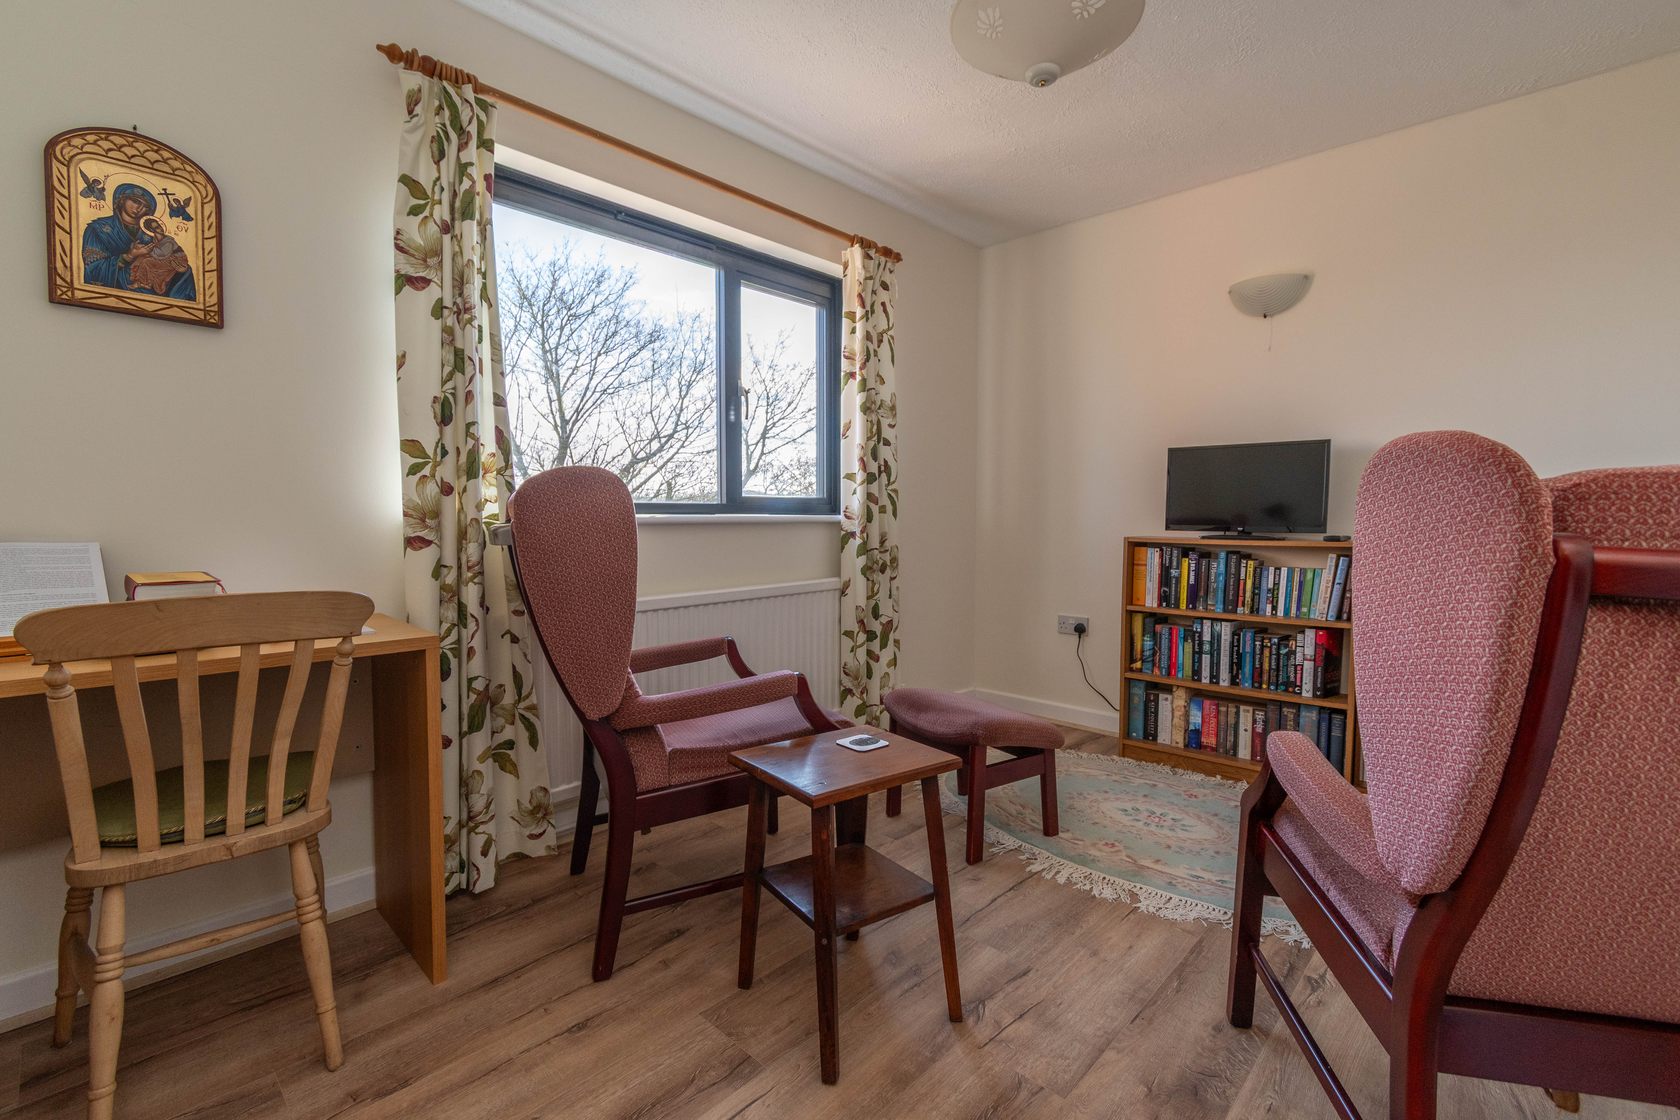
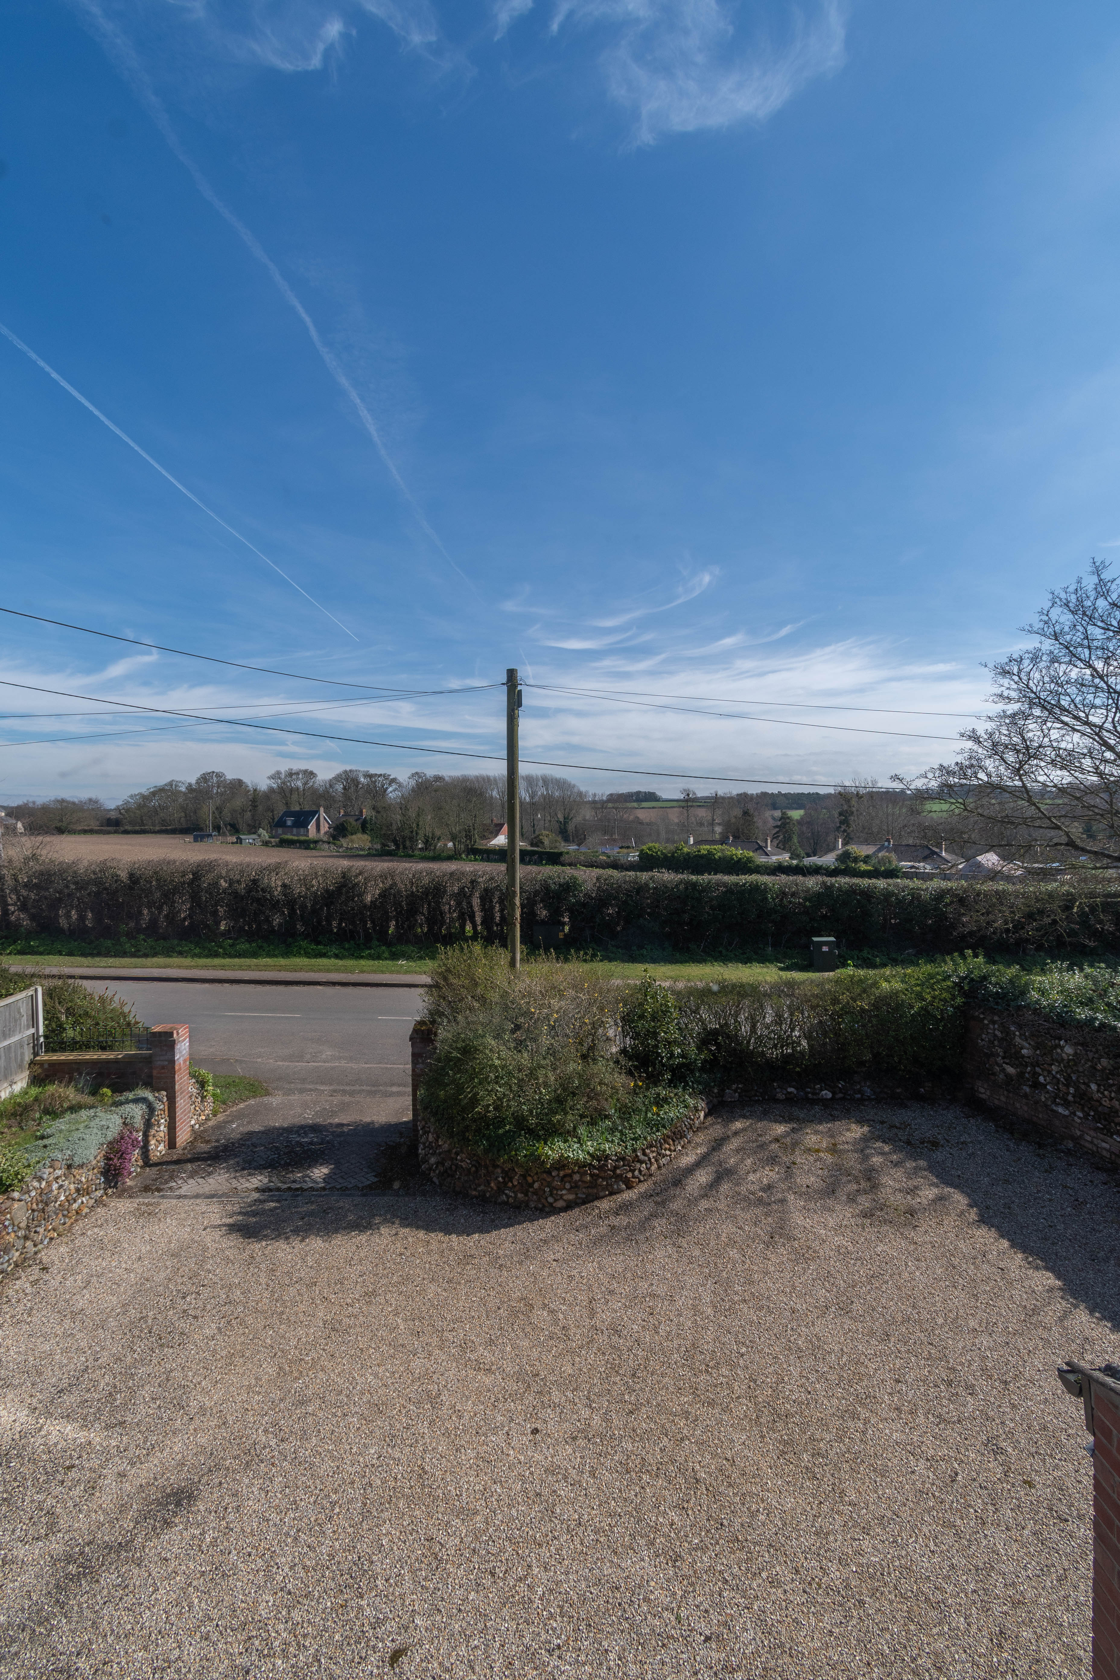
FIRST FLOORThe galleried first floor landing has an airing cupboard and doors to the 4 upstairs bedrooms, the principal having an en suite shower room, plus a further family shower room. The 3 bedrooms to the front of the property also have far reaching views over countryside towards St Peter's Church.
OUTSIDE63a Wells Road stands in an elevated position set back from the road behind a mature hedged boundary and is approached across a gravelled driveway providing parking for several vehicles and leading to the car port and the front entrance door. There is a screened area for the storage of refuse bins and a timber log store. Access to the west facing rear garden is from both sides of the house where there is a sunken sandstone paved patio flanked by low red brick and cobble walls with steps up to the main garden. The garden comprises neat lawns with well stocked shrub beds and established planting and a slate chipped area with a south facing decked terrace. Timber shed, paved pathways, oil tank. Brick and flint walls border 2 sides with a red brick wall and mature trees to the third making this a pretty enclosed garden with a degree of privacy.
GARDEN STUDIO/HOME OFFICEAn oak framed and tiled walkway leads from the utility room door into the garden studio/home office. The building is of timber clad construction with a pitched tiled roof, vaulted ceiling and French doors leading outside and overlooking the rear garden.
SERVICES AND EPC RATINGMains water, mains drainage and mains electricity. Oil-fired central heating to radiators. EPC Rating Band D.
North Norfolk District Council, Holt Road, Cromer, Norfolk, NR27 9EN. Council Tax Band C (improvement indicator applies).
Viewing
Please contact us on 01328 710666 if you wish to arrange a viewing appointment for this property, or require further information.
Disclaimer
Whilst these particulars have been prepared in good faith to give a fair description of the property, these do not form any part of any offer or contract nor may they be regarded as statements of representation of fact. Belton Duffey have not carried out a detailed survey, nor tested the services, appliances and specific fittings. All measurements or distances given are approximate only. No person in the employment of Belton Duffey has the authority to make or give representation or warranty in respect of this property. Any interested parties must satisfy themselves by inspection or otherwise as to the correctness of any information given.