Brief Description
A superb 2 bedroom carrstone cottage with spacious kitchen/dining room & sitting room, garden house/studio with its own shower room & parking for 4 cars, in this popular coastal village.
Main Description
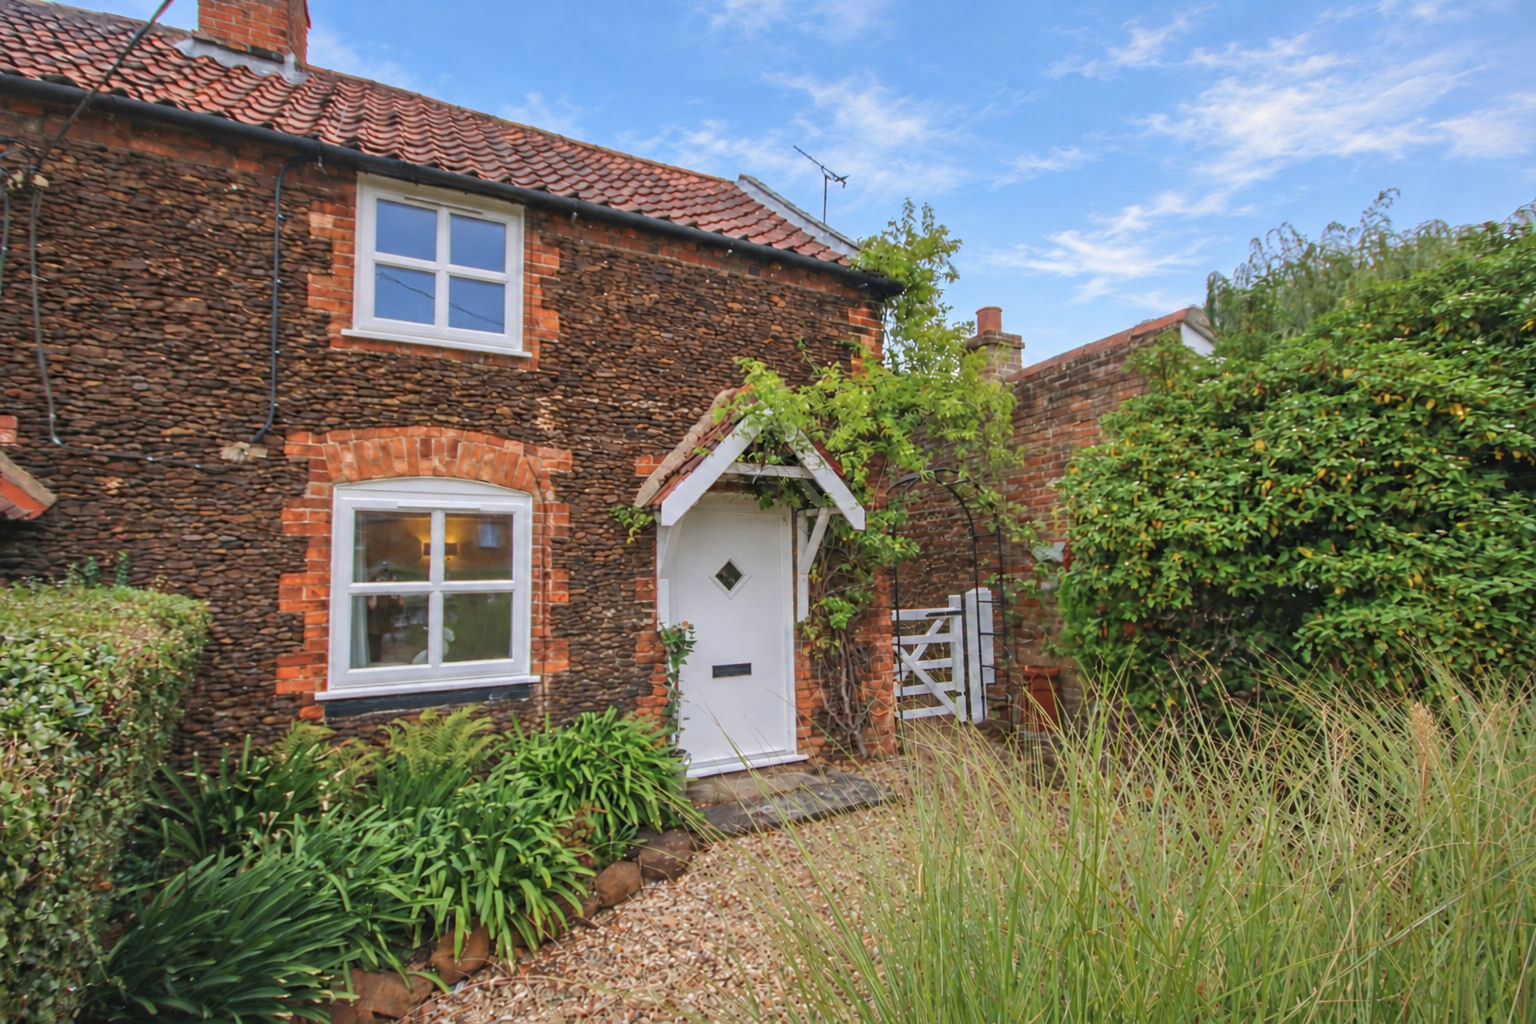
This beautifully presented and thoughtfully redesigned carrstone cottage perfectly epitomises the charm and character of a traditional Norfolk cottage. Retaining a wealth of attractive period features, the property has been comprehensively renovated and sympathetically improved, providing a stylish, high-quality interior that successfully combines traditional character with modern day living.
The property benefits from gas central heating with underfloor heating in the kitchen/dining room and currently offers 2 generous bedrooms, with a first floor bathroom.
A particular feature of the property is the detached garden house/studio, which benefits from its own shower room and provides an extremely versatile additional space. This would be ideal for a variety of uses, including a home office, creative studio, hobby room or additional space.
Outside, the cottage benefits from off road parking for up to 4 vehicles, together with a particularly good sized rear garden, which is unusually generous for a property of this style and character.
Offering considerable versatility and presented to an excellent standard throughout, this delightful cottage would appeal to a wide range of purchasers, whether as a first-time purchase, permanent residence, holiday home or investment opportunity.
An early viewing is highly recommended to fully appreciate the quality, character and accommodation offered by this exceptional cottage in this popular Norfolk village location.
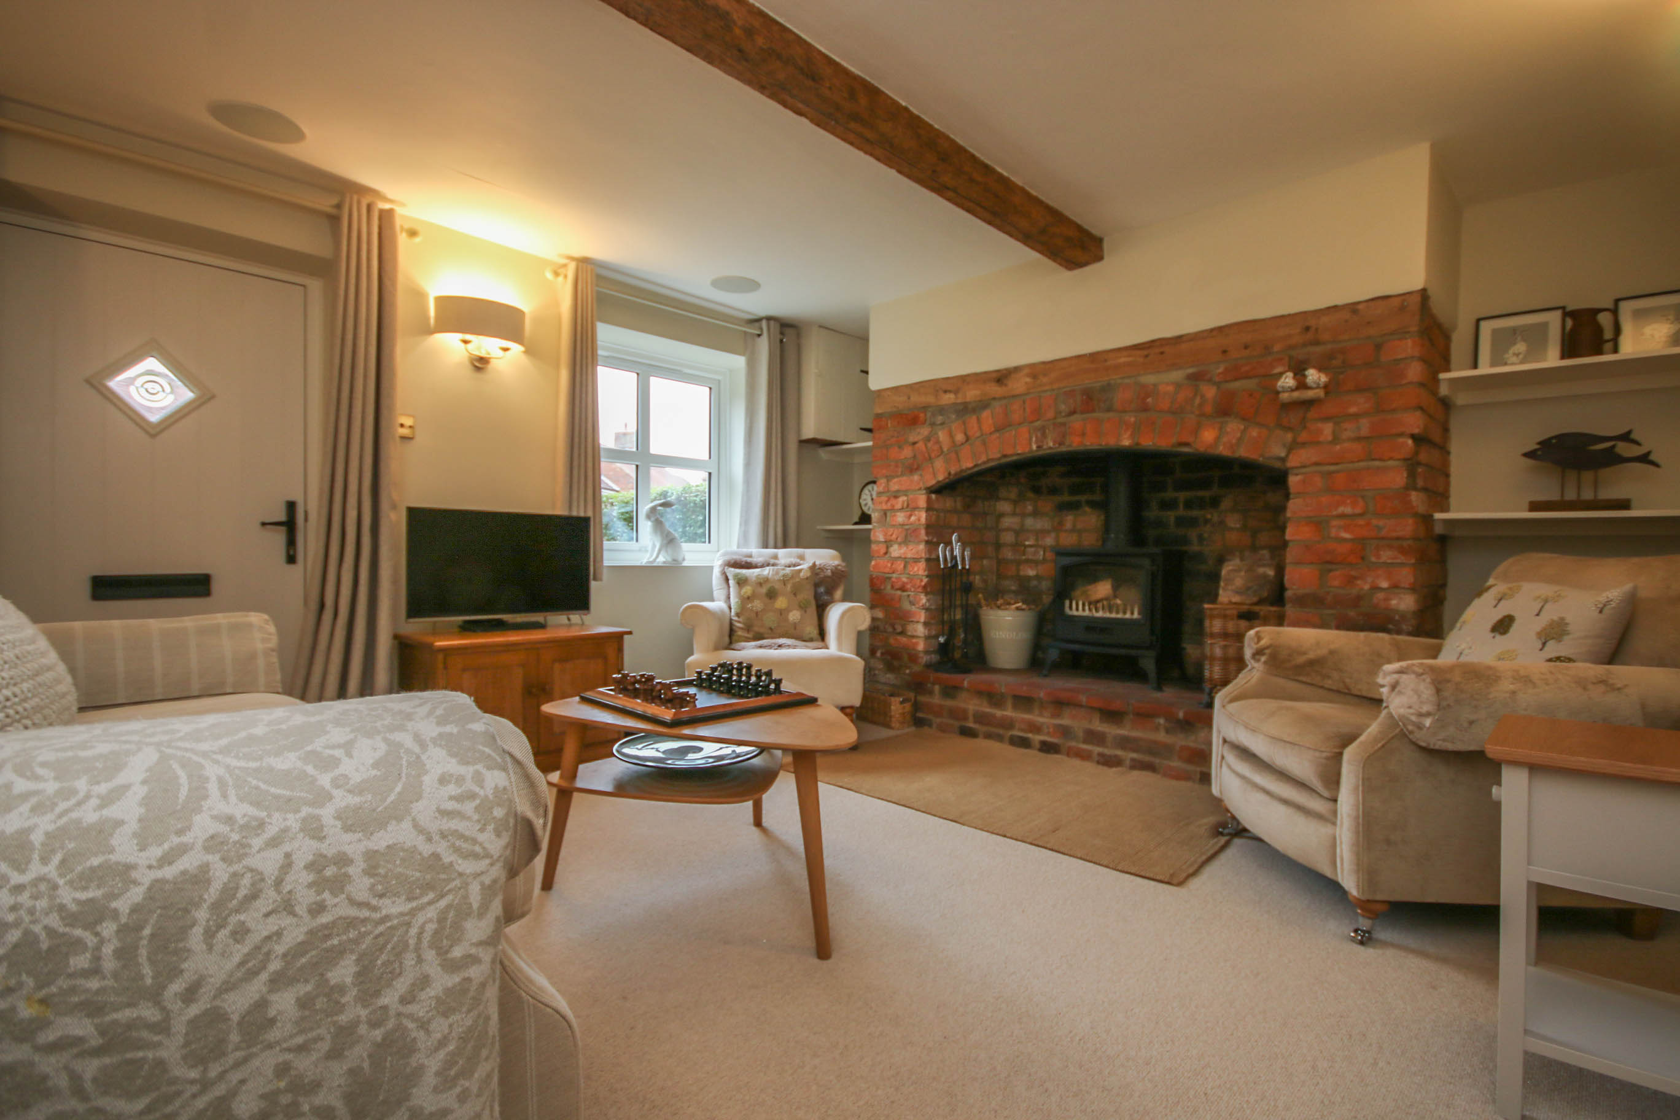
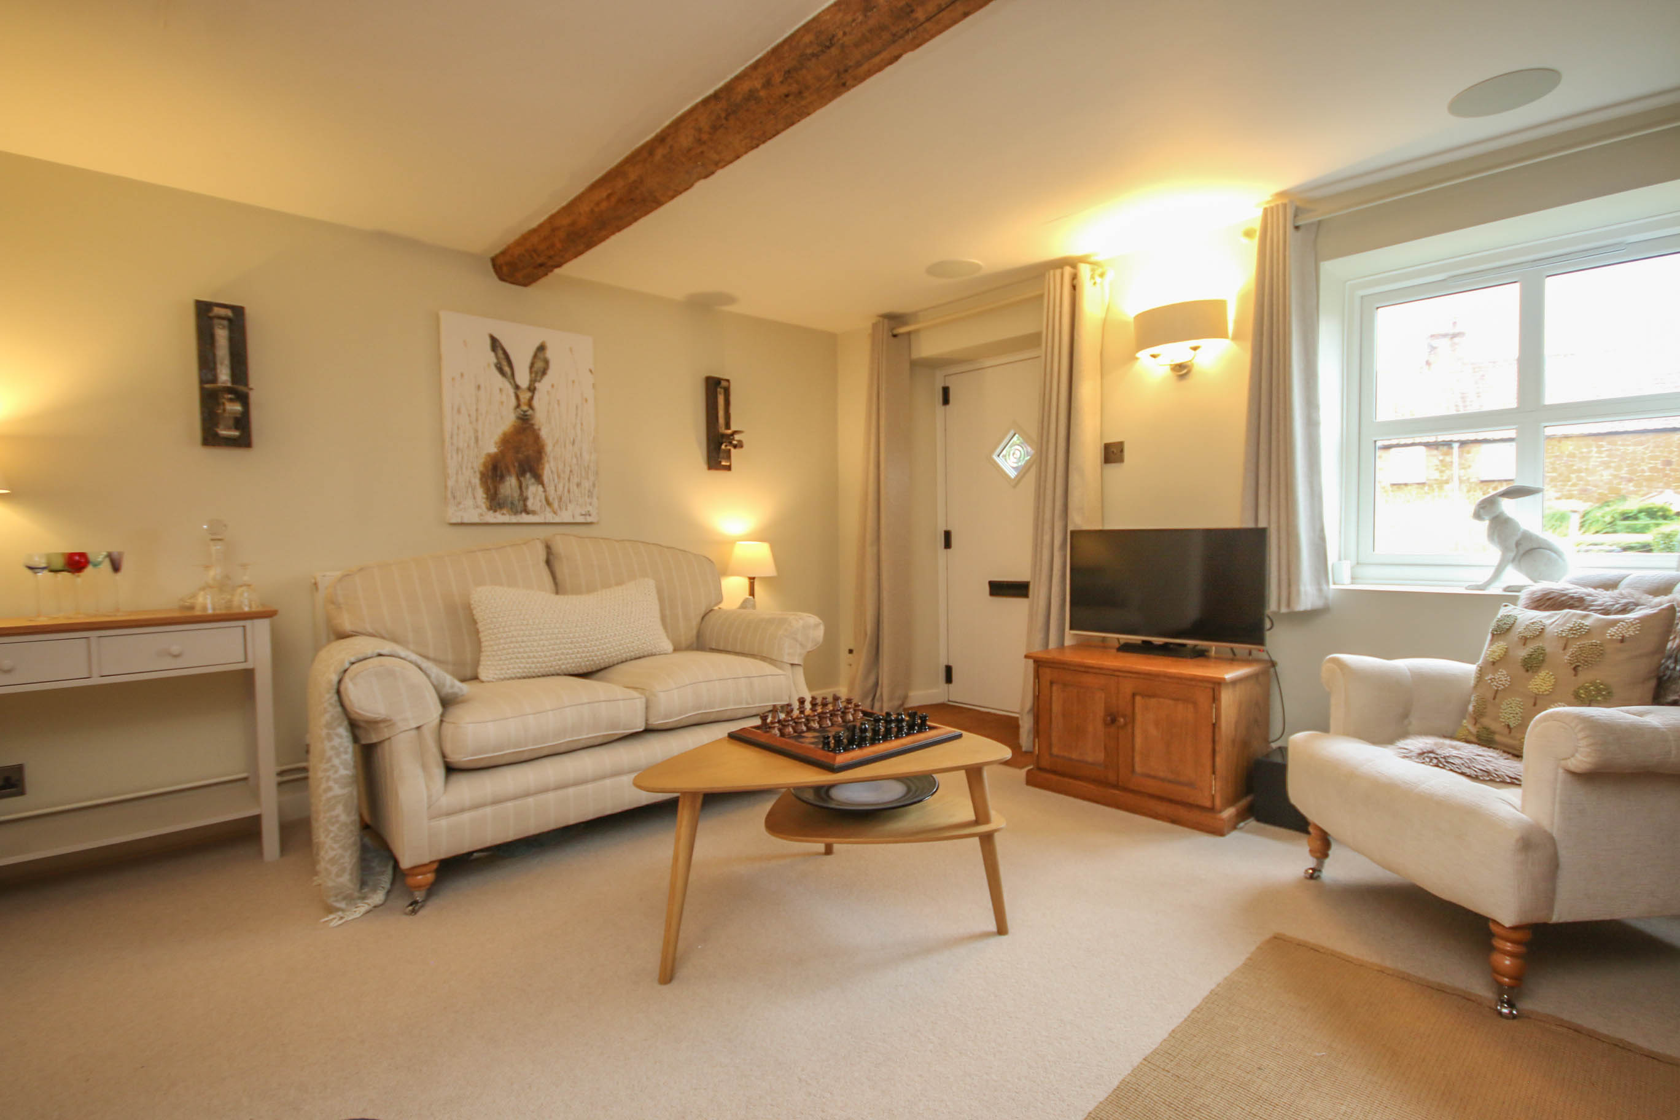
GROUND FLOORYou are welcomed into a tasteful and inviting sitting room, where an open-brick feature fireplace with wood-burning stove creates a wonderful focal point. Recessed shelving to either side and an attractive period ceiling beam further enhance the character and charm of the room.
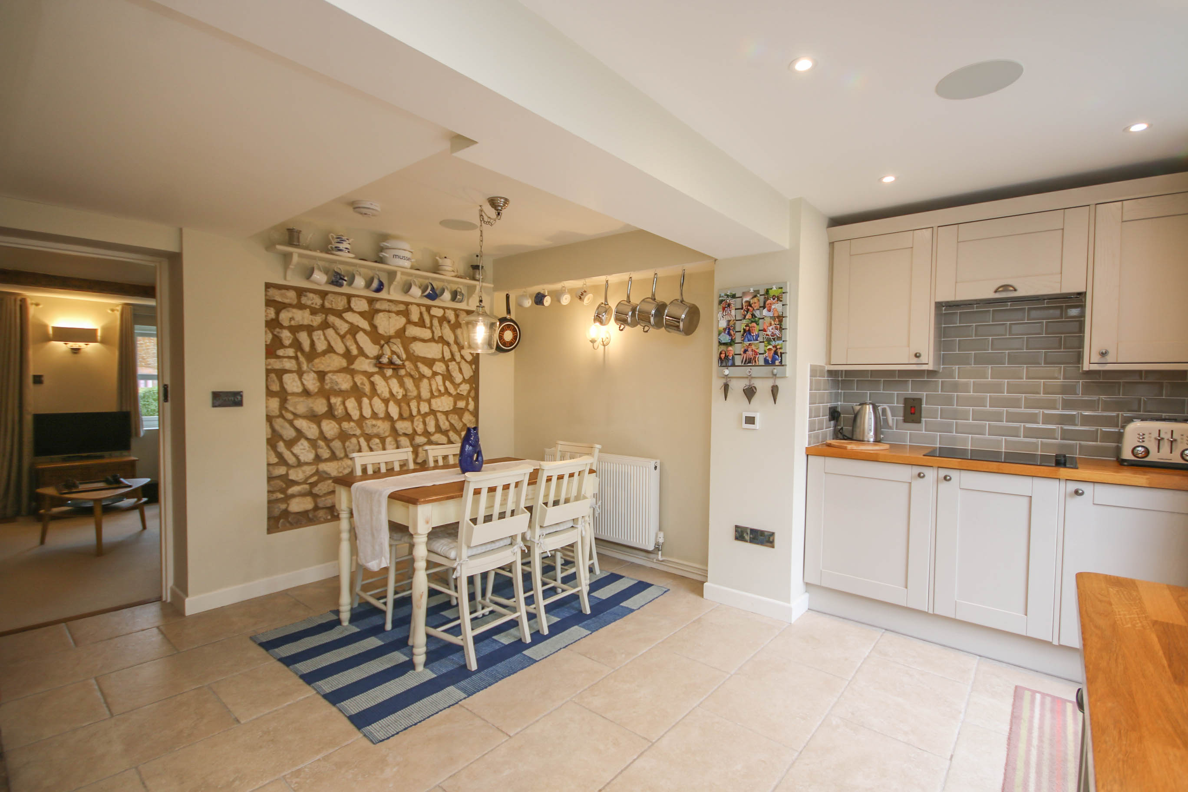
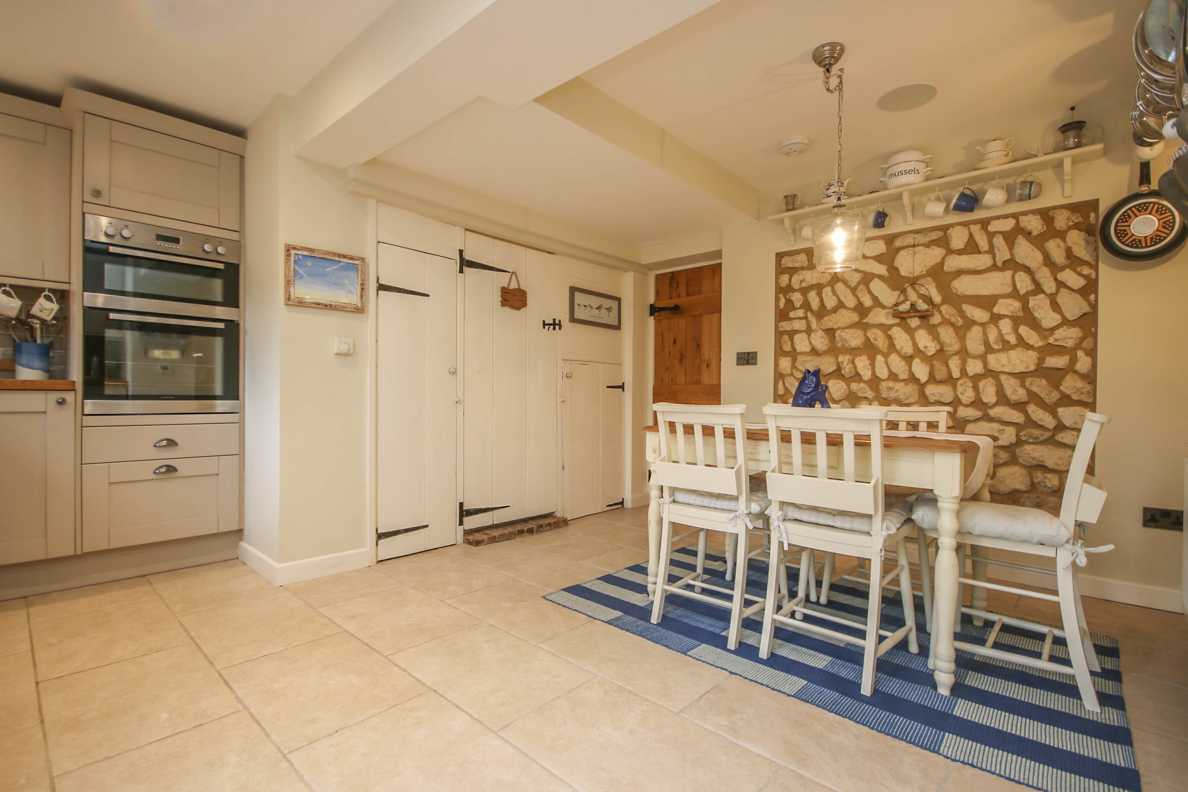
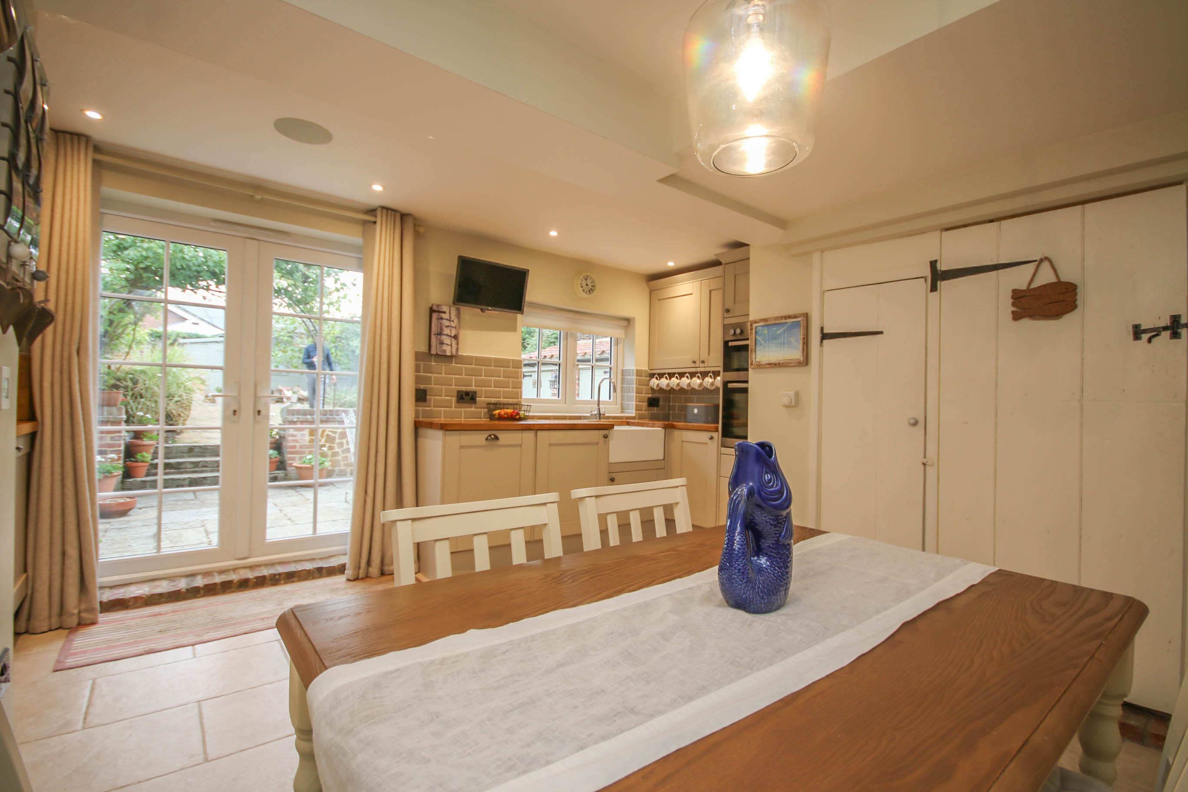
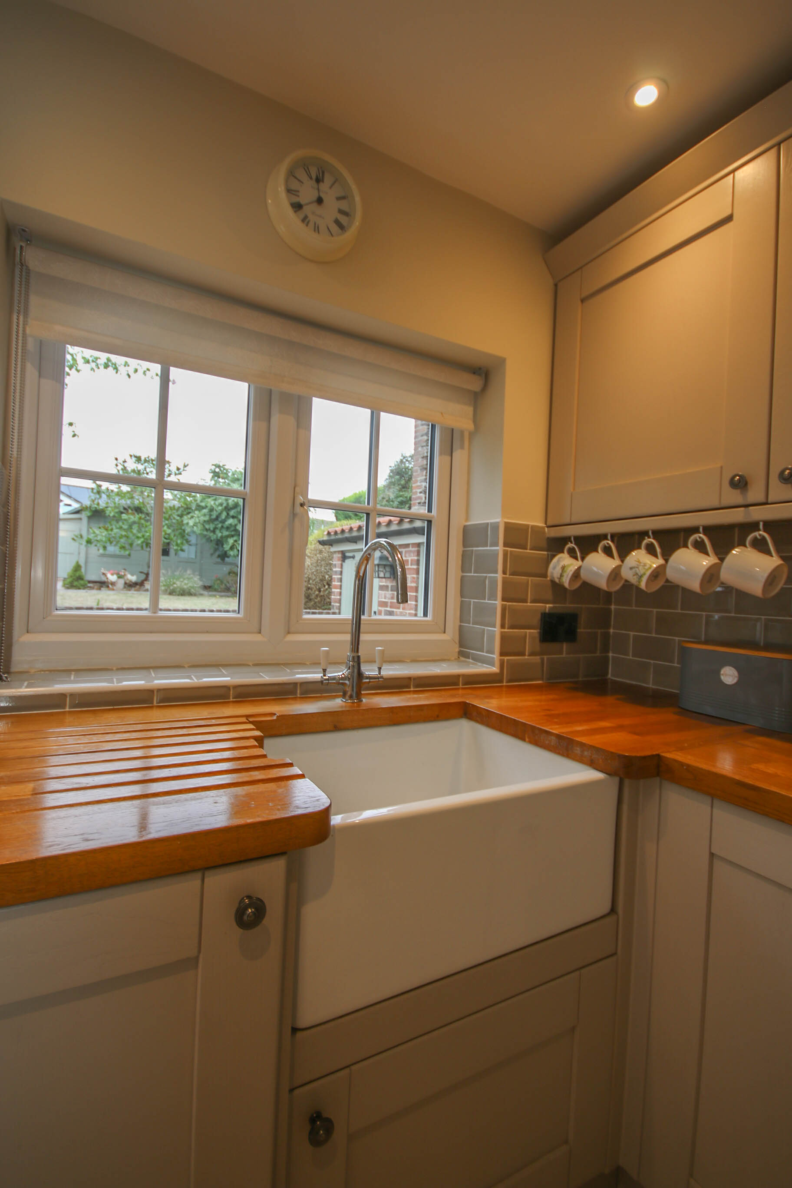
The sitting room leads into the good sized open-plan kitchen/dining room. The stylishly fitted kitchen features solid wood worktops, a ceramic butler sink, eye-level twin ovens and a 4 ring ceramic hob. Light and airy, this delightful space has double doors opening directly onto the rear patio, making it ideal for both everyday living and entertaining.
There is ample space for a dining table and chairs, while an attractive partially exposed brick wall provides another particularly appealing character feature and adds to the special feel of this charming cottage.
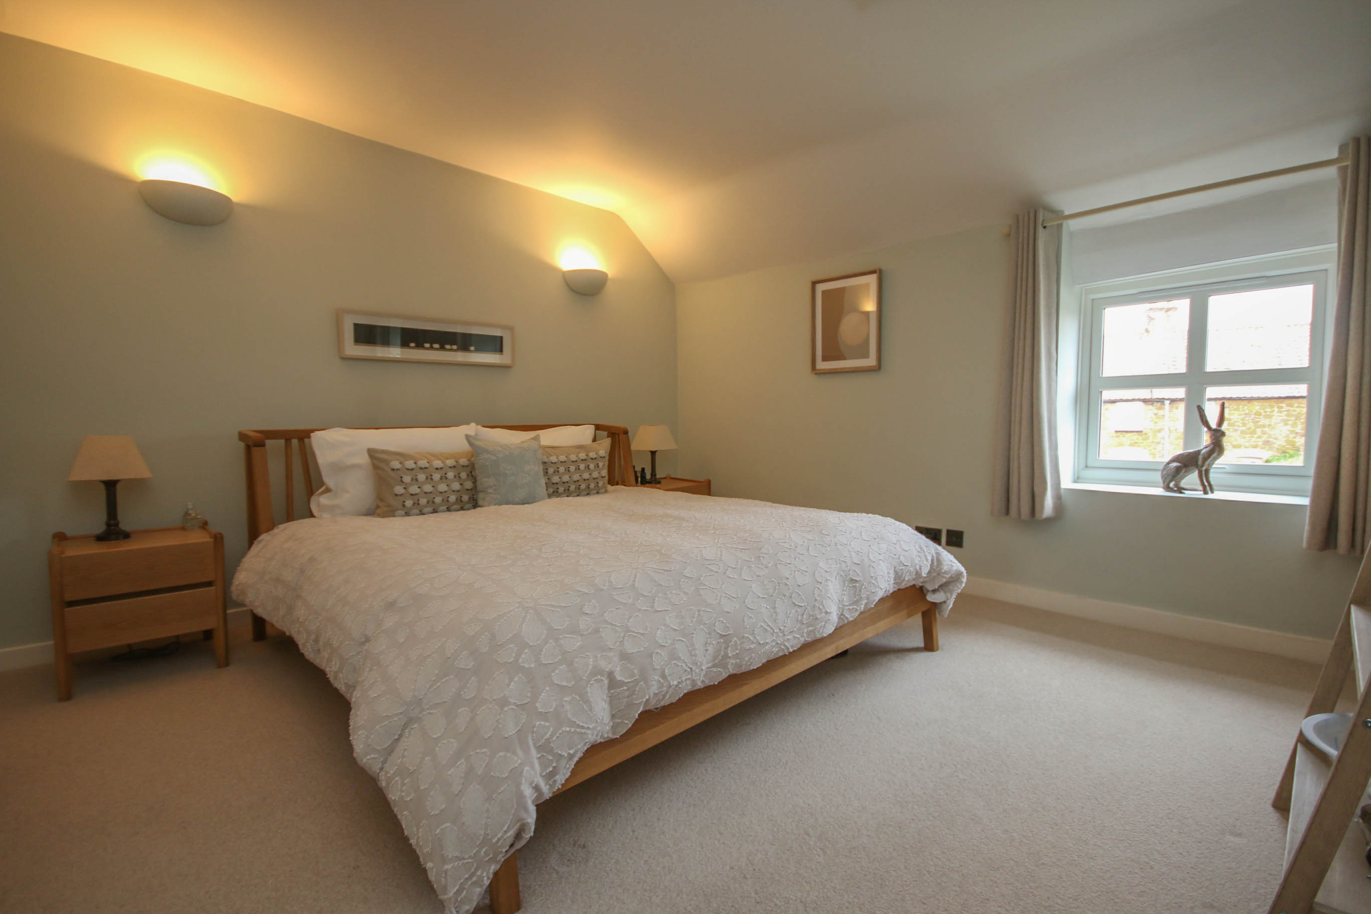
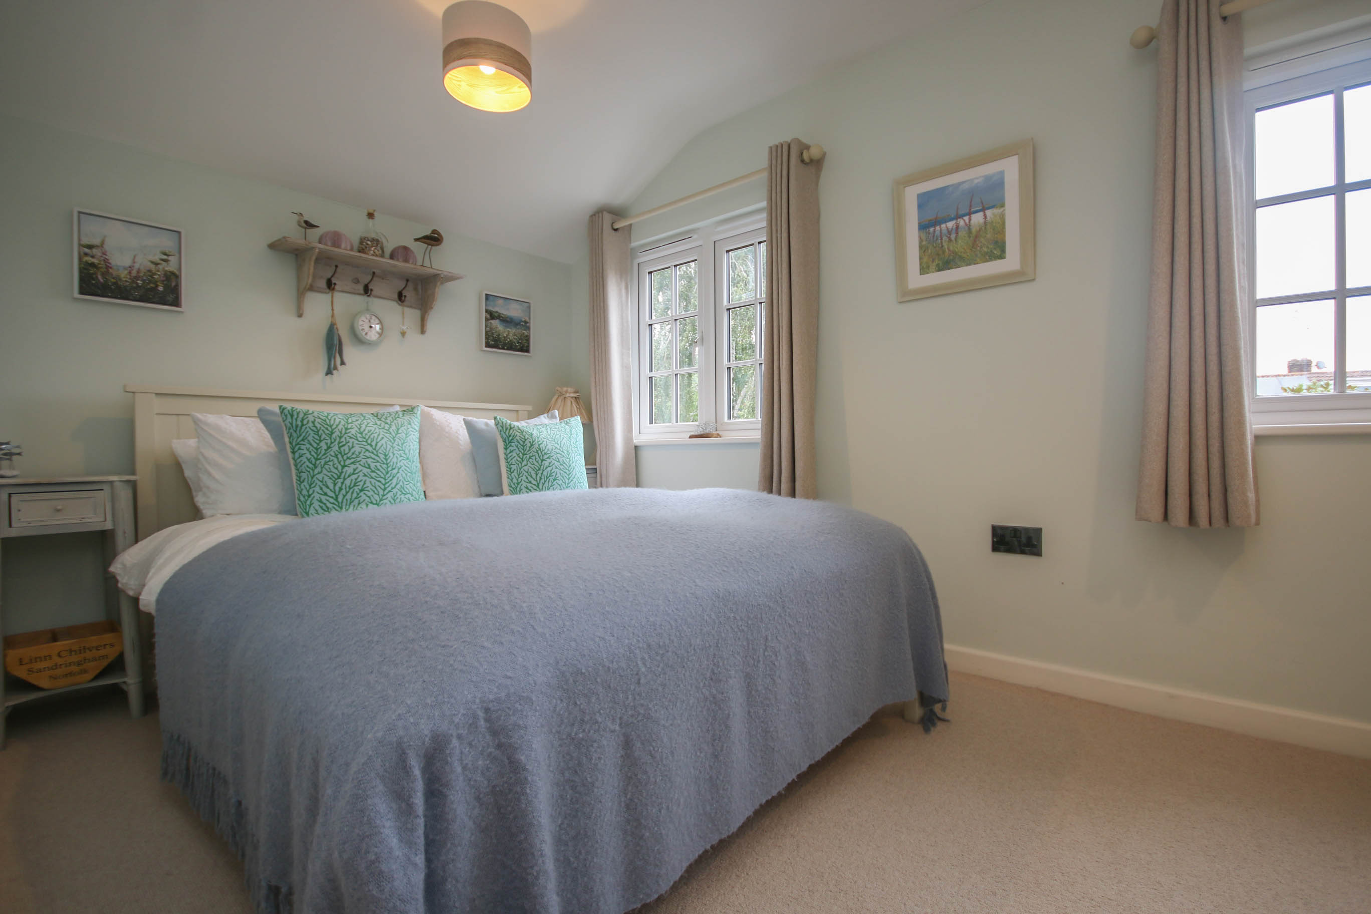
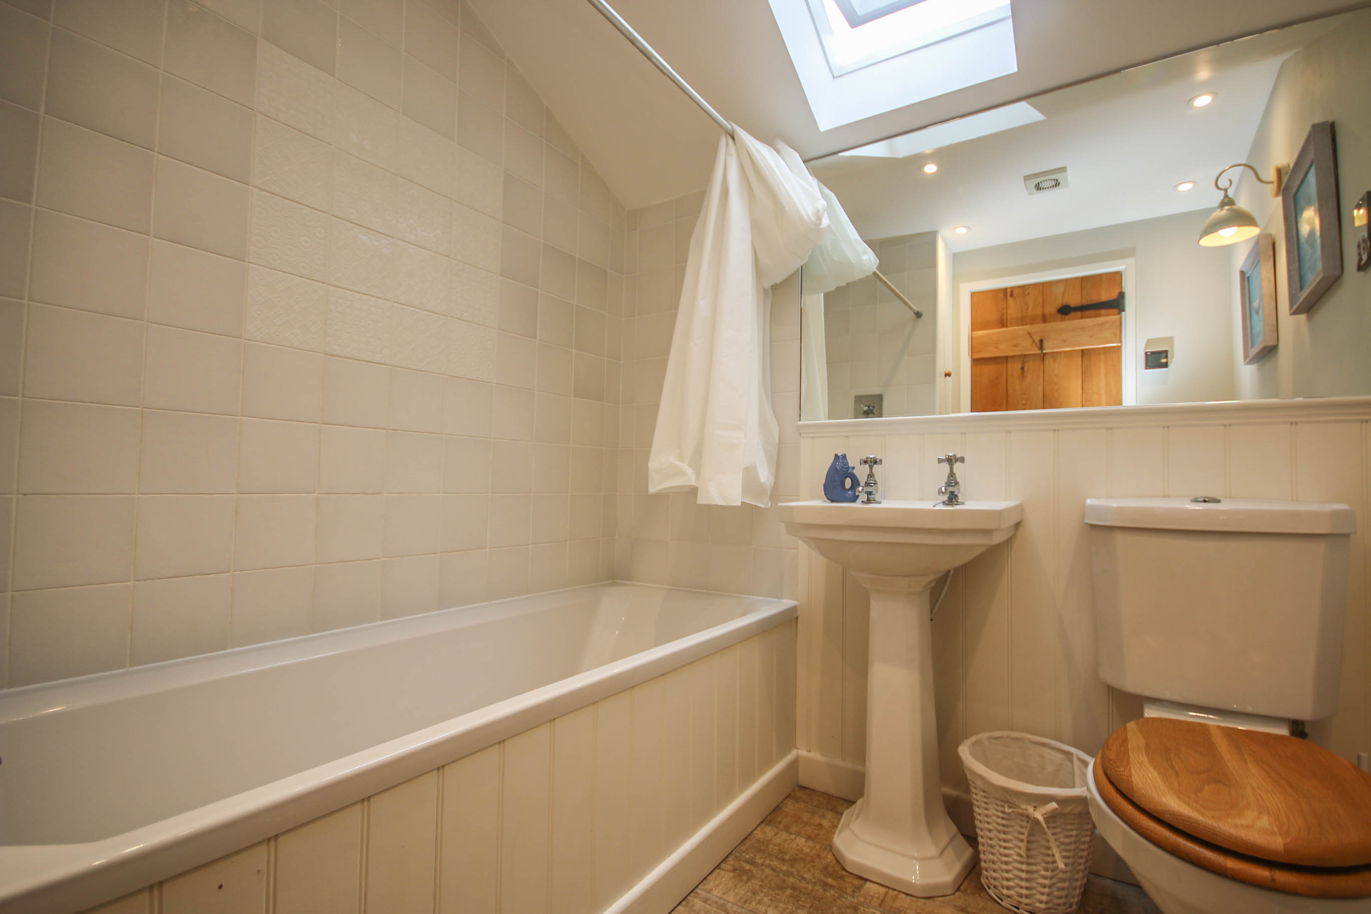
FIRST FLOORUpstairs, the landing provides access to 2 well proportioned double bedrooms, both complemented by useful built-in wardrobes offering excellent storage. The spacious main bedroom comfortably accommodates a super-king bed alongside generous additional space. Completing the first floor accommodation is the bathroom, tastefully finished and comprising a bath with mains 'rainfall' shower over, pedestal wash hand basin, remote controlled VELUX window, WC and a period style heated radiator/towel rail.
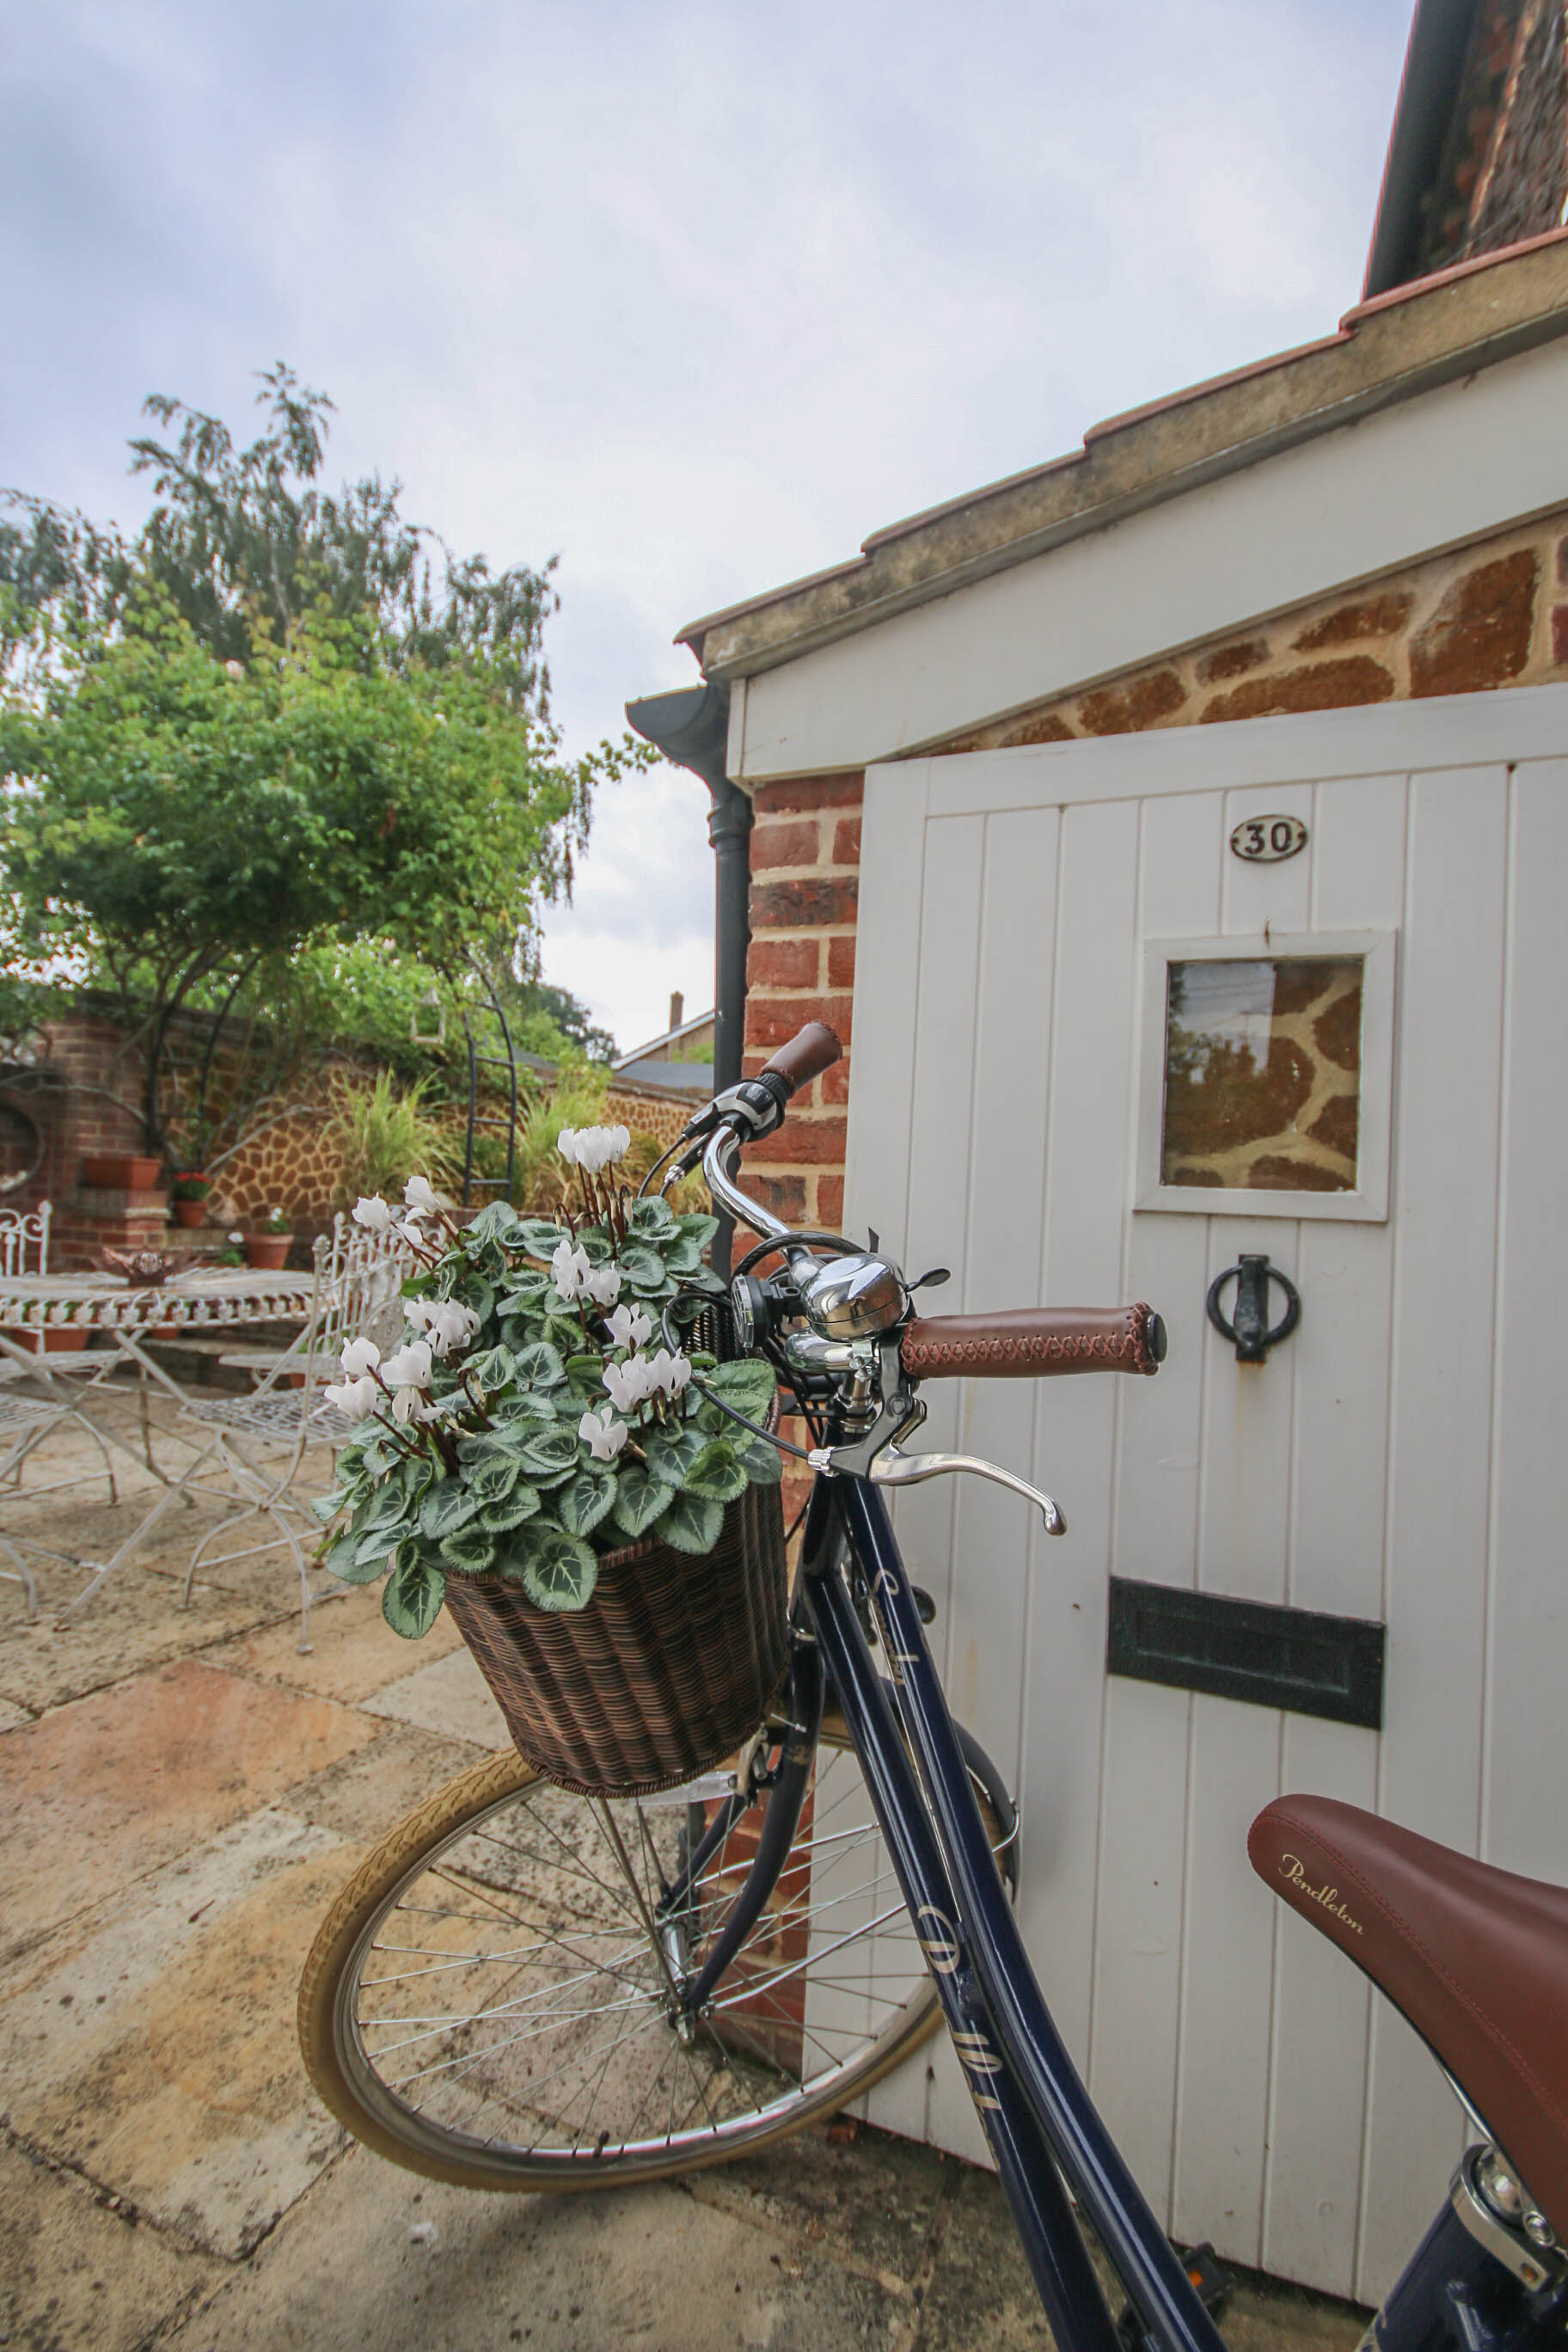
OUTSIDETo the front, the property is approached through attractive five-bar gates which open onto an extensive shingle driveway, providing generous off-road parking for up to 4 vehicles and leading to the covered front entrance. The front garden creates an appealing approach to the property and is attractively enclosed by a carrstone and brick wall, complemented by established hedge boundaries which provide a good degree of privacy. To the right-hand side of the property, further gated access leads conveniently through to the rear garden.
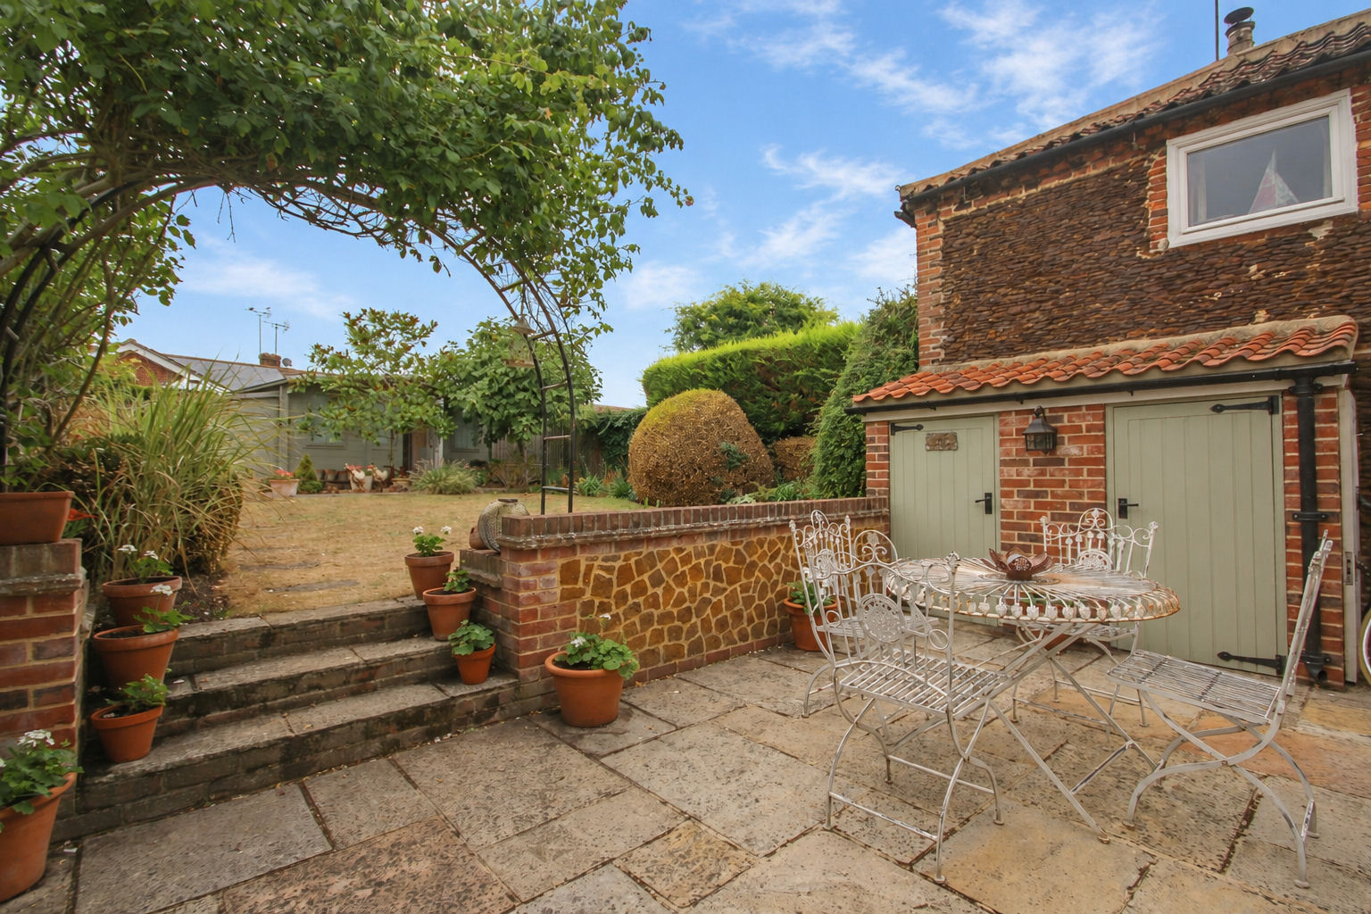
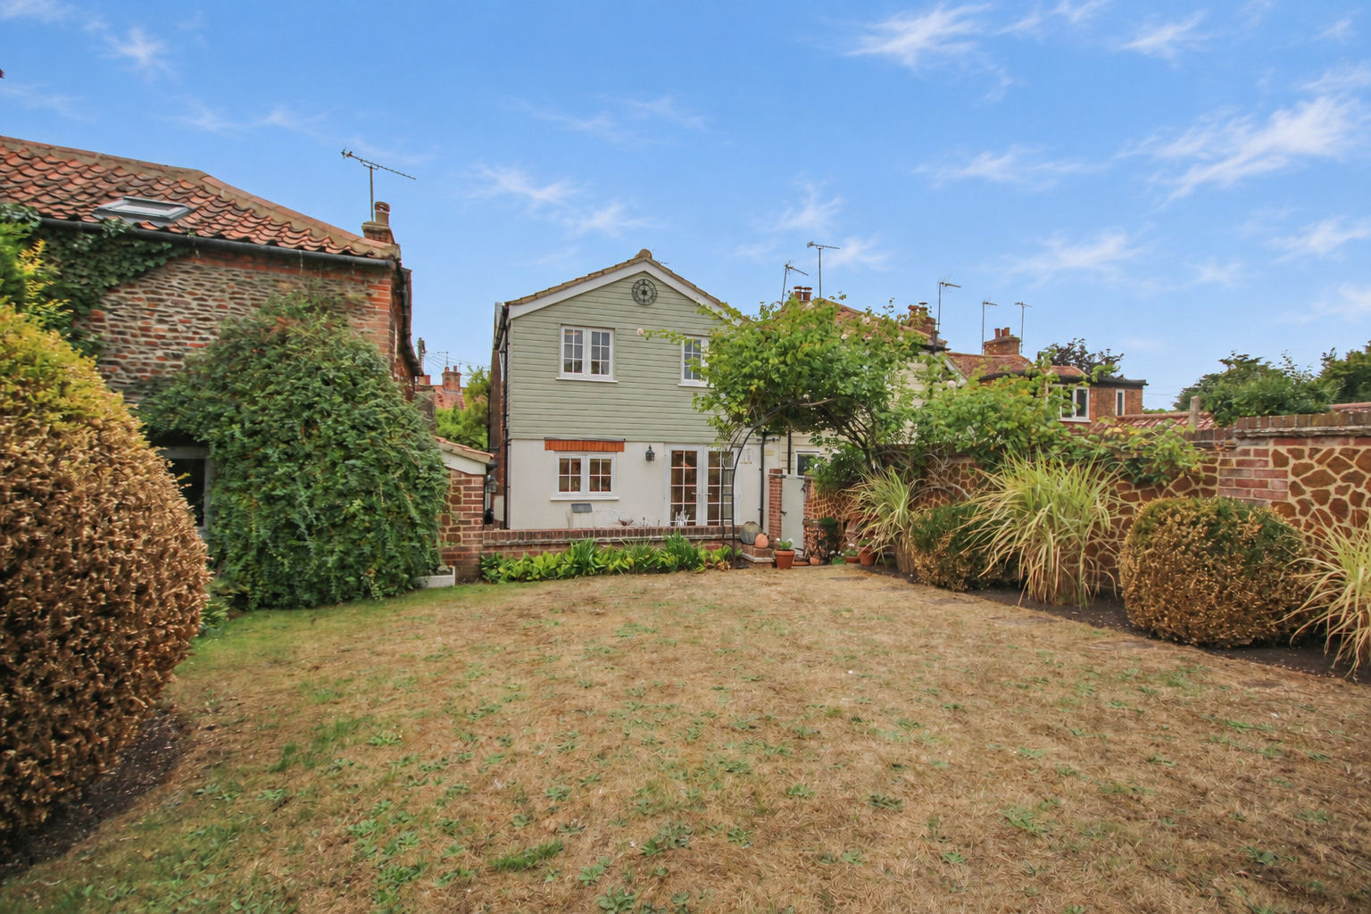
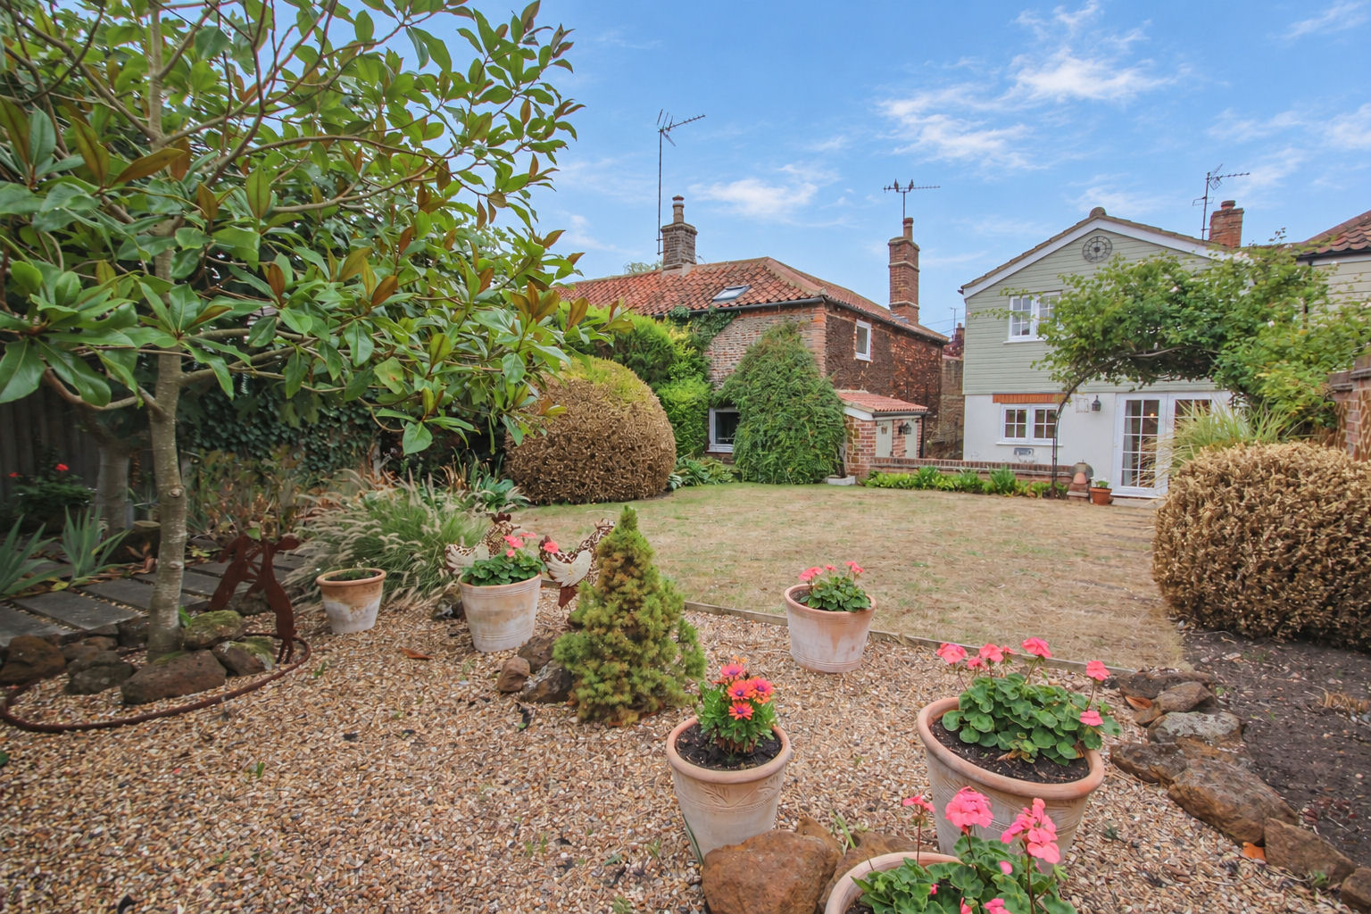
Immediately to the rear of the property is a full-width paved patio, providing an attractive and private space for outdoor dining, relaxing and entertaining. The patio is enclosed by a low brick wall and also benefits from 2 useful brick-built storage barns, one of them providing a practical garden WC and wash hand basin. The remainder of the garden, which is predominantly laid to lawn and complemented by established borders containing a variety of flowers, mature trees and shrubs.
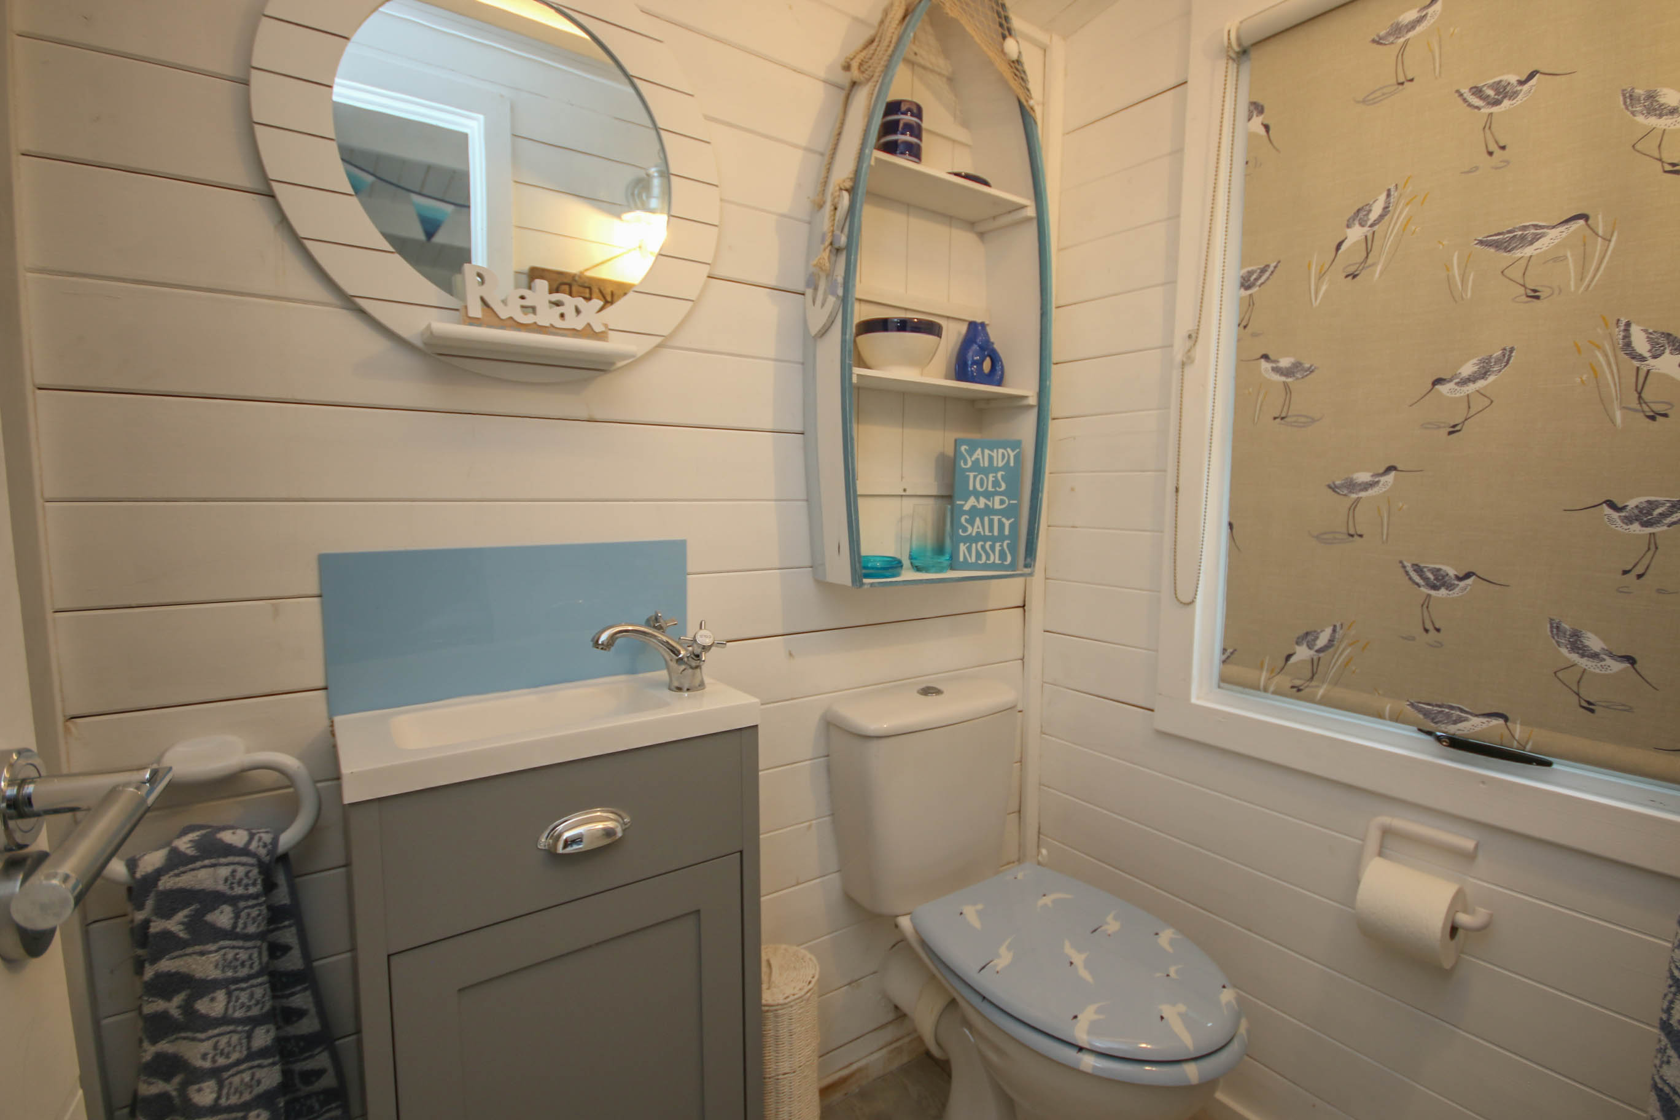
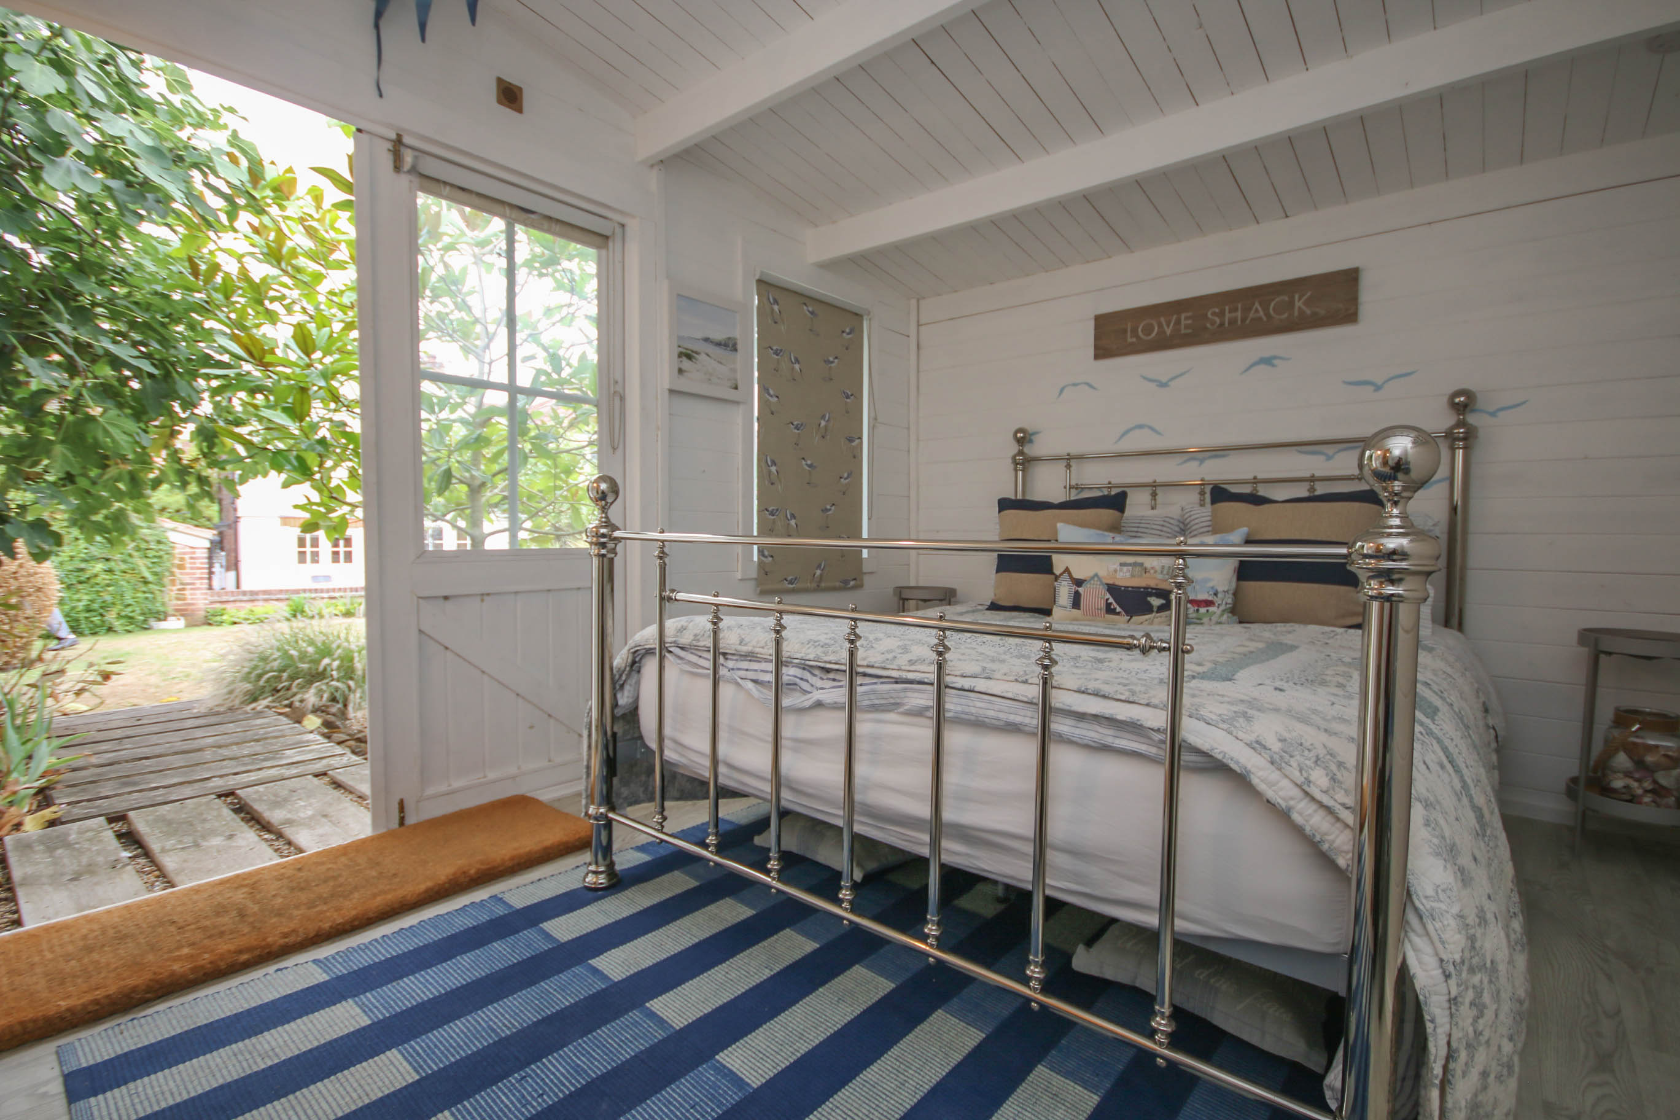
Positioned at the rear of the garden is a particularly useful DETACHED GARDEN ROOM/HOME OFFICE/STUDIO complete with a covered decked veranda. Internally, the main room is currently arranged with a king size bed and benefits from its own en-suite shower room, with glazed shower cubicle, low-level WC and wash hand basin with storage beneath.
This versatile detached space is a real asset to the property and lends itself to a variety of uses, including a home office, studio, hobby room or additional guest accommodation.
SERVICES AND EPC RATINGMains water, mains drainage and mains electricity. Electric underfloor heating to the kitchen/dining room and gas central heating to radiators.
Borough Council King's Lynn and West Norfolk, King's Court, Chapel Street, King's Lynn, PE30 1EX. Council Tax Band A.
EPC - D.
Viewing
Please contact us on 01553 770055 if you wish to arrange a viewing appointment for this property, or require further information.
Disclaimer
Whilst these particulars have been prepared in good faith to give a fair description of the property, these do not form any part of any offer or contract nor may they be regarded as statements of representation of fact. Belton Duffey have not carried out a detailed survey, nor tested the services, appliances and specific fittings. All measurements or distances given are approximate only. No person in the employment of Belton Duffey has the authority to make or give representation or warranty in respect of this property. Any interested parties must satisfy themselves by inspection or otherwise as to the correctness of any information given.