Brief Description
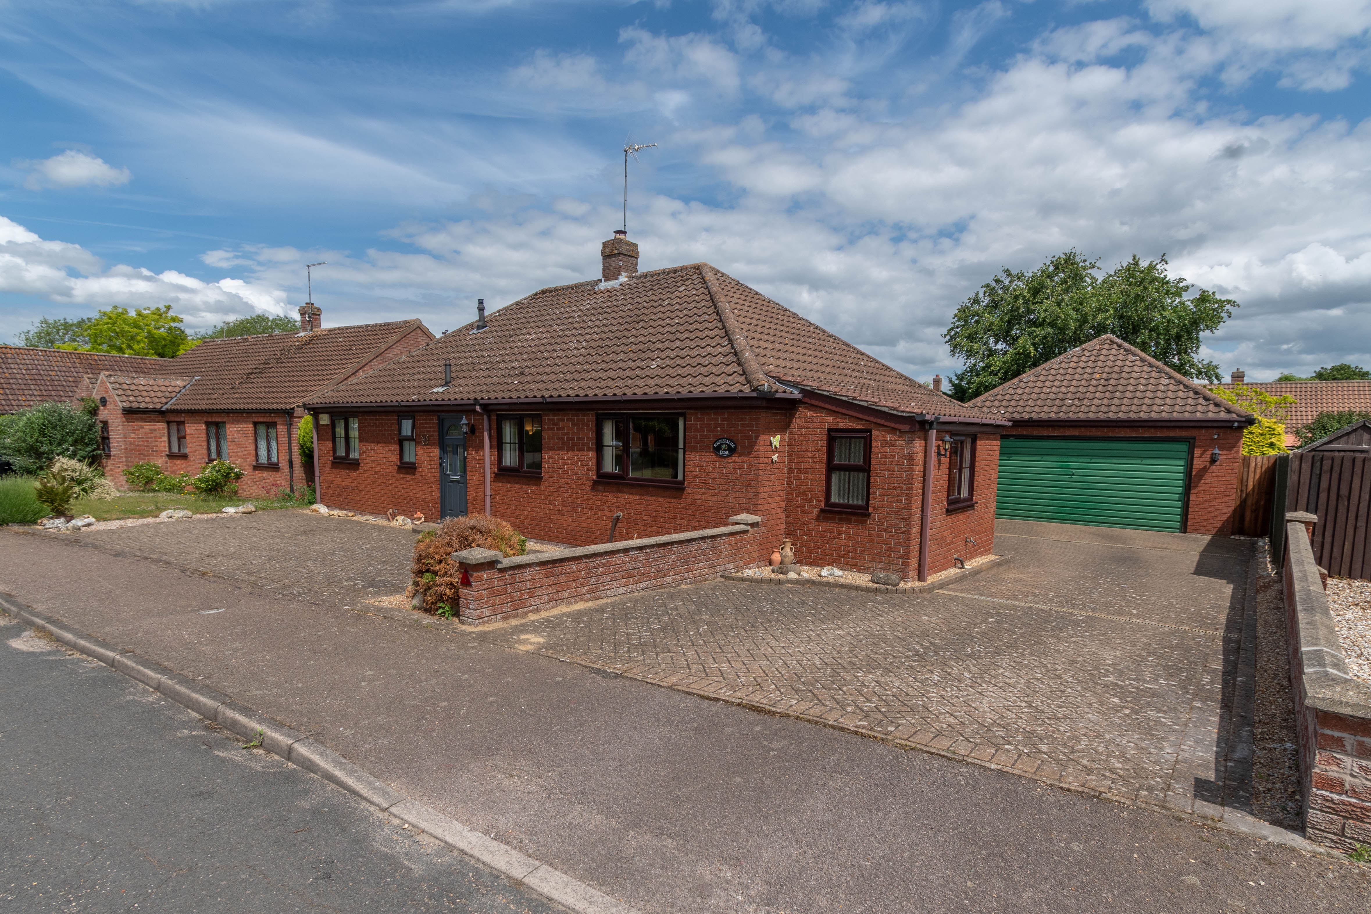
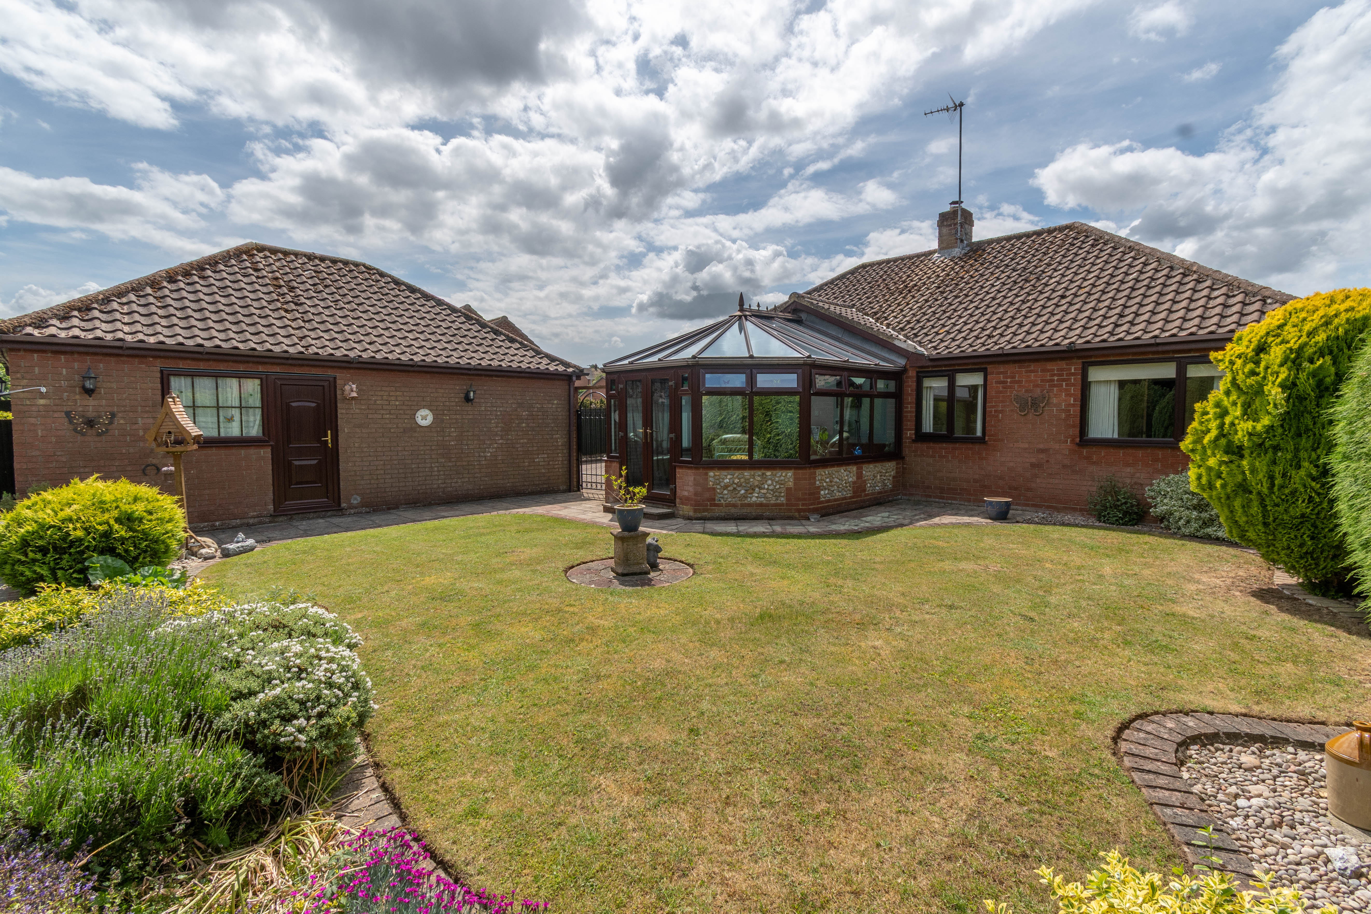
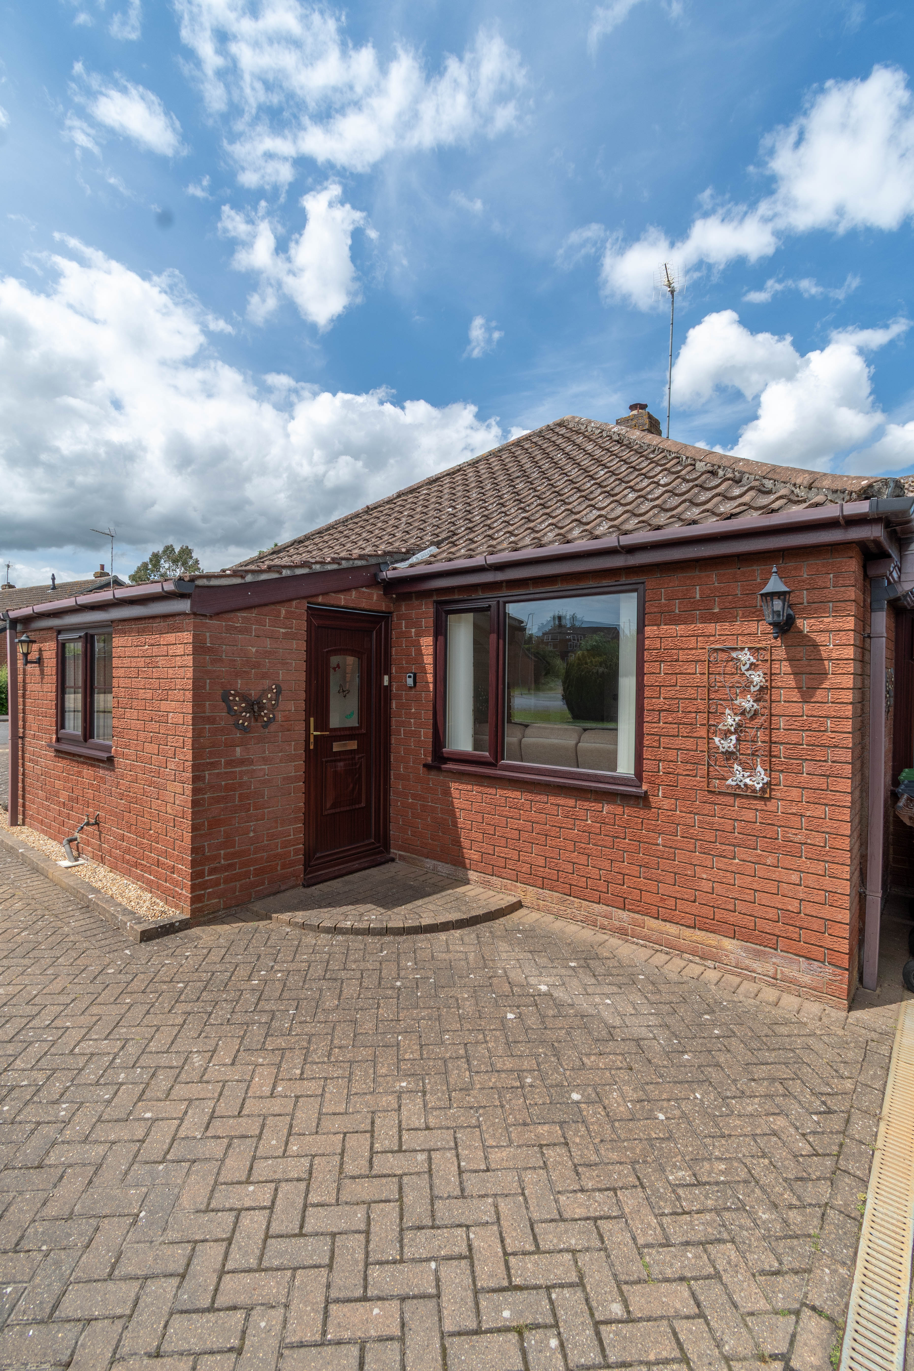
A well presented spacious detached bungalow with 3 bedroom accommodation with conservatory, driveway parking, large garage and an attractively landscaped rear garden.
Main Description
8 Highfield Close is a modern detached bungalow occupying a peaceful cul-de-sac position within the popular and well served rural village of Great Ryburgh.
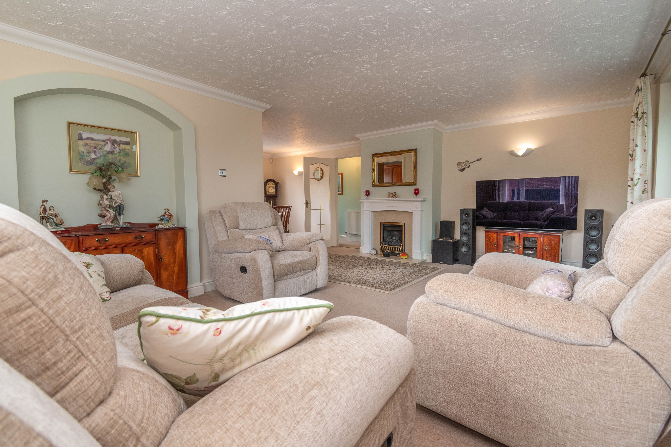
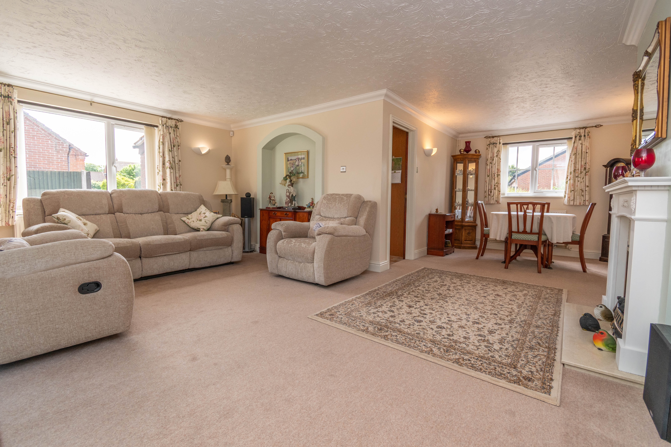
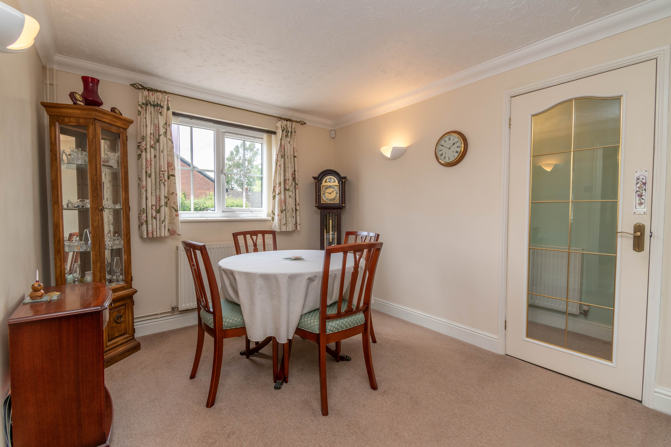
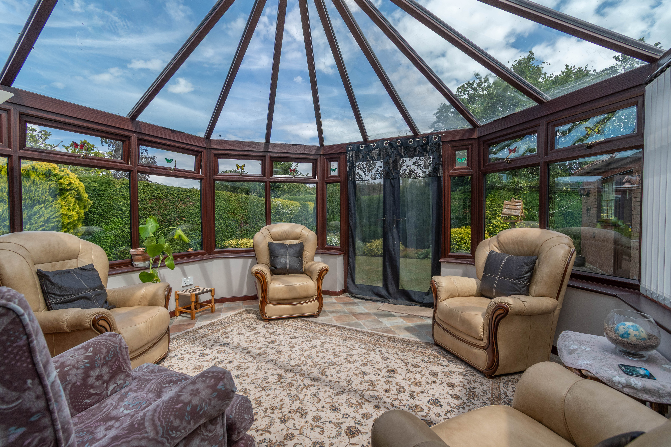
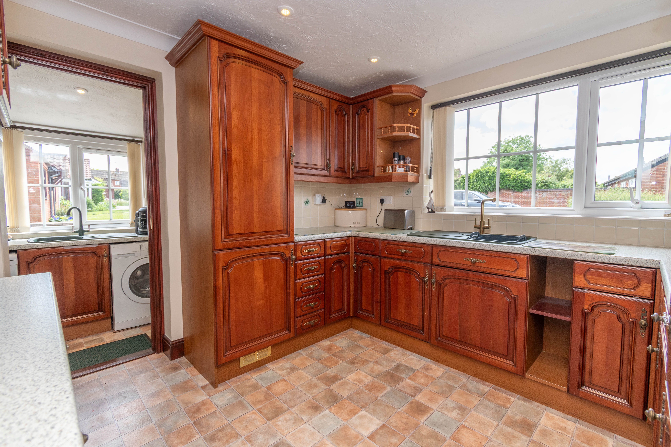
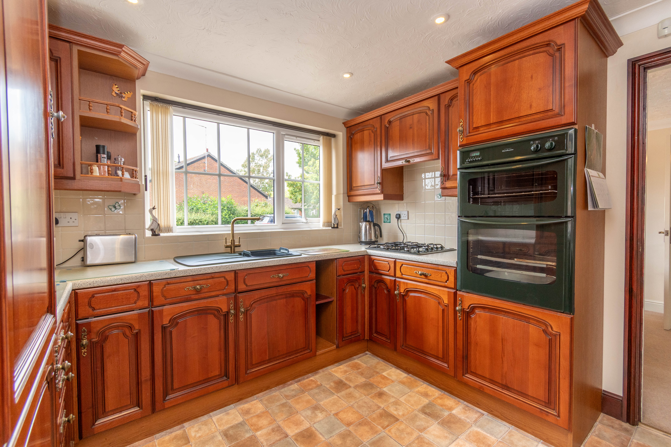
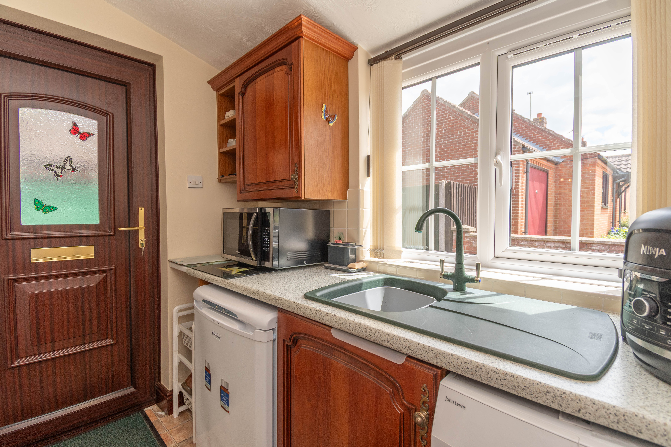
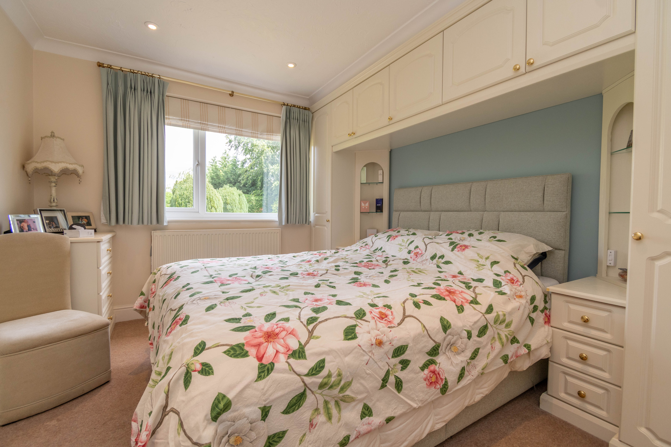
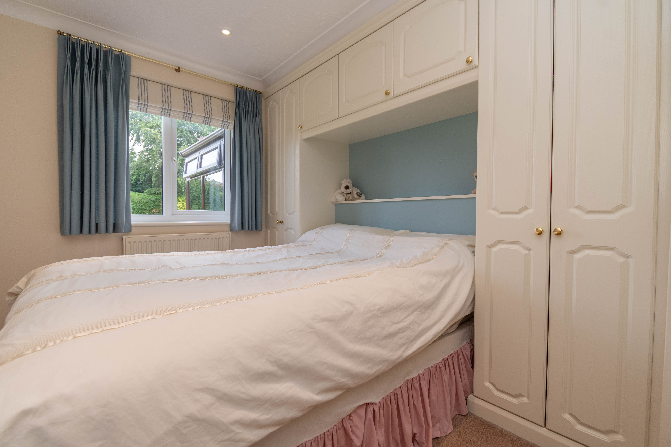
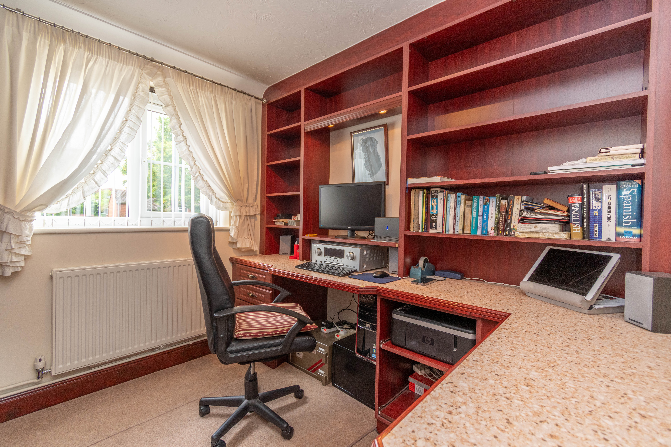
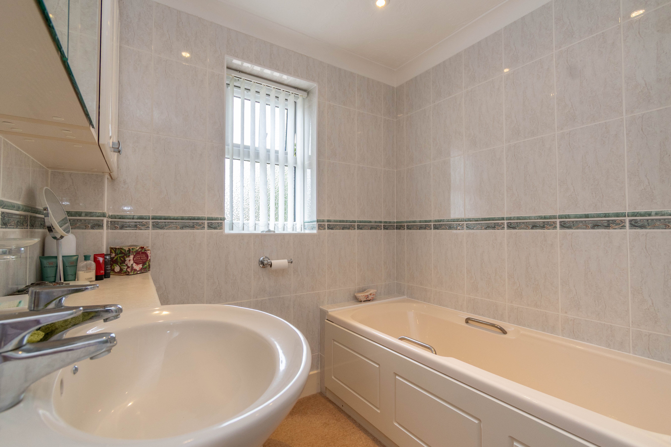
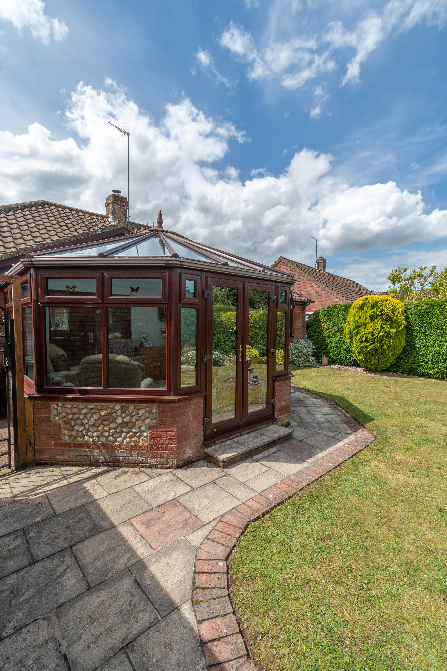
Beautifully presented throughout, the spacious accommodation comprises a welcoming entrance hall, a fitted kitchen with separate utility room and cloakroom and a generous L-shaped sitting/dining room that opens into a large conservatory overlooking the rear garden. The property also offers three bedrooms, one of which is currently arranged as a study, together with a bathroom with a bath and mixer shower over.
Further benefits include a security alarm, UPVC double glazed windows and doors, many of which were replaced in 2023, gas-fired central heating and a flame-effect gas fire providing an attractive focal point to the living area.
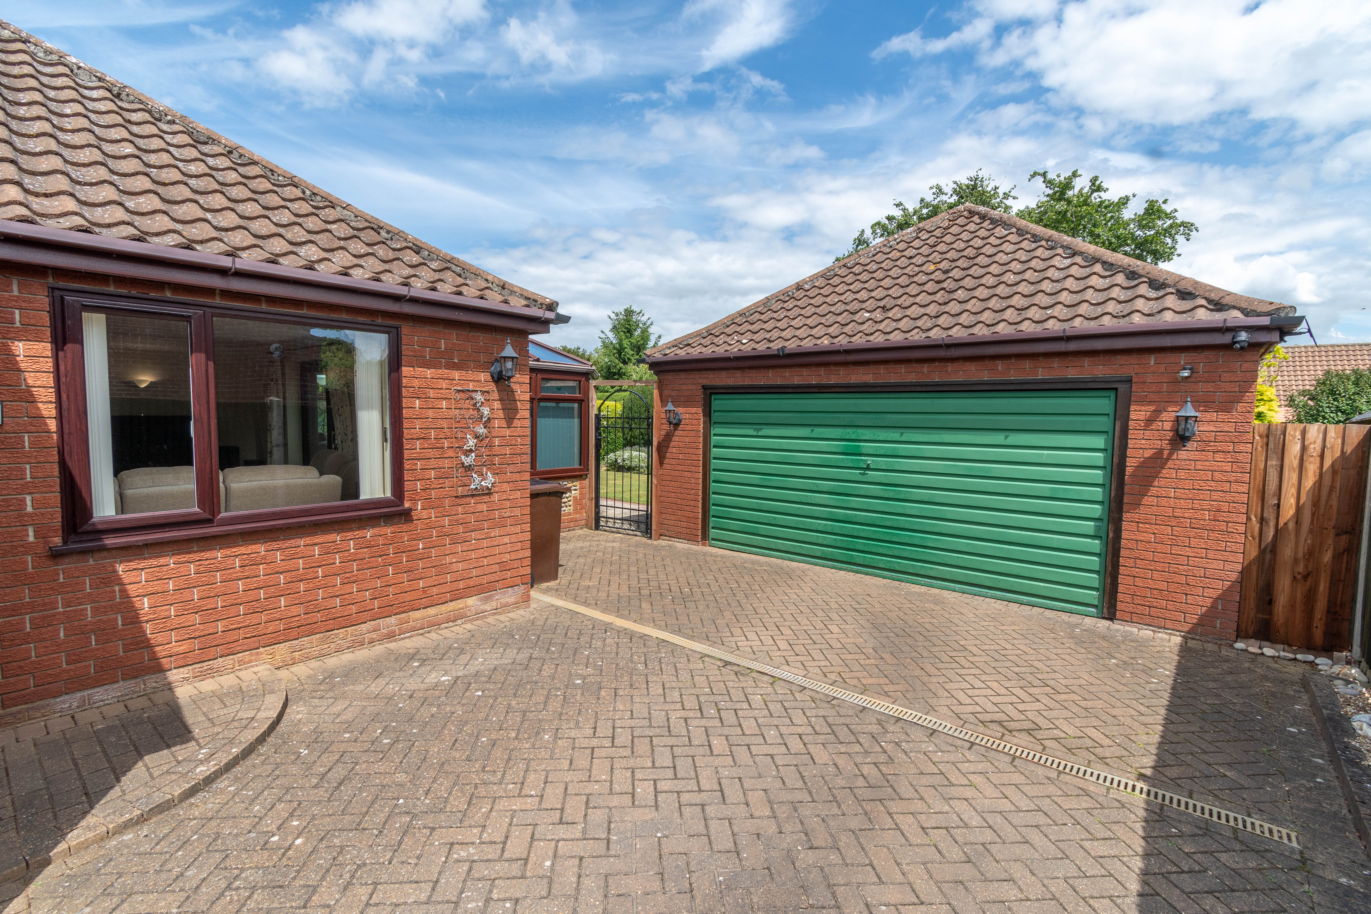
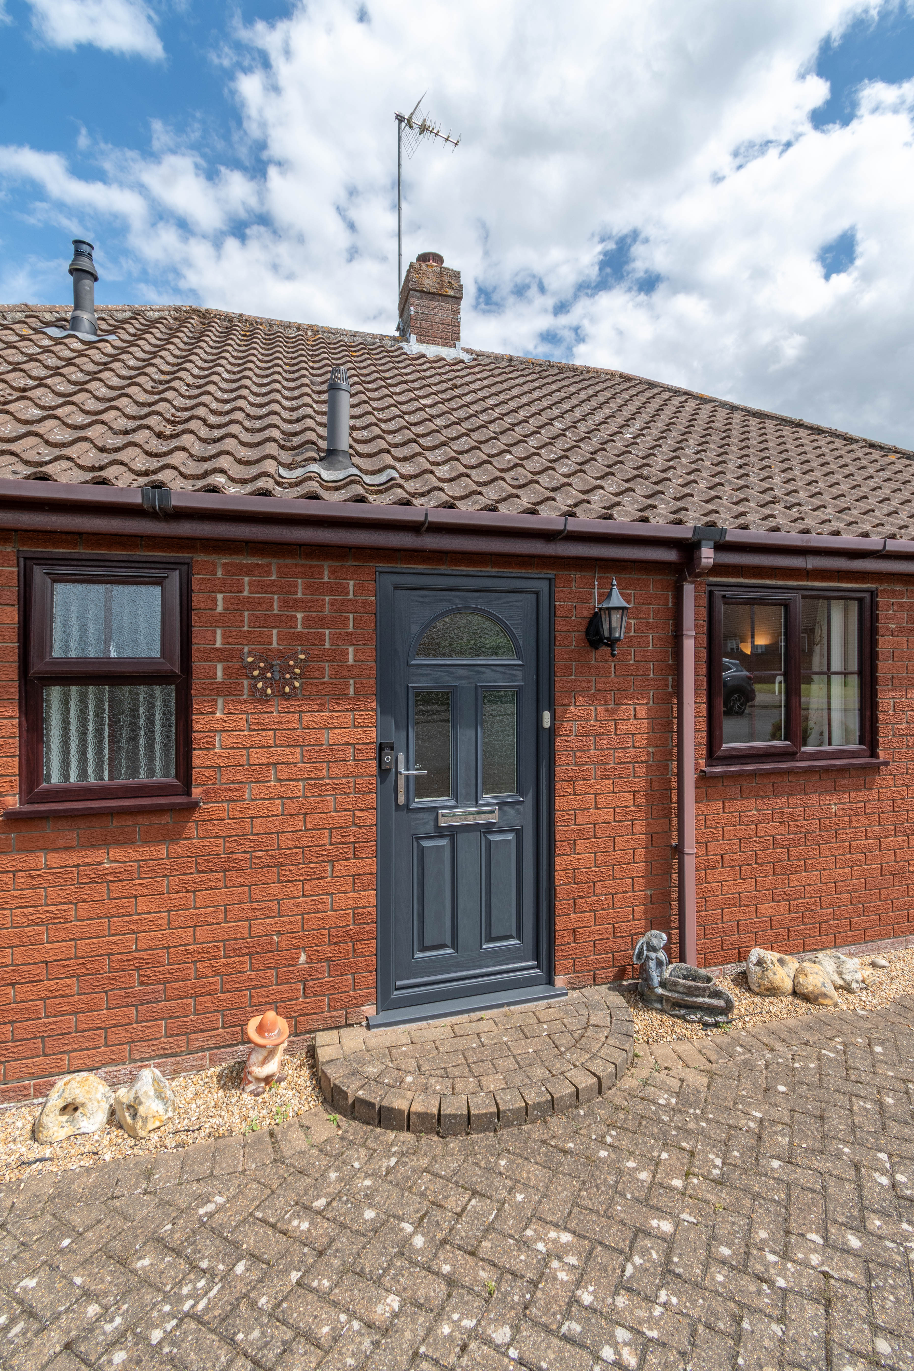
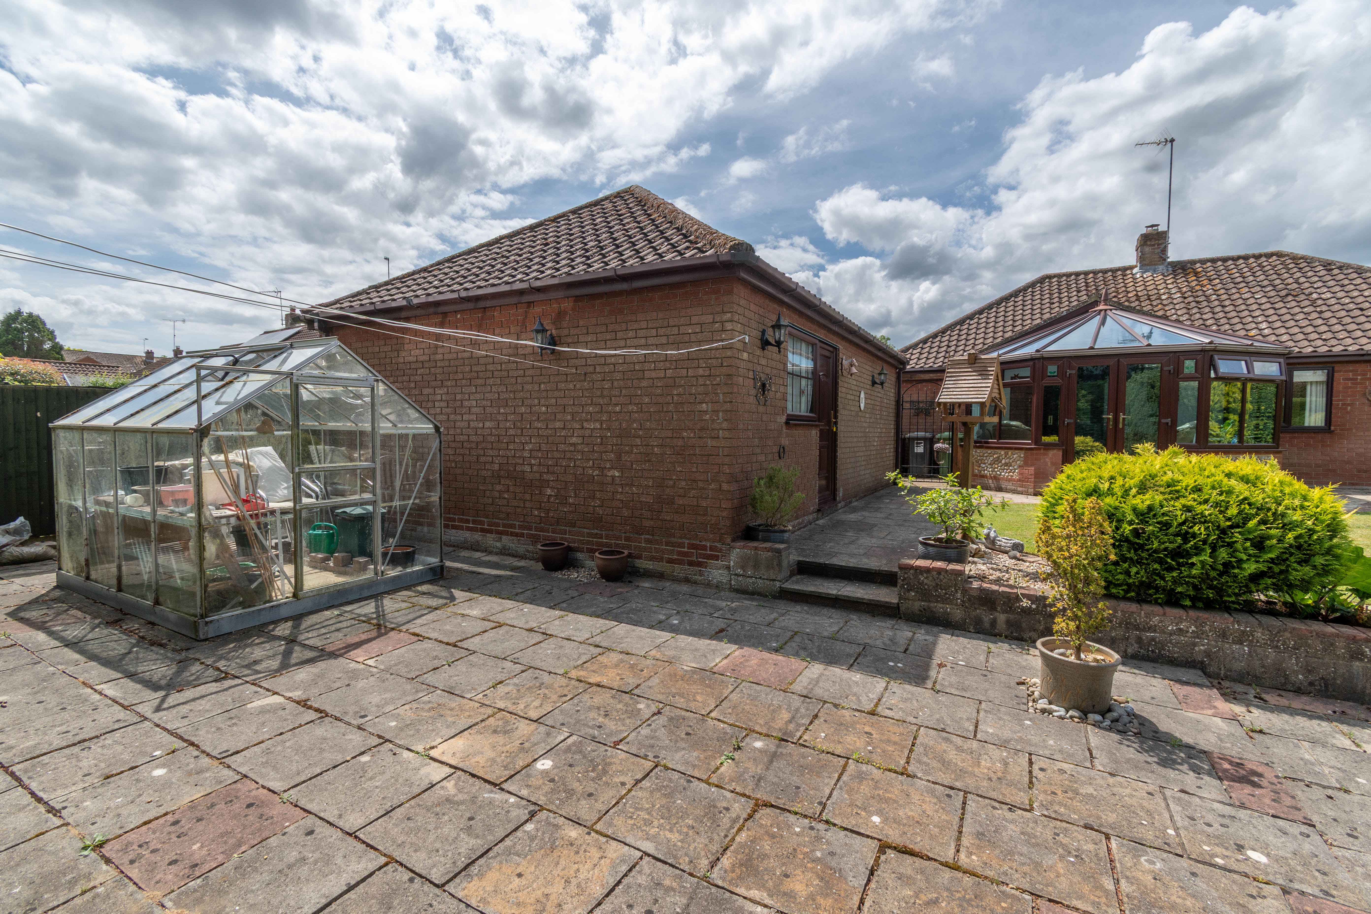
OUTSIDE8 Highfield Close is set back from the cul-de-sac behind an attractive, low maintenance brickweave frontage, which also provides additional parking and leads to the front entrance door with outside light. To the side, a driveway enclosed by low brick walls offers parking for several vehicles, convenient access to the utility room via a side door and leading further to the detached garage. The garage is brick built with a tiled rood and is of a good size (measuring 7.36m x 5.46m (24' 2" x 17' 11") with an up and over door to the front, power and light, window and a pedestrian door to the property's rear garden.
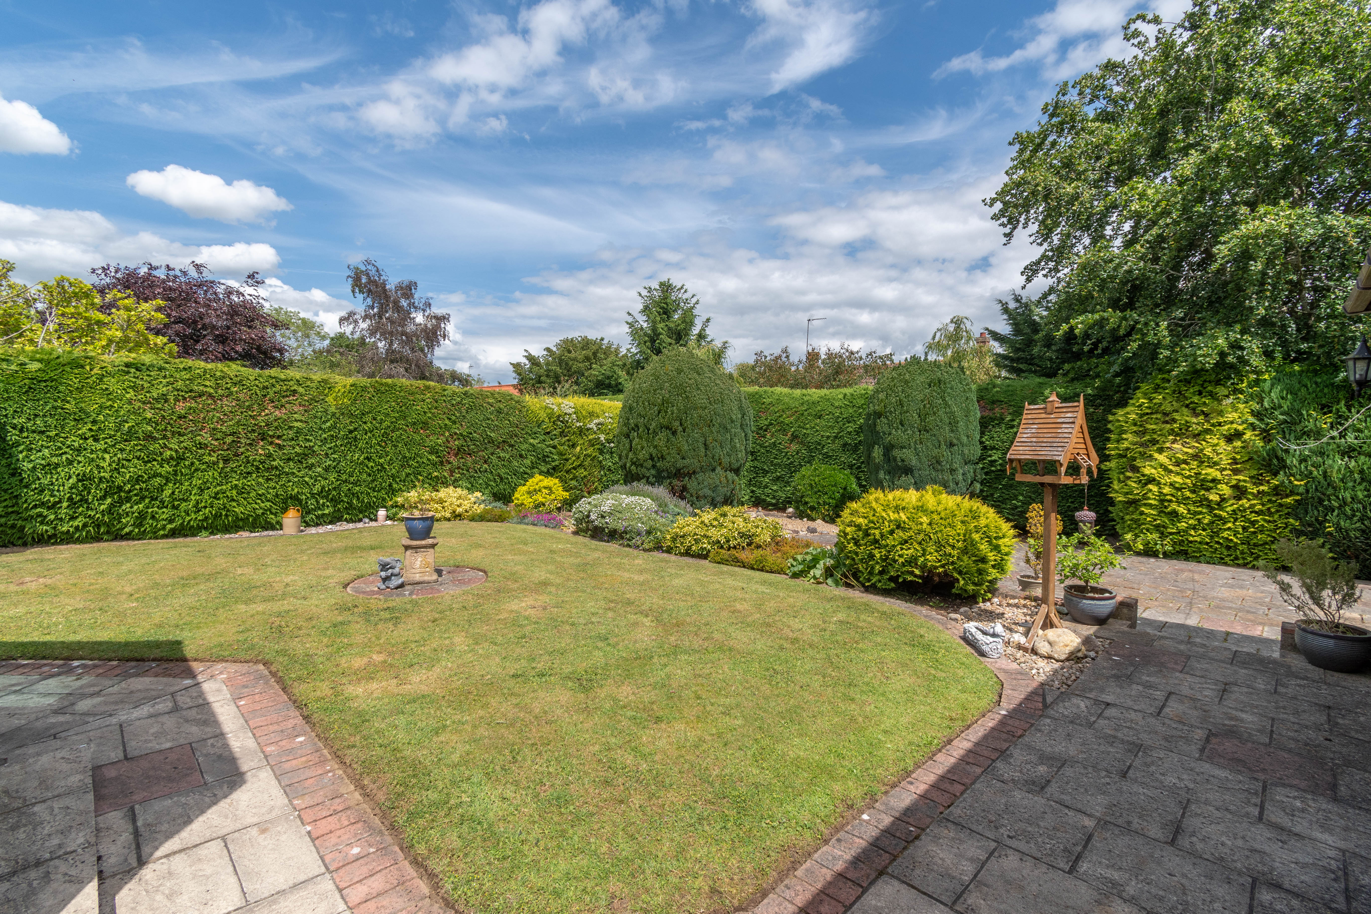
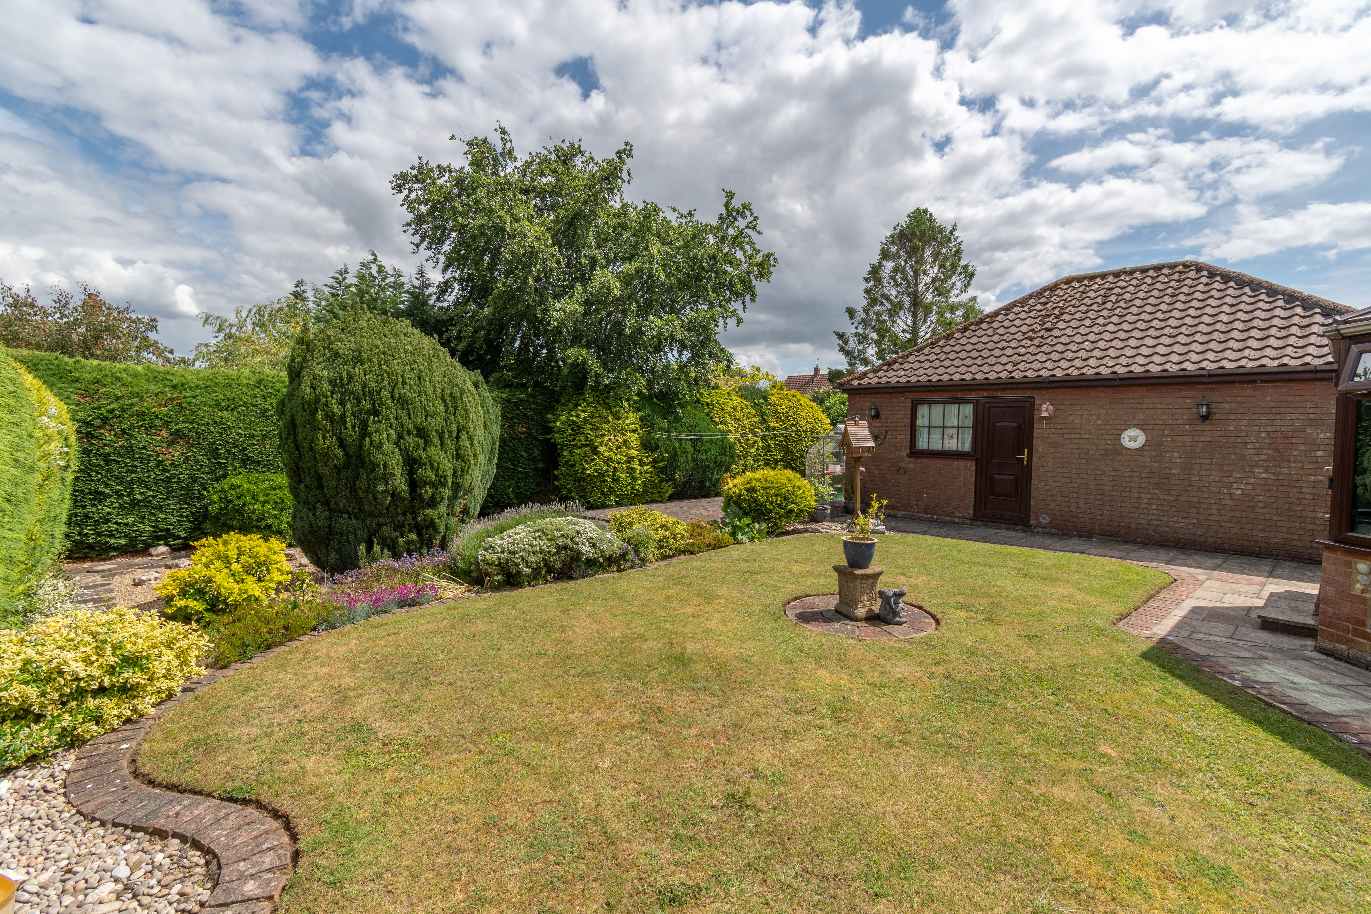
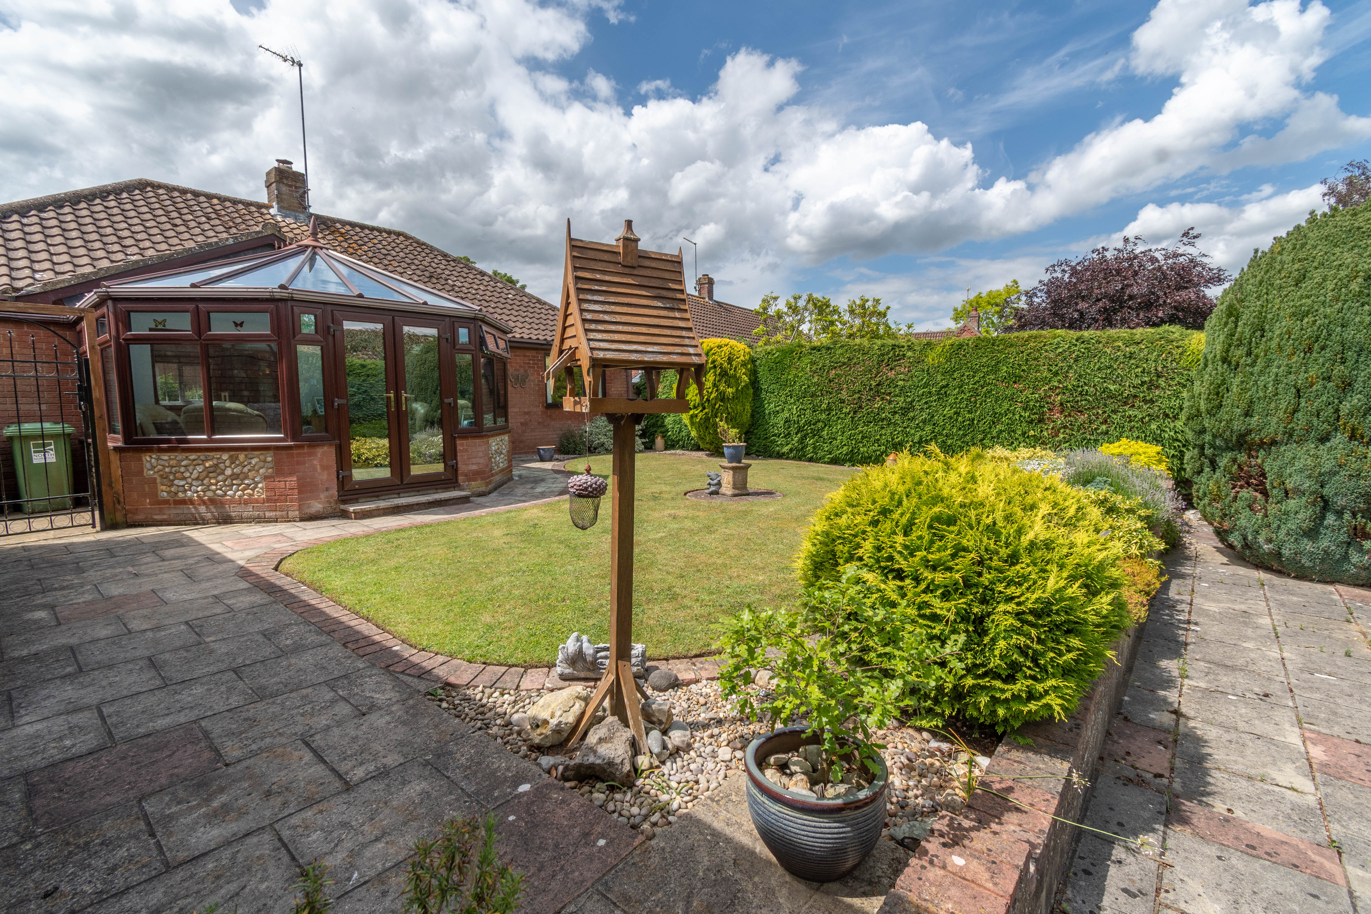
The rear garden has been attractively landscaped, featuring a paved terrace and pathway extending from the conservatory, opening onto a well kept lawn bordered by an attractive, well-stocked planting bed and a mature hedge along one side. To the rear, a further generous paved terrace provides an ideal space for outdoor entertaining and includes a greenhouse, a gravelled area to the side, outside lighting and a water tap.
SERVICES AND EPC RATINGMains water (water softener and filter installed), mains drainage and mains electricity. Gas-fired central heating to radiators. EPC Rating Band C.
North Norfolk District Council, Holt Road, Cromer, Norfolk, NR27 9EN. Council Tax Band D.
Viewing
Please contact us on 01328 855899 if you wish to arrange a viewing appointment for this property, or require further information.
Disclaimer
Whilst these particulars have been prepared in good faith to give a fair description of the property, these do not form any part of any offer or contract nor may they be regarded as statements of representation of fact. Belton Duffey have not carried out a detailed survey, nor tested the services, appliances and specific fittings. All measurements or distances given are approximate only. No person in the employment of Belton Duffey has the authority to make or give representation or warranty in respect of this property. Any interested parties must satisfy themselves by inspection or otherwise as to the correctness of any information given.