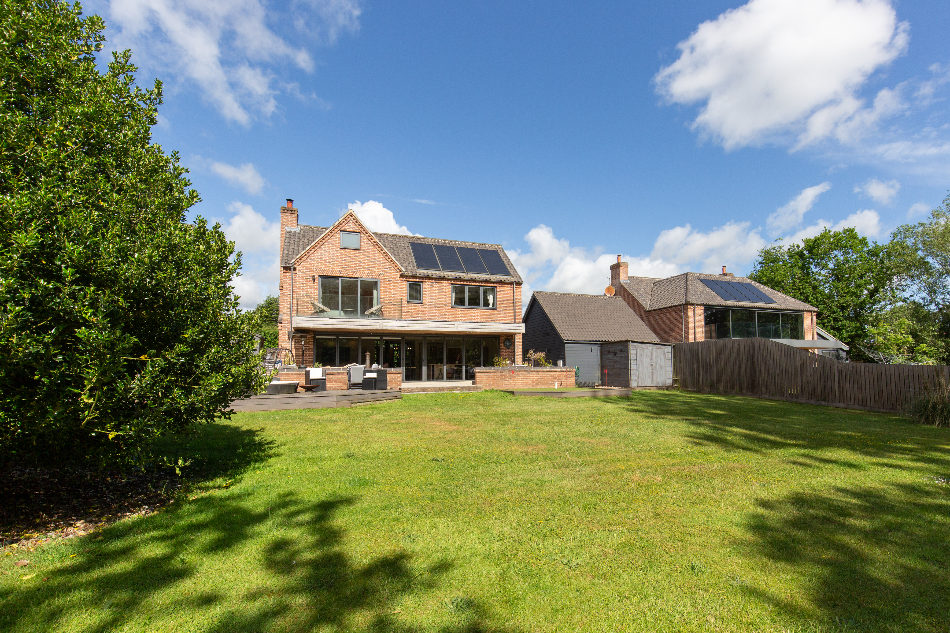
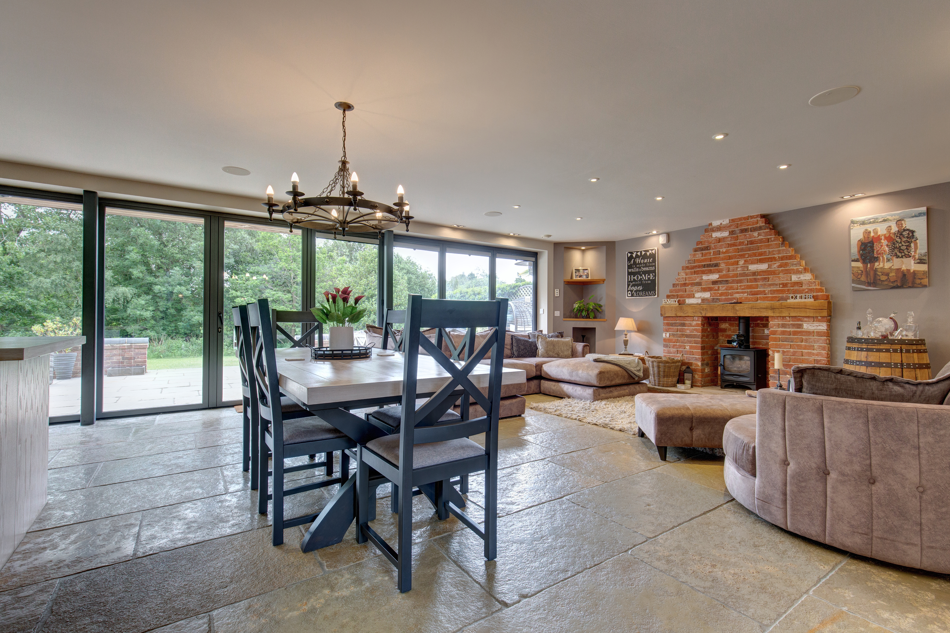

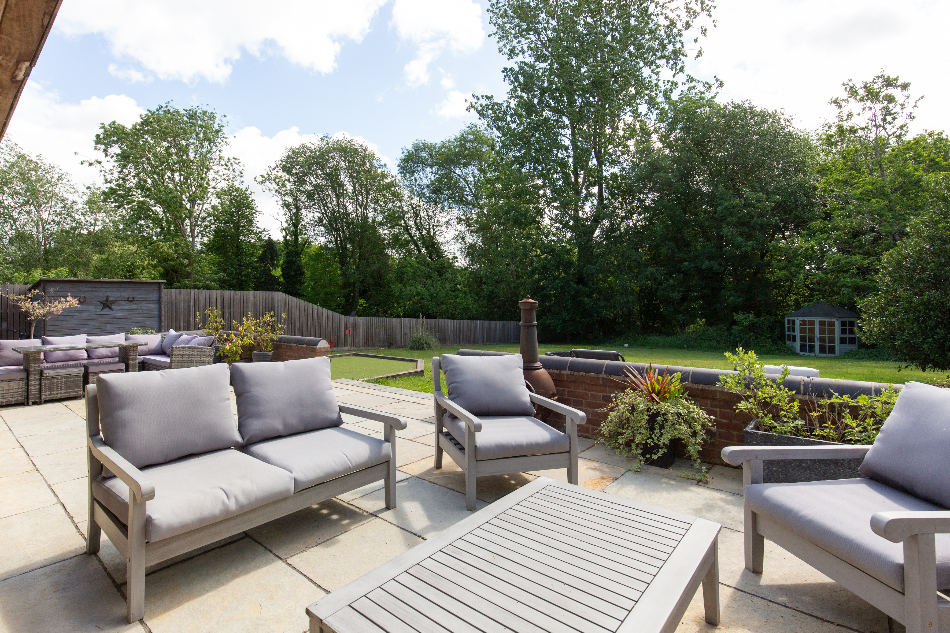
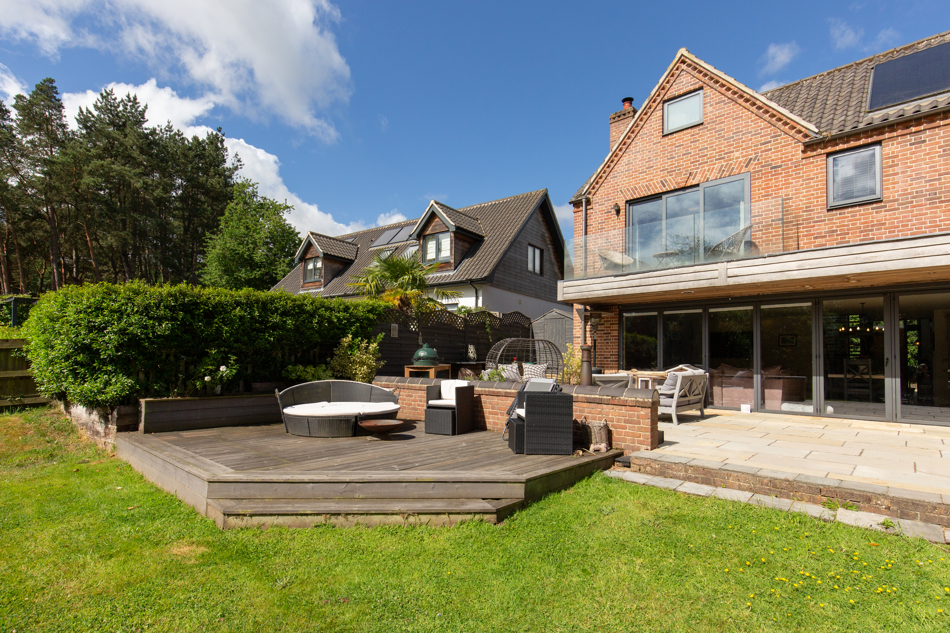
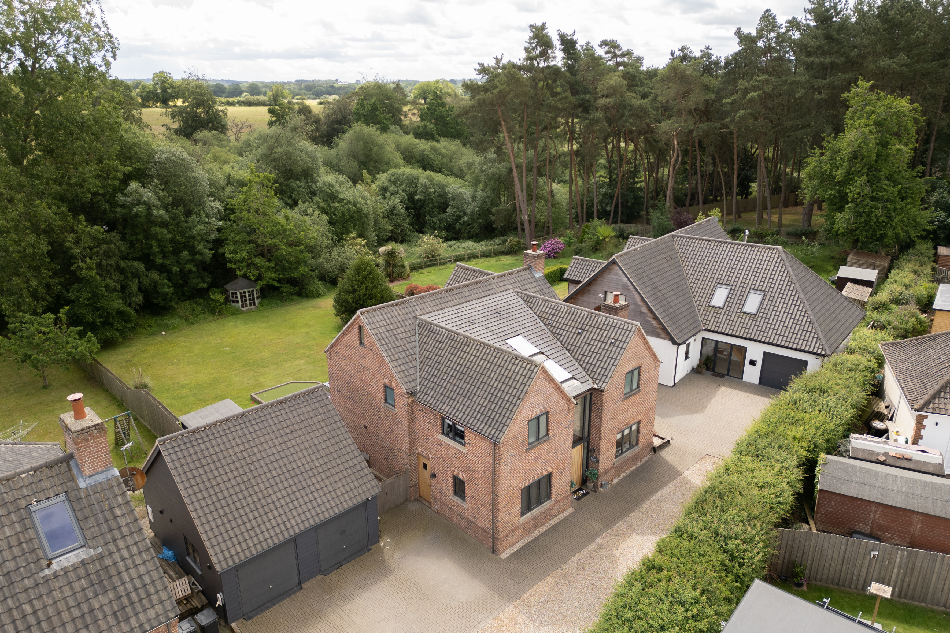
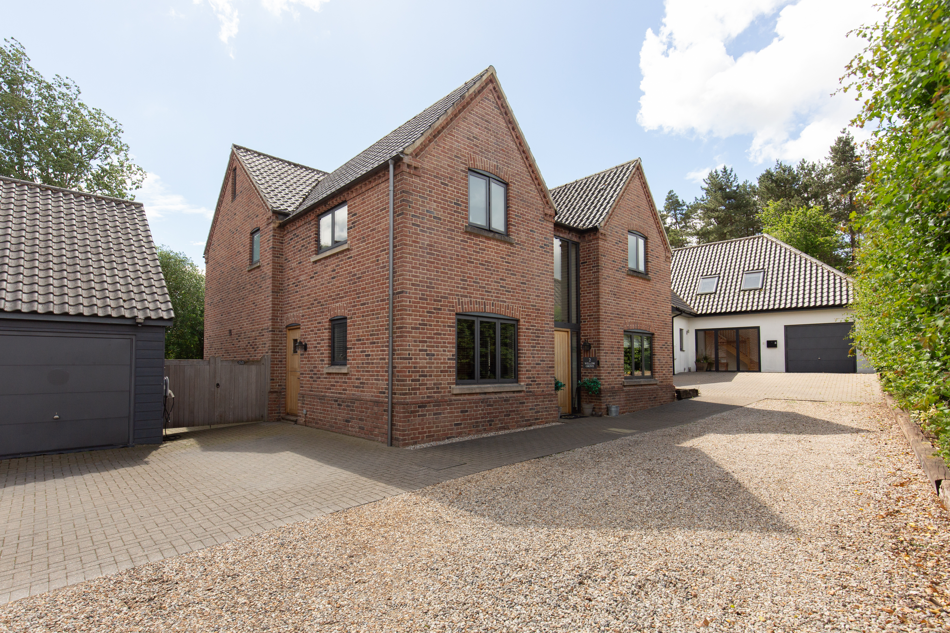
2 Willow Grove is a substantial detached high specification family home, built in 2014 by the highly regarded local developers Grocott and Murfit. Occupying a discreet position within an exclusive private cul-de-sac of just three properties, the house enjoys a tucked away setting on the south eastern outskirts of the thriving market town of Fakenham.
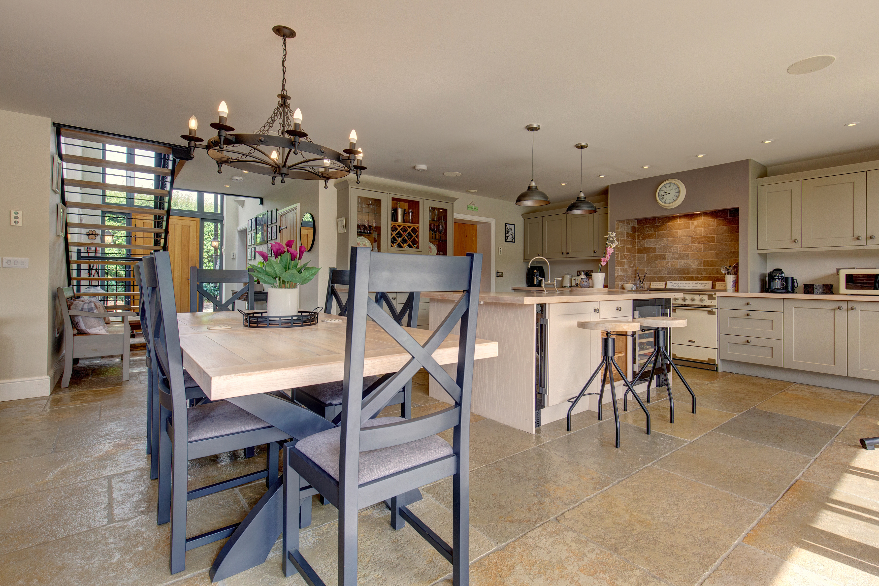
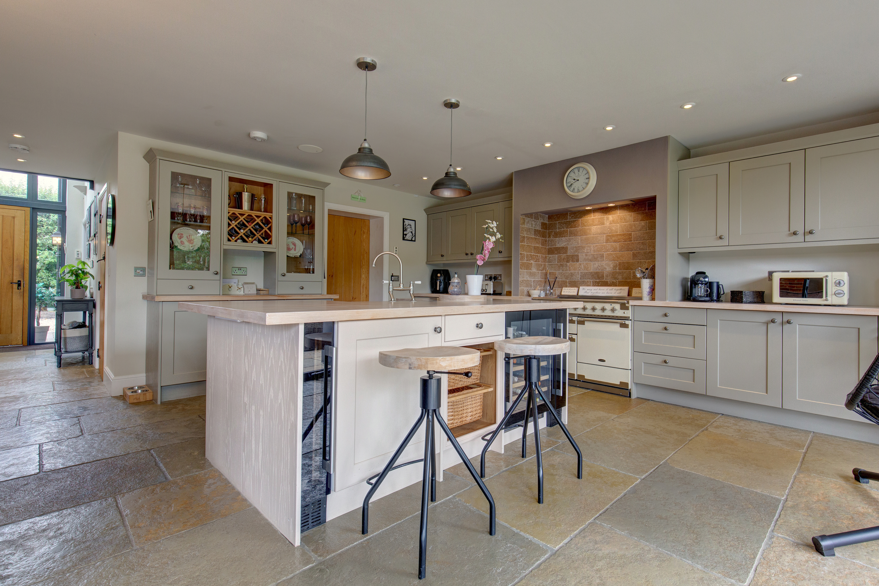
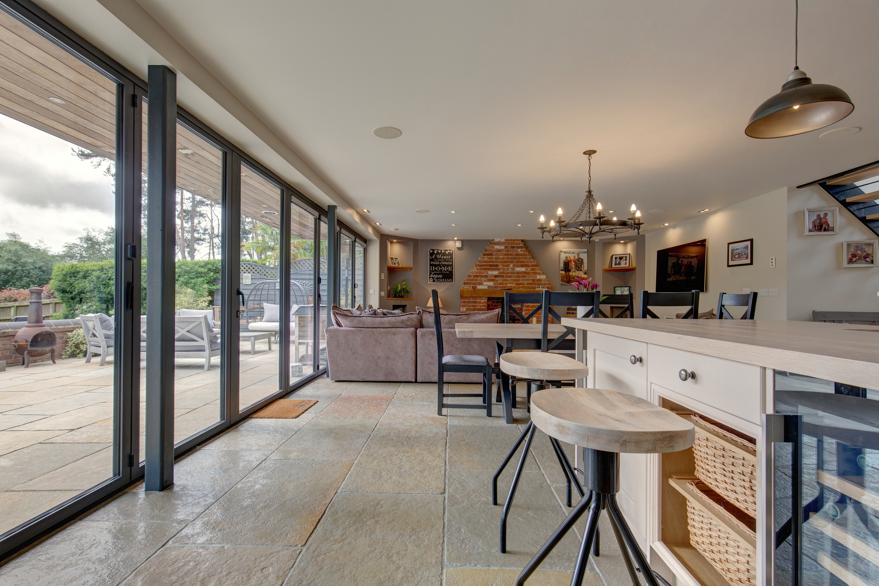
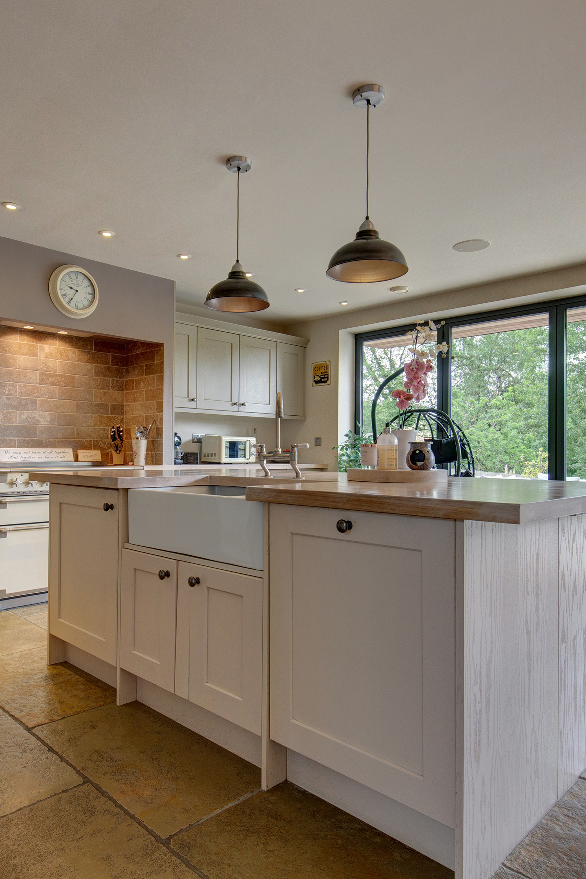
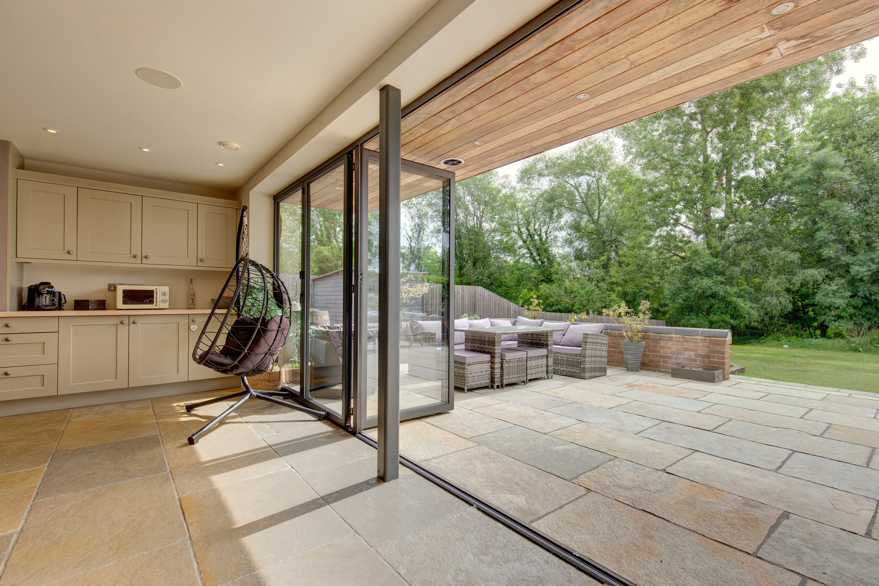
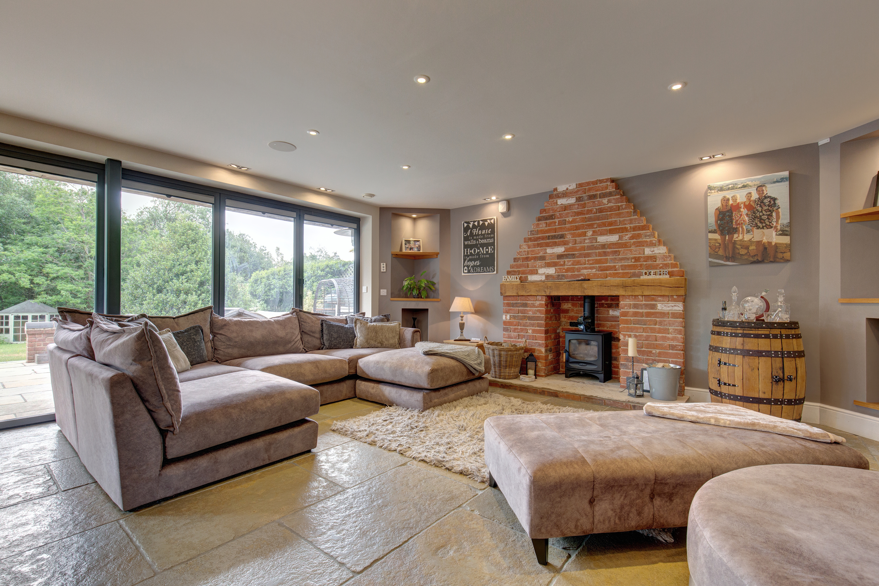
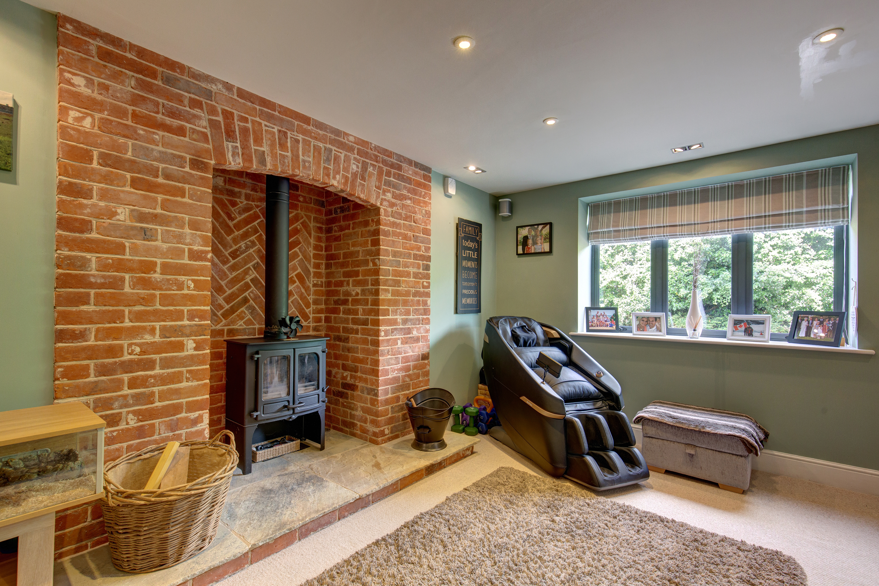
The ground floor offers a superb balance of contemporary style and practical family living, with bright, open and spacious accommodation throughout. At its heart is a well-appointed open-plan kitchen, dining and living area, complemented by an adjoining utility room. The principal living space is enhanced by a full wall of bi-fold doors, creating a seamless connection to the extensive raised paved terrace and rear garden beyond. Additional reception space includes a cosy sitting room centred around an open fireplace with a wood-burning stove, together with a separate study.
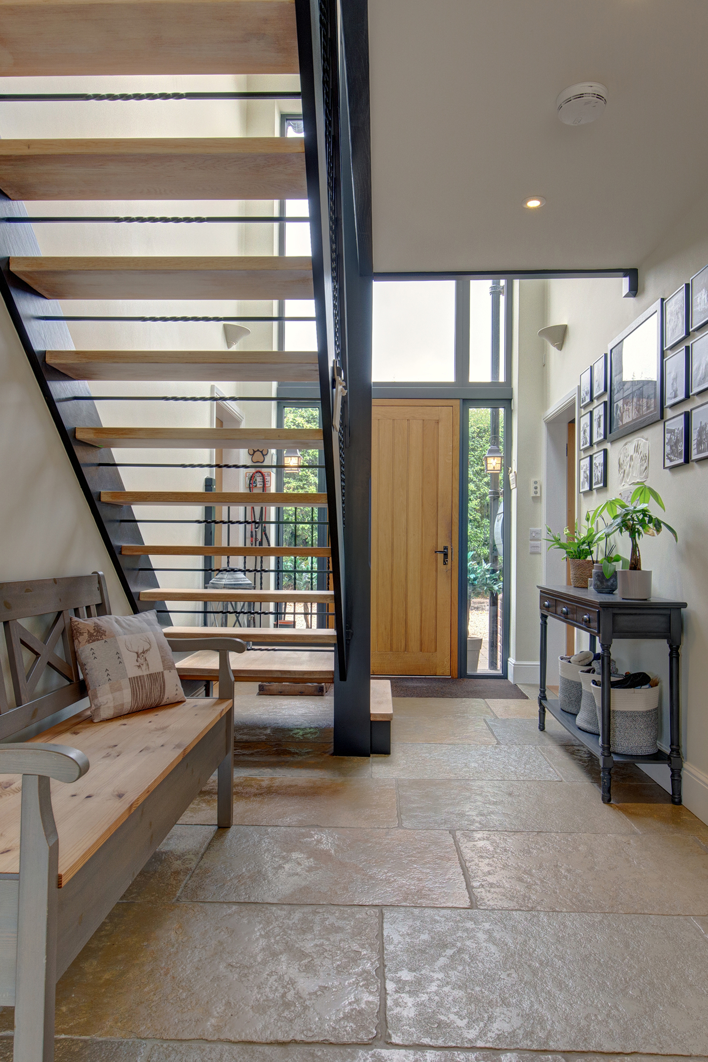
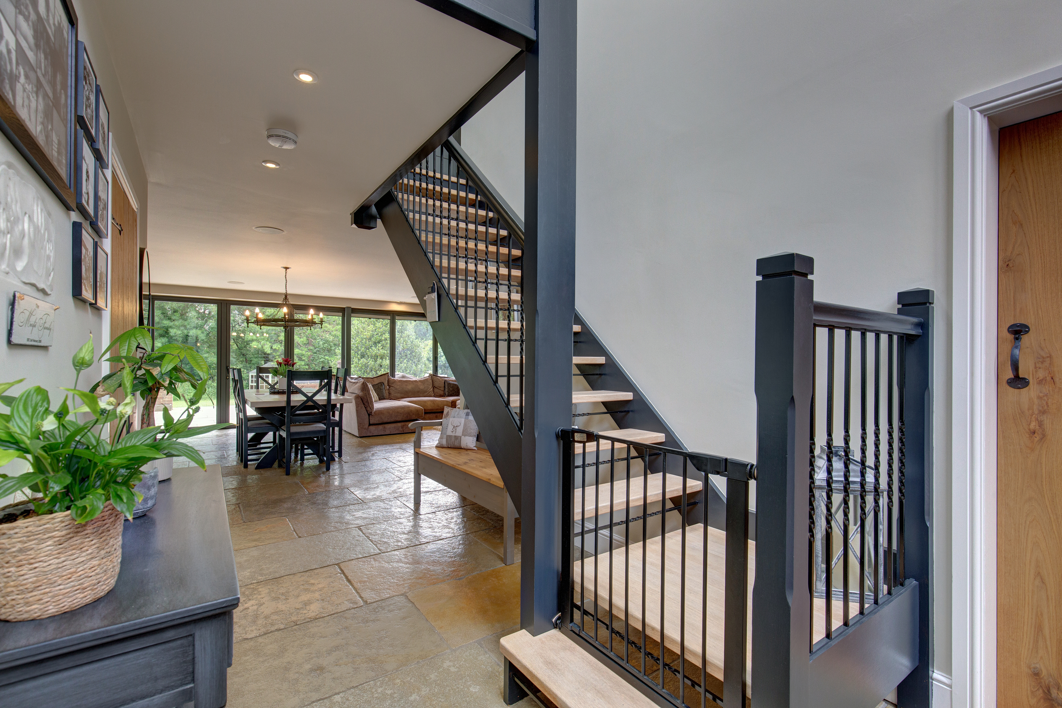
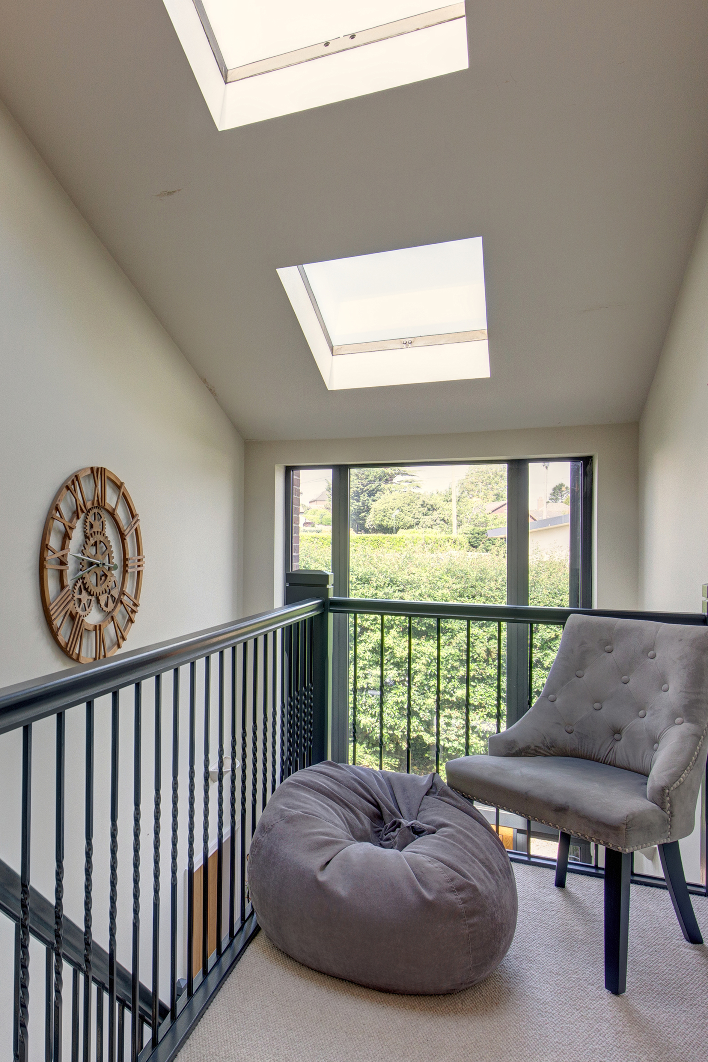
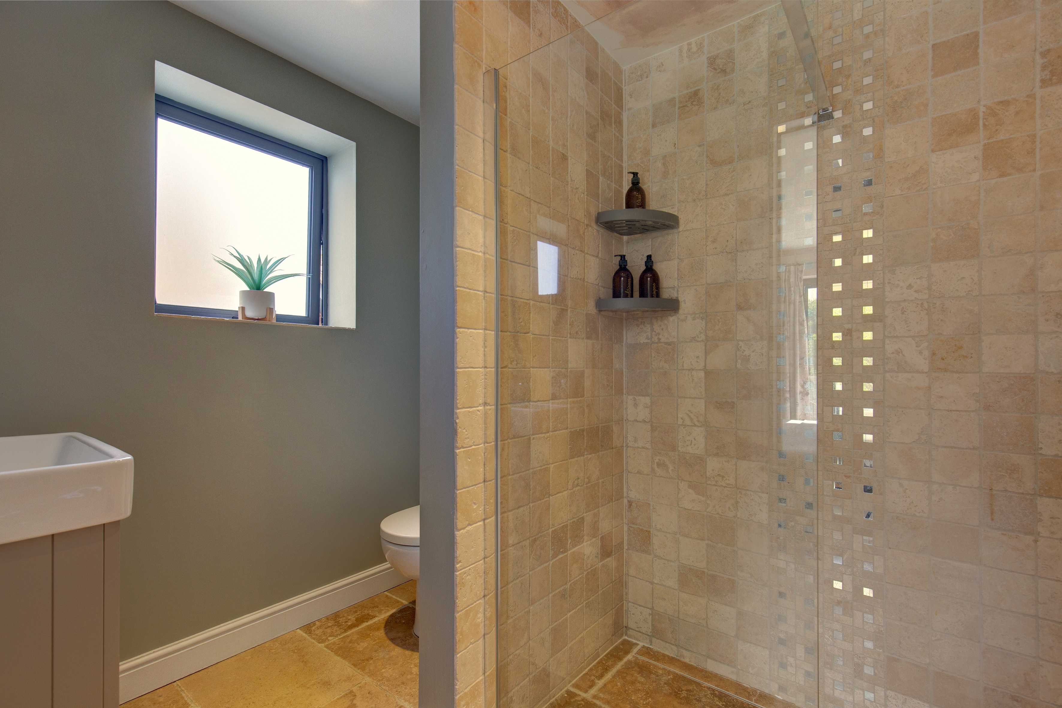
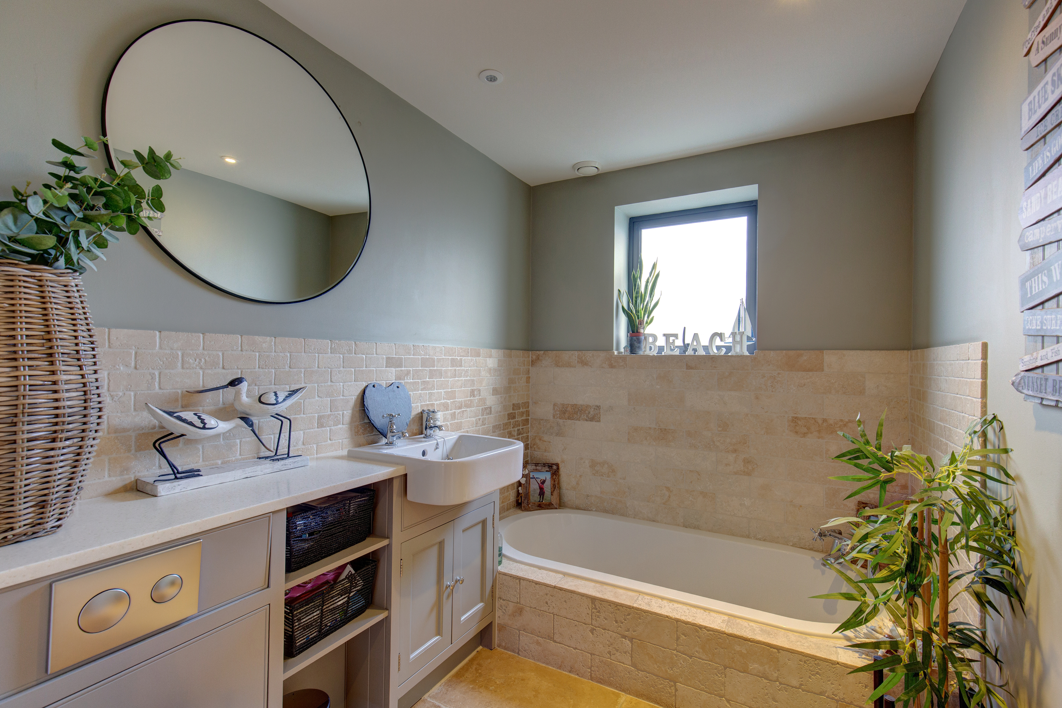
The impressive full-height entrance hall creates a striking first impression and features a staircase up to the first floor galleried landing plus access to a cloakroom. Upstairs, there are four generously proportioned bedrooms, three of which benefit from en-suite shower rooms, alongside a luxurious family bathroom.
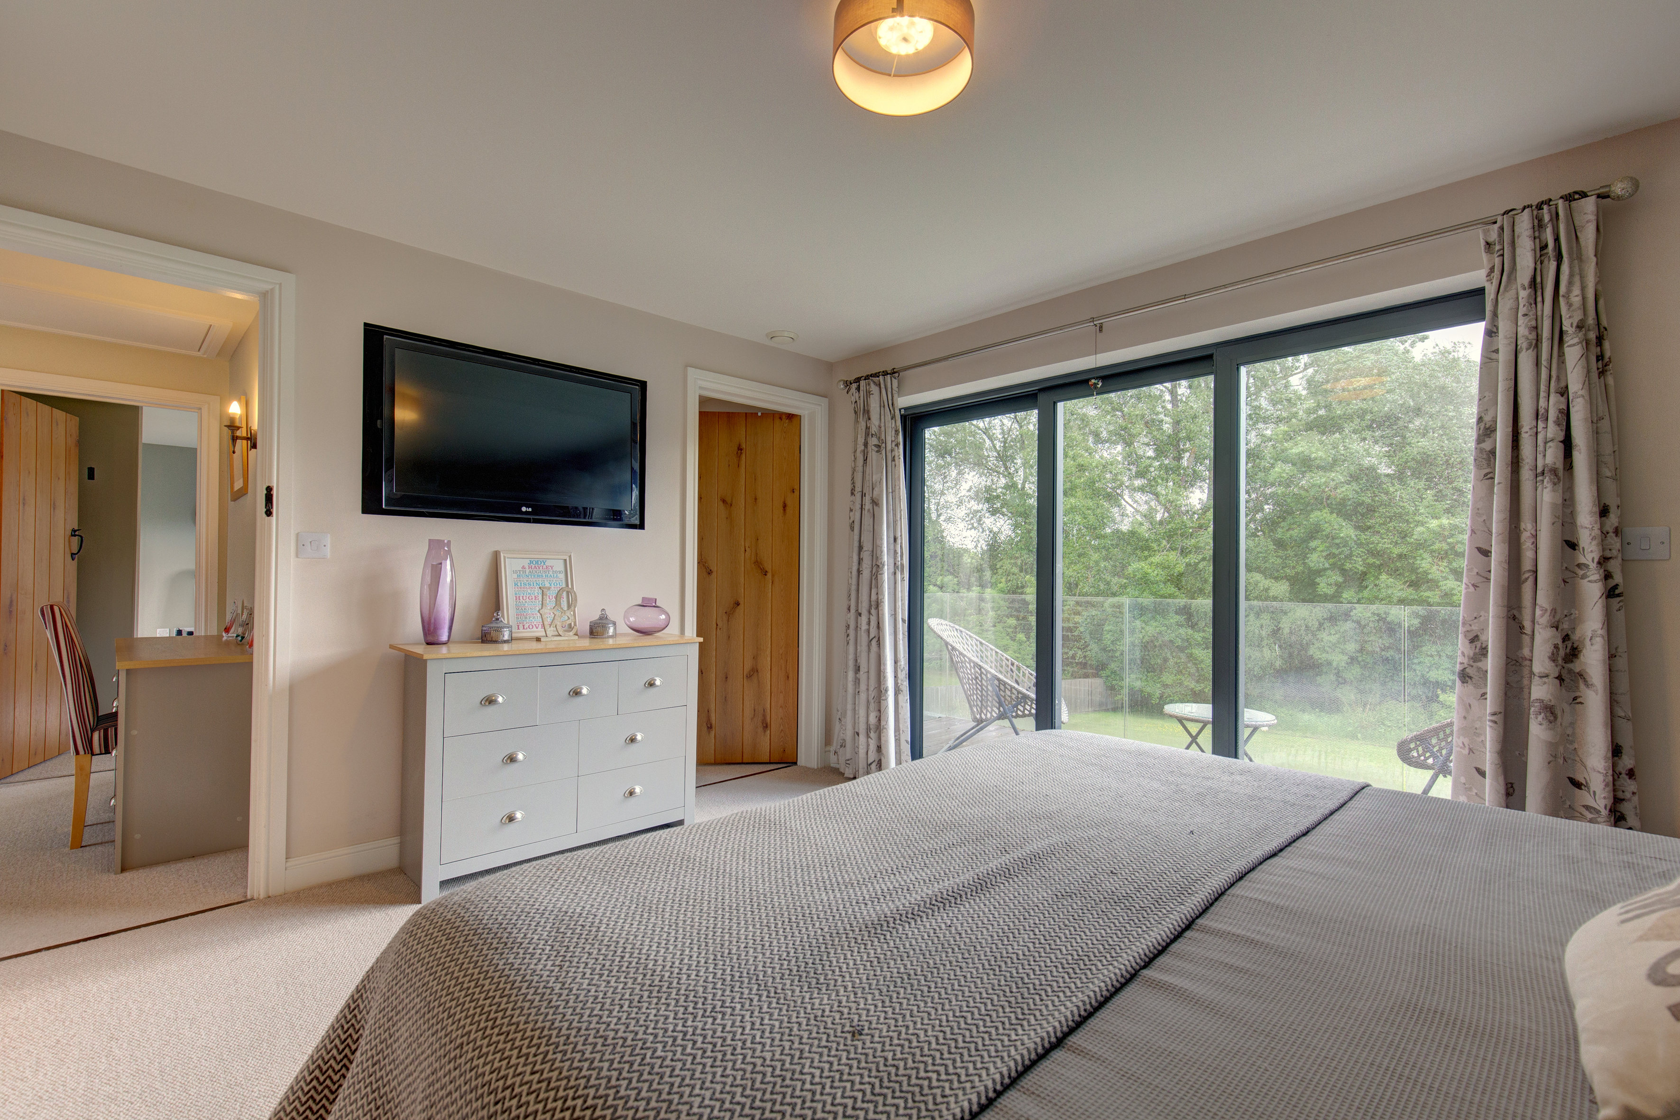
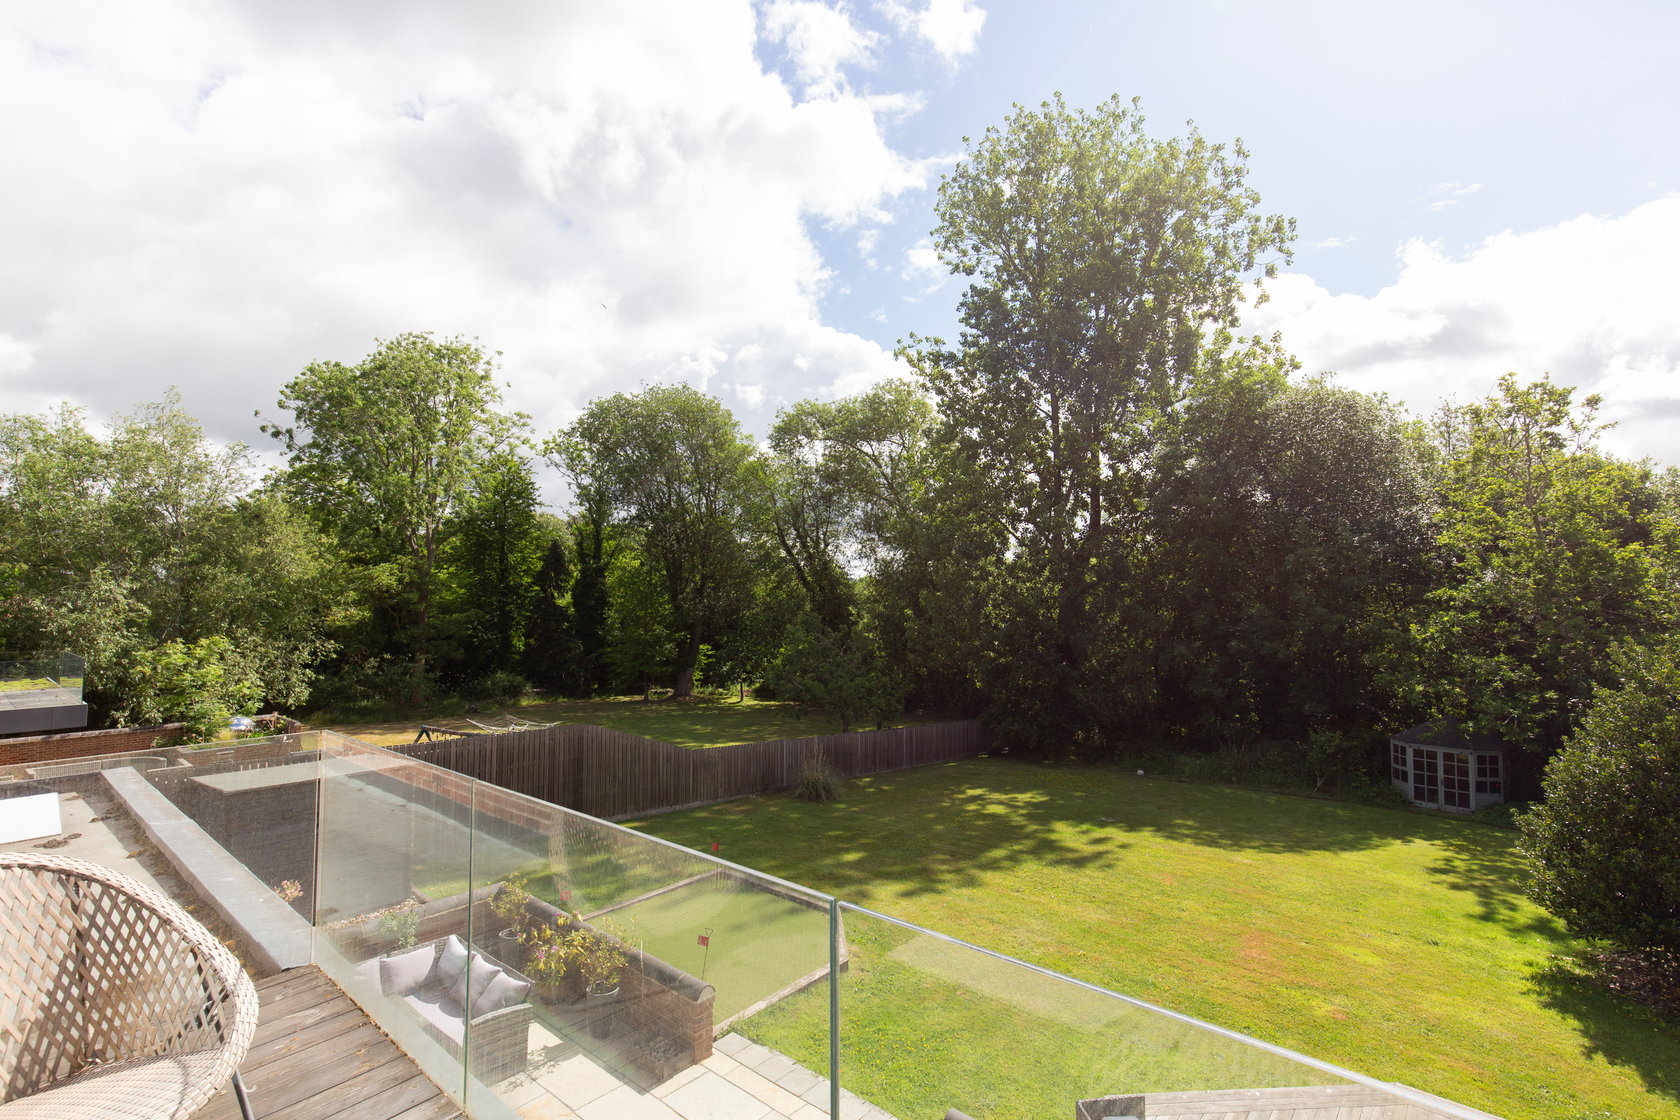
The property has been finished to an excellent standard throughout, with quality fixtures and fittings including aluminium windows and doors, oak internal latch doors, a contemporary fitted kitchen and stylish bathroom suites. Further highlights include a balcony off the principal bedroom overlooking the rear garden plus a dressing room with air source underfloor heating throughout the property and fireplaces housing wood burning stoves in the sitting room and living area.
Mains water, mains drainage and mains electricity. Air source underfloor heating throughout and wood burning stoves in the sitting room and living area. EPC Rating Band C.
North Norfolk District Council, Holt Road, Cromer, Norfolk, NR27 9EN. Council Tax Band F.
Powered by 
