Brief Description
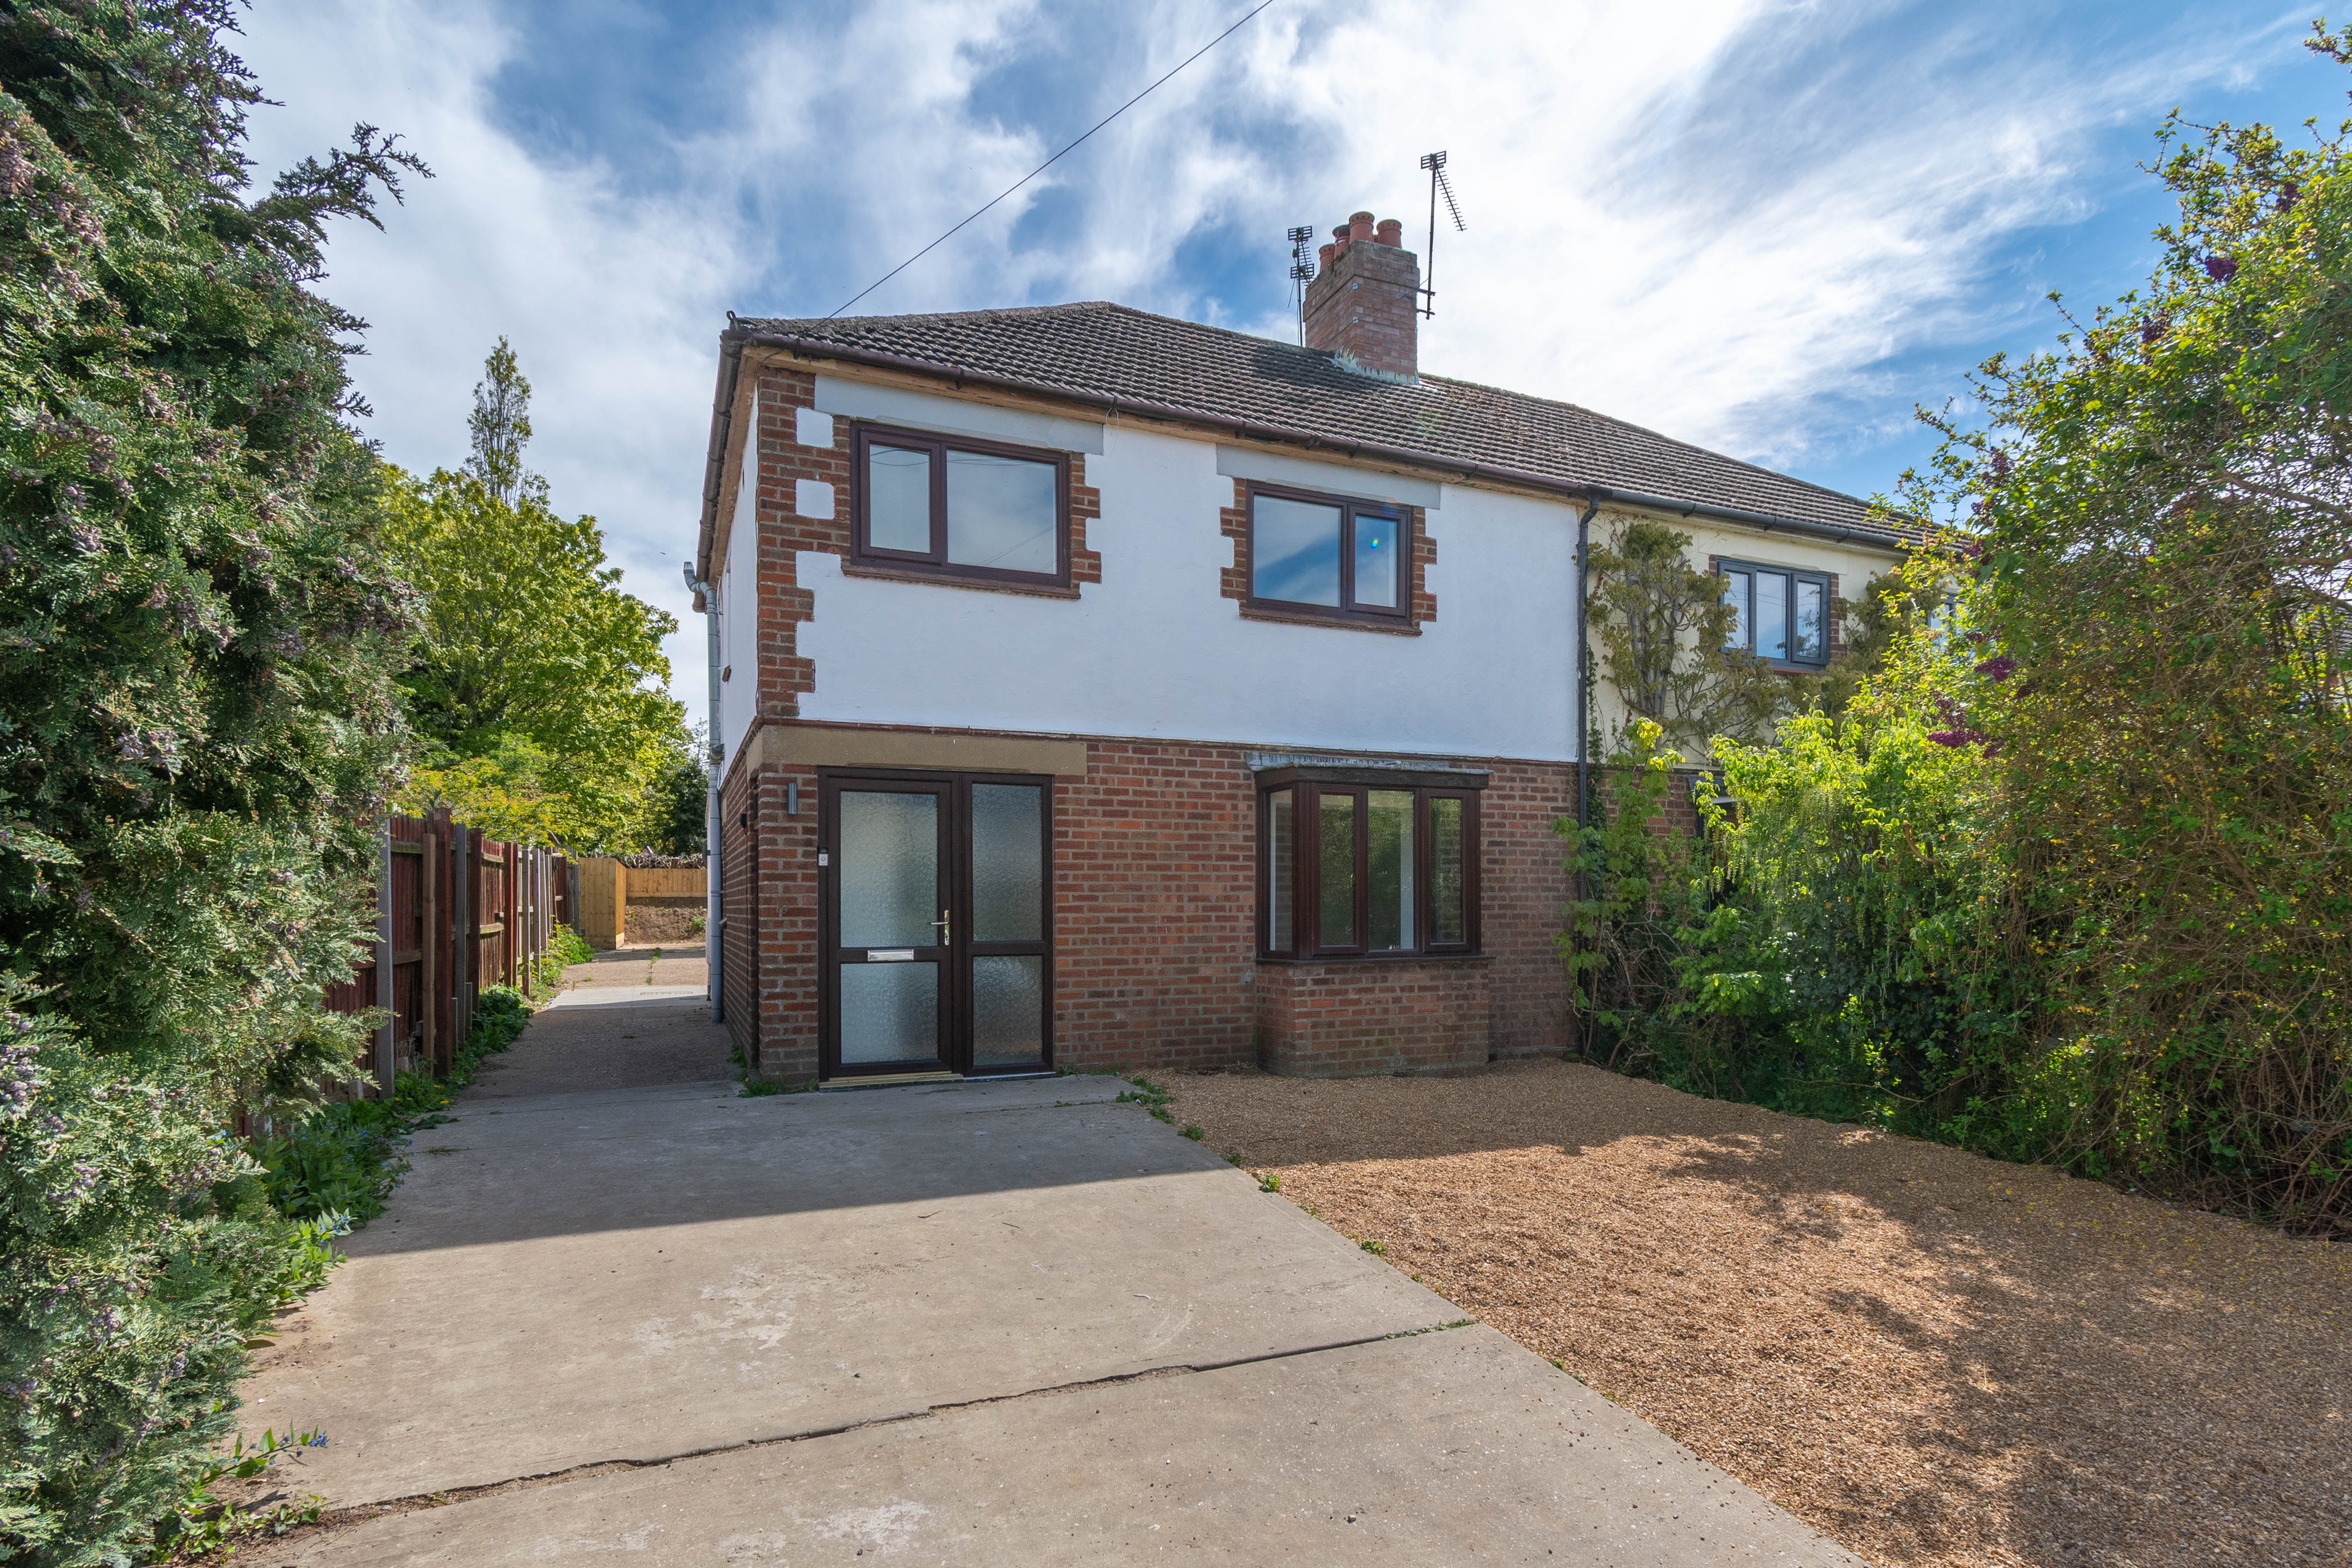
A refurbished 3 bedroom semi detached ex-local authority house with an impressive kitchen/dining room extension, gardens and driveway parking. No onward chain.
Main Description
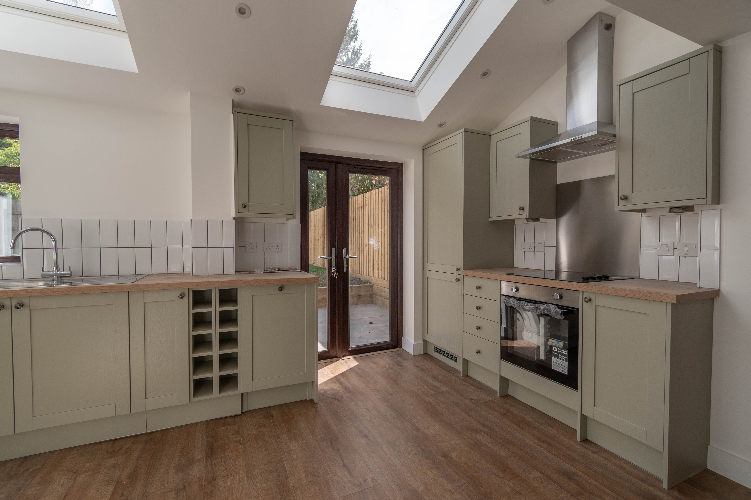
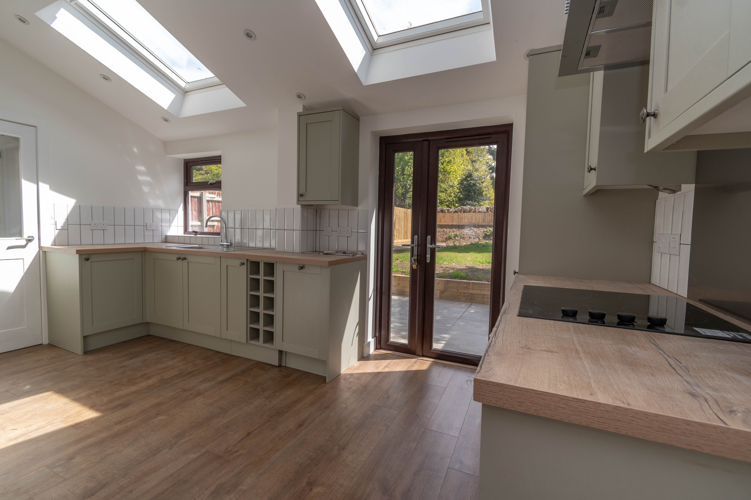
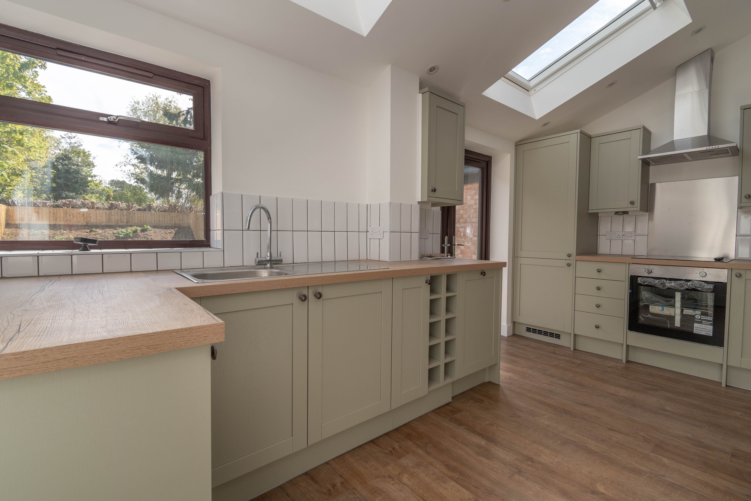
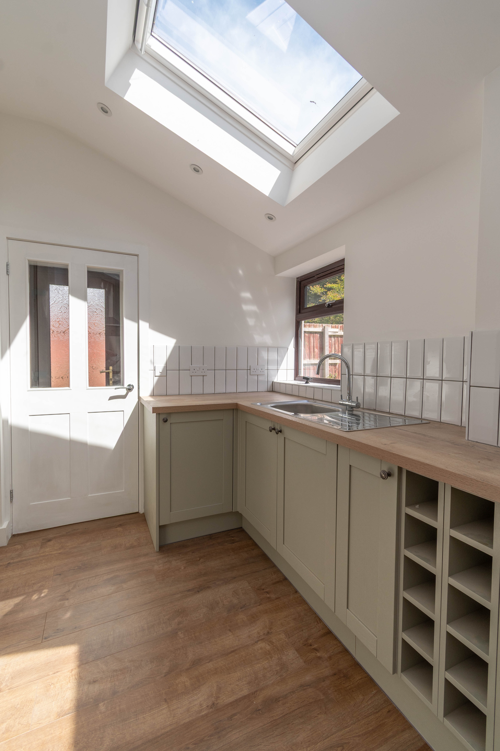
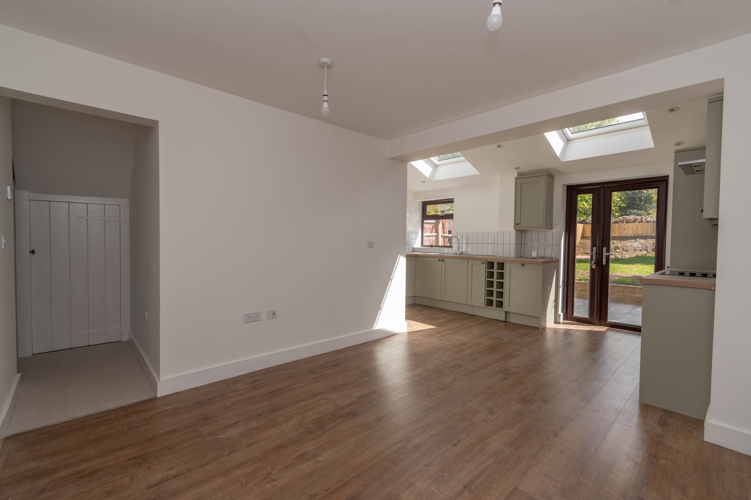
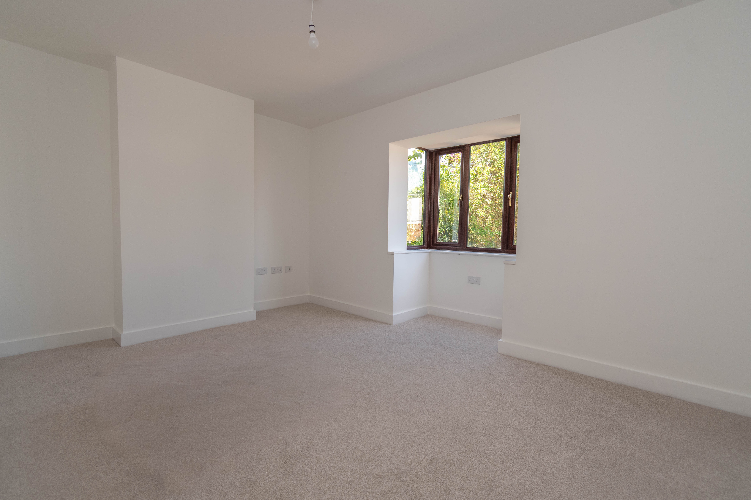
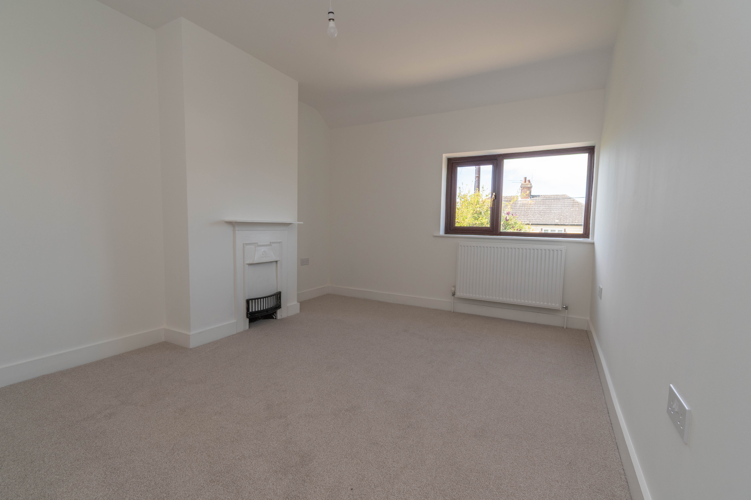
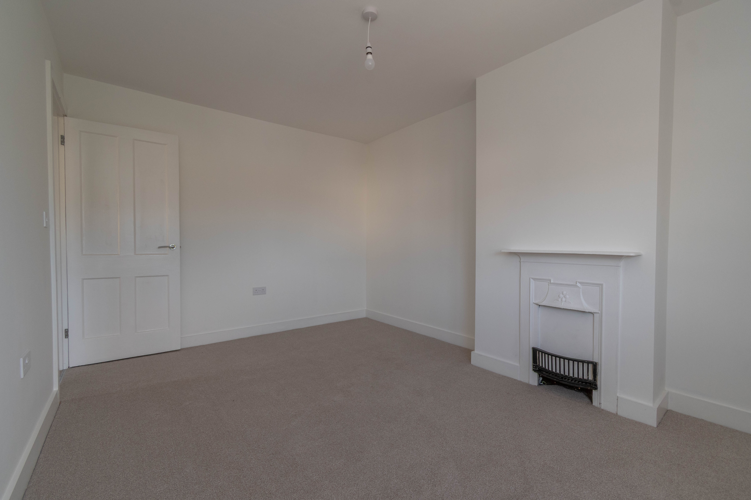
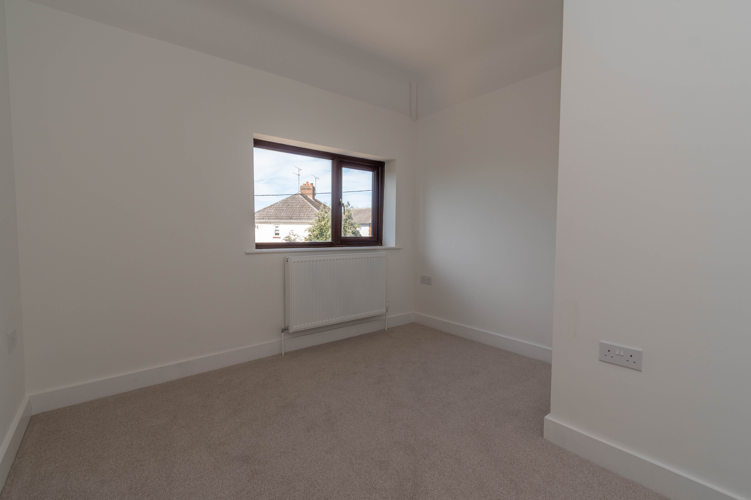
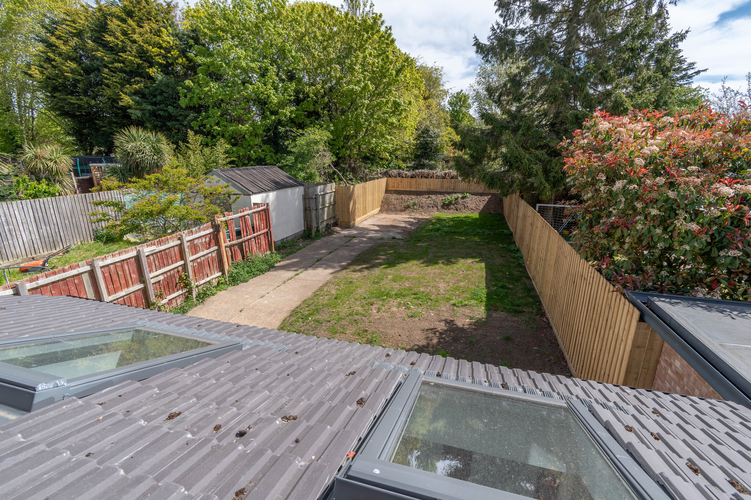
19 Kings Road is a semi detached ex-local authority house situated on a popular cul de sac within easy reach of all of the amenities on offer in the market town of Fakenham. The property has undergone a complete programme of refurbishment including an impressive kitchen/dining room extension with roof light windows, full rewiring of the electrics and new floor coverings throughout. There is also the benefit of gas-fired central heating with a new boiler and radiators installed with accommodation decorated in neutral tones.
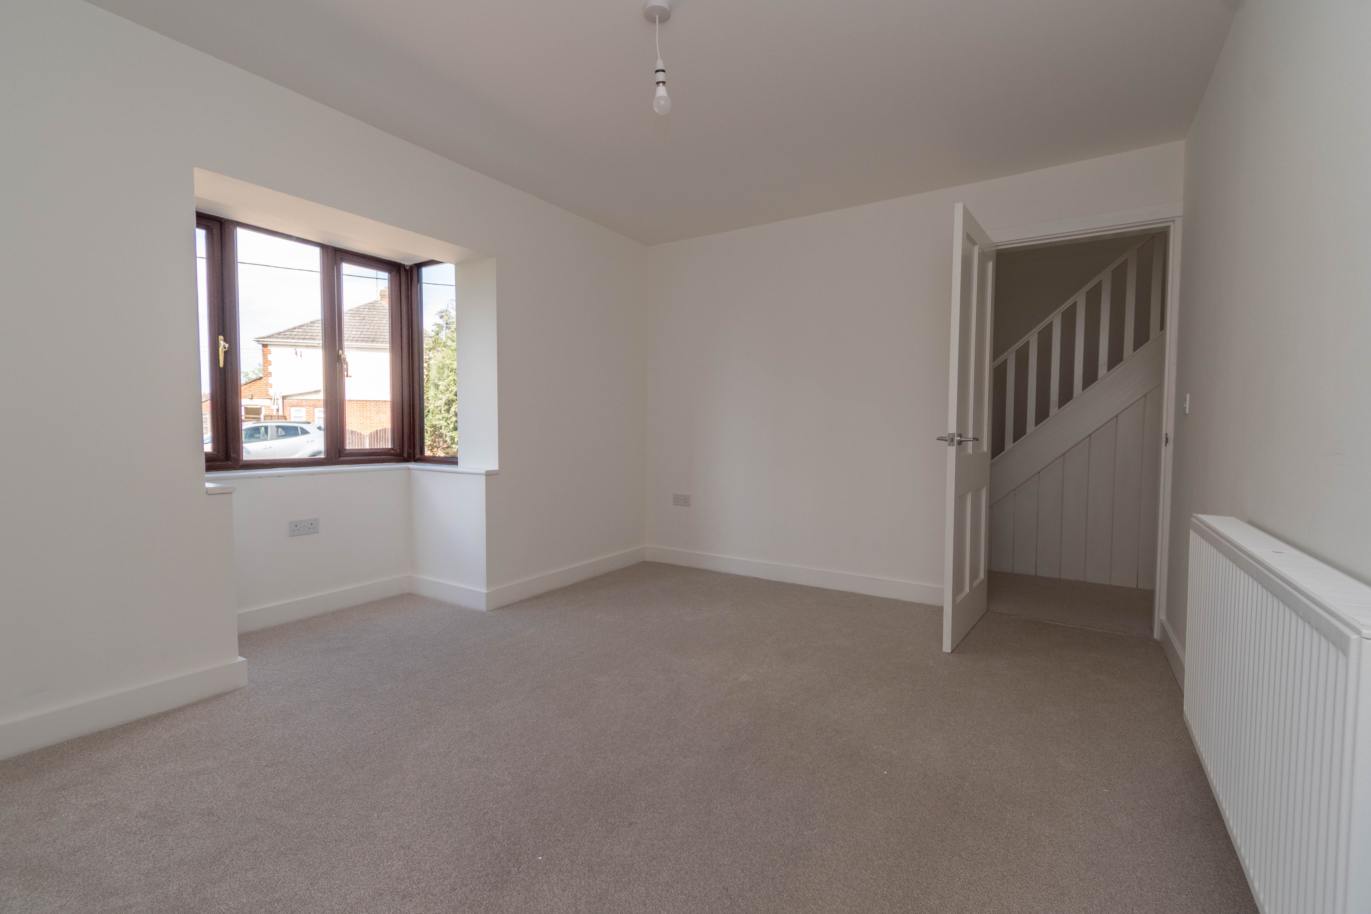
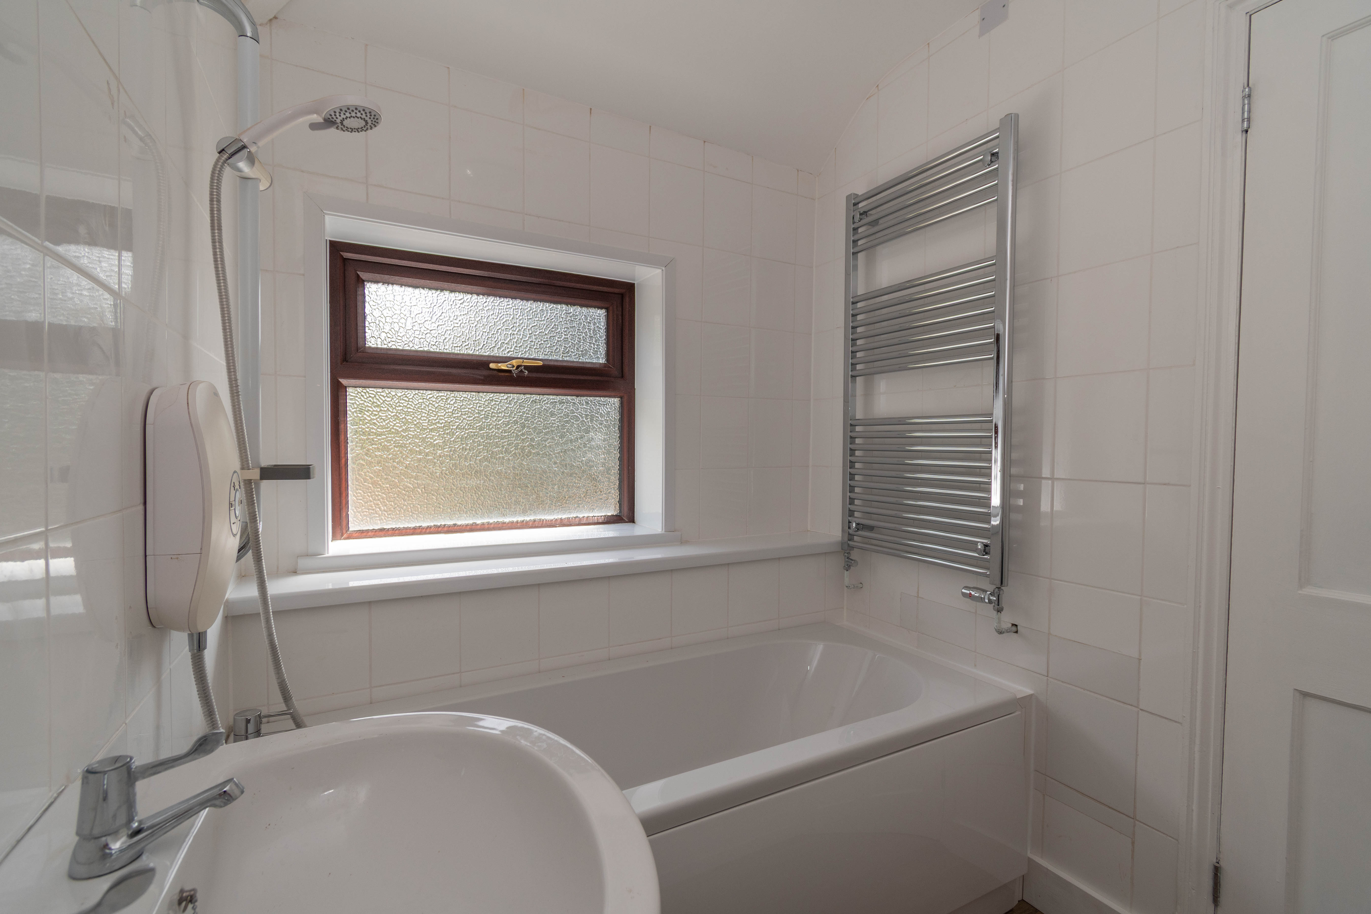
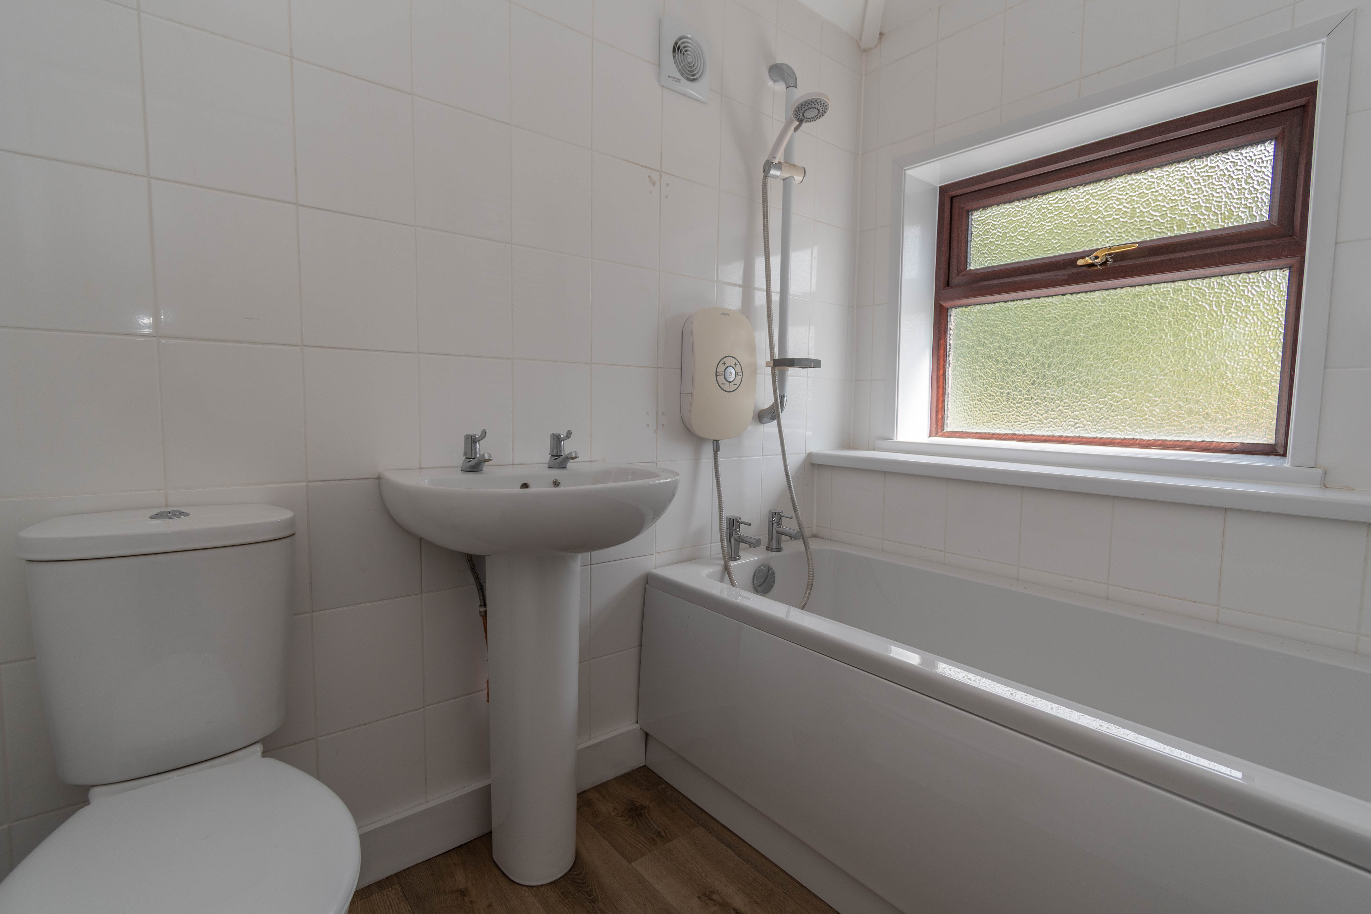
The spacious accommodation comprises a porch, entrance hall, sitting room, kitchen/dining room with a separate utility and cloakroom with 3 bedrooms and a bathroom upstairs.
19 Kings Road is being offered for sale with no onward chain.
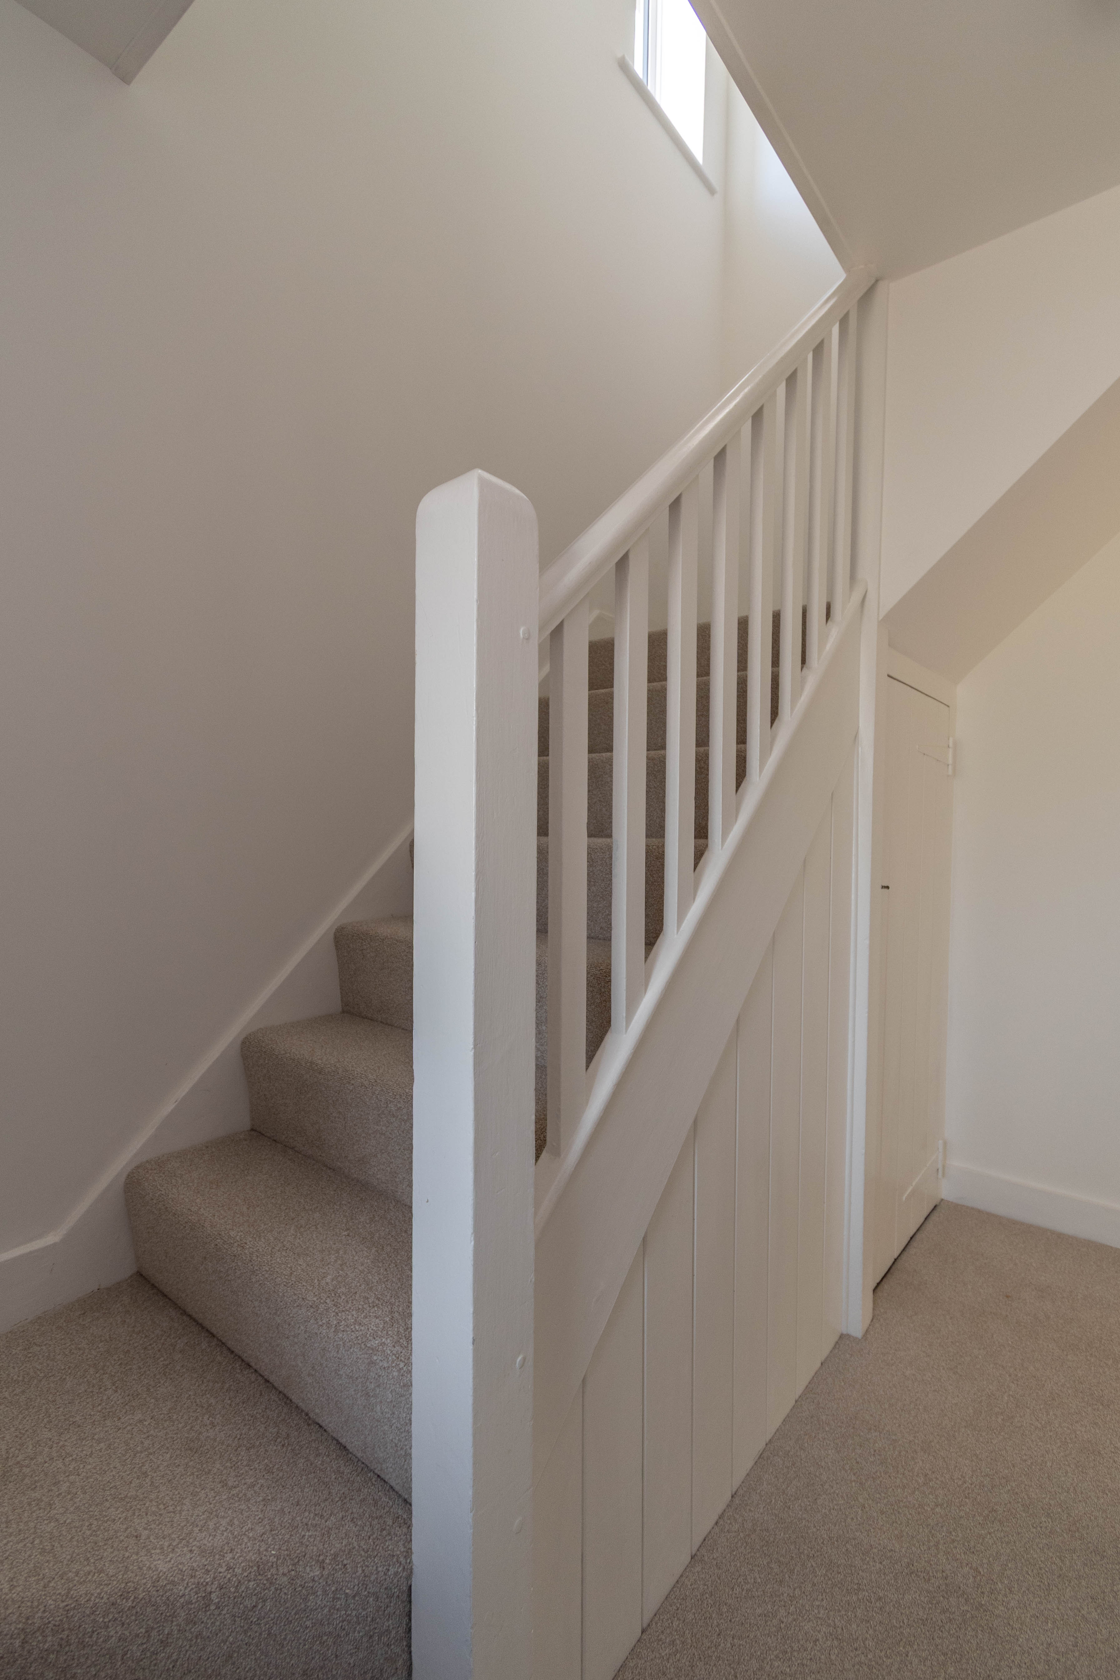
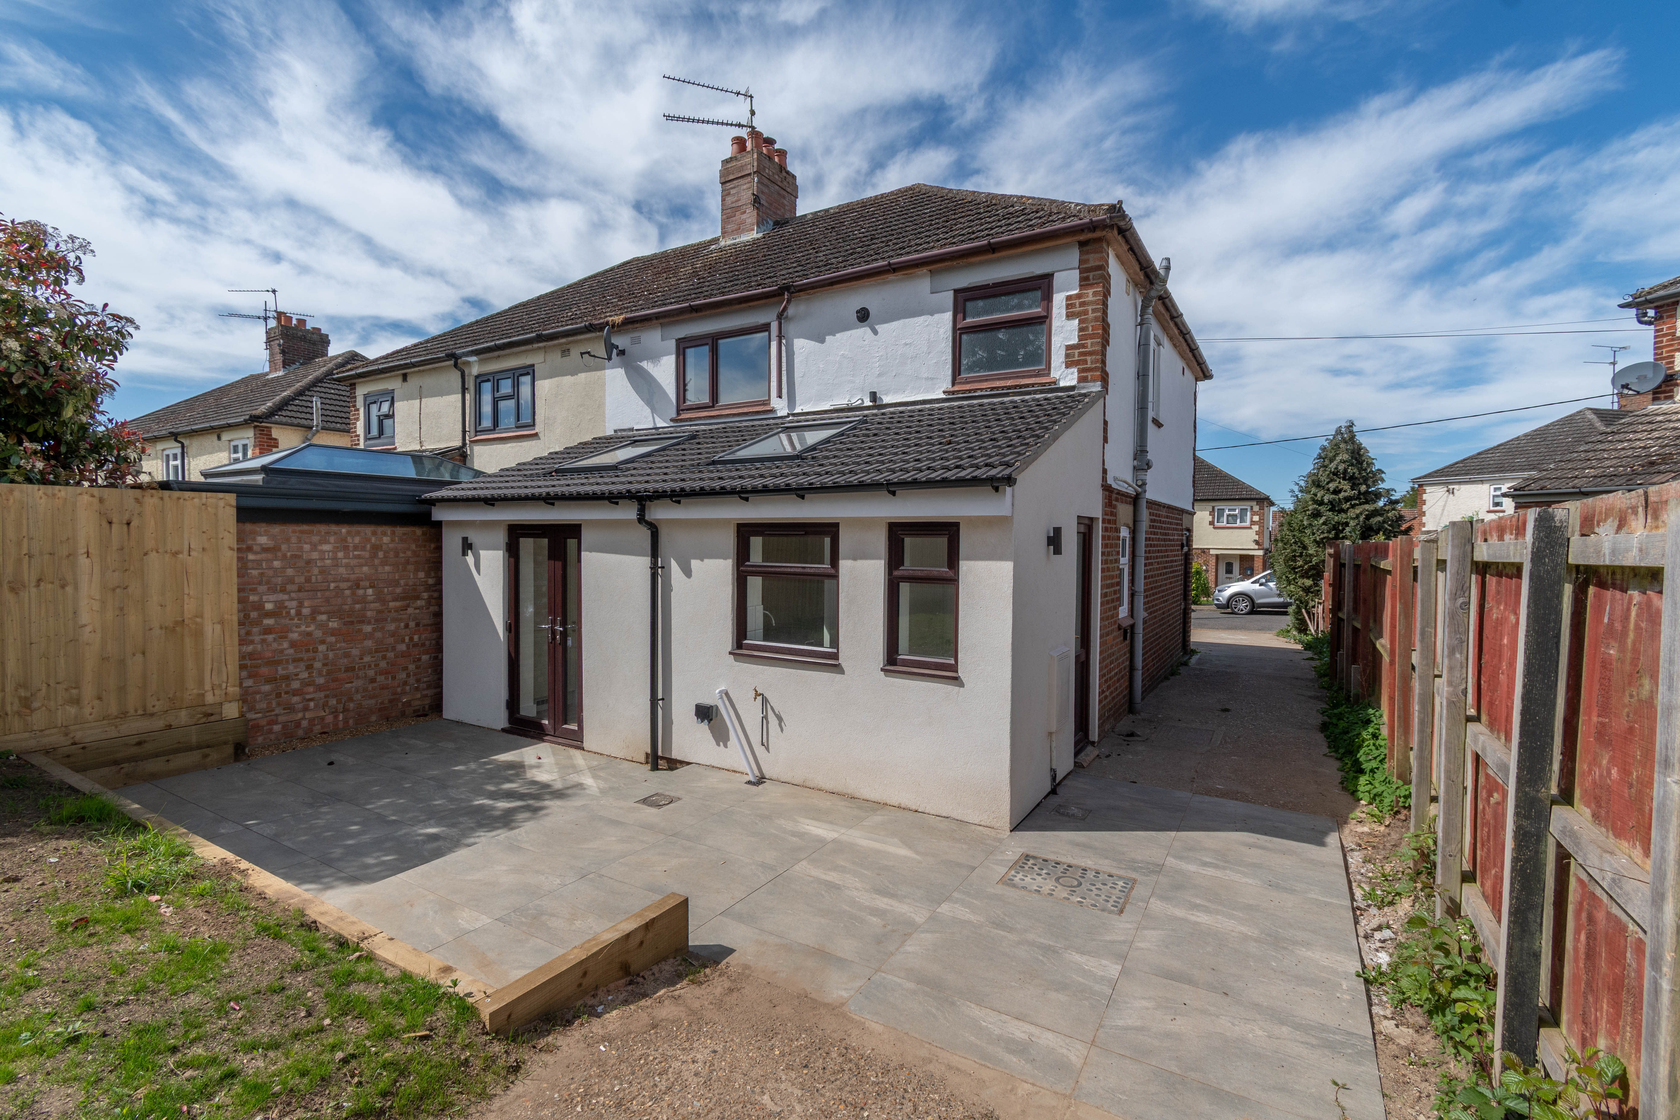
GROUND FLOORNumber 19 is entered via a front porch that opens into a entrance hall featuring a staircase to the first floor landing and doors leading to the kitchen/dining room and sitting room. The well appointed kitchen/dining room extension is bright and spacious, enhanced by a half-vaulted ceiling and roof light windows. French doors open out onto the rear garden, while the room comfortably accommodates a generous dining area and benefits from a separate utility room.
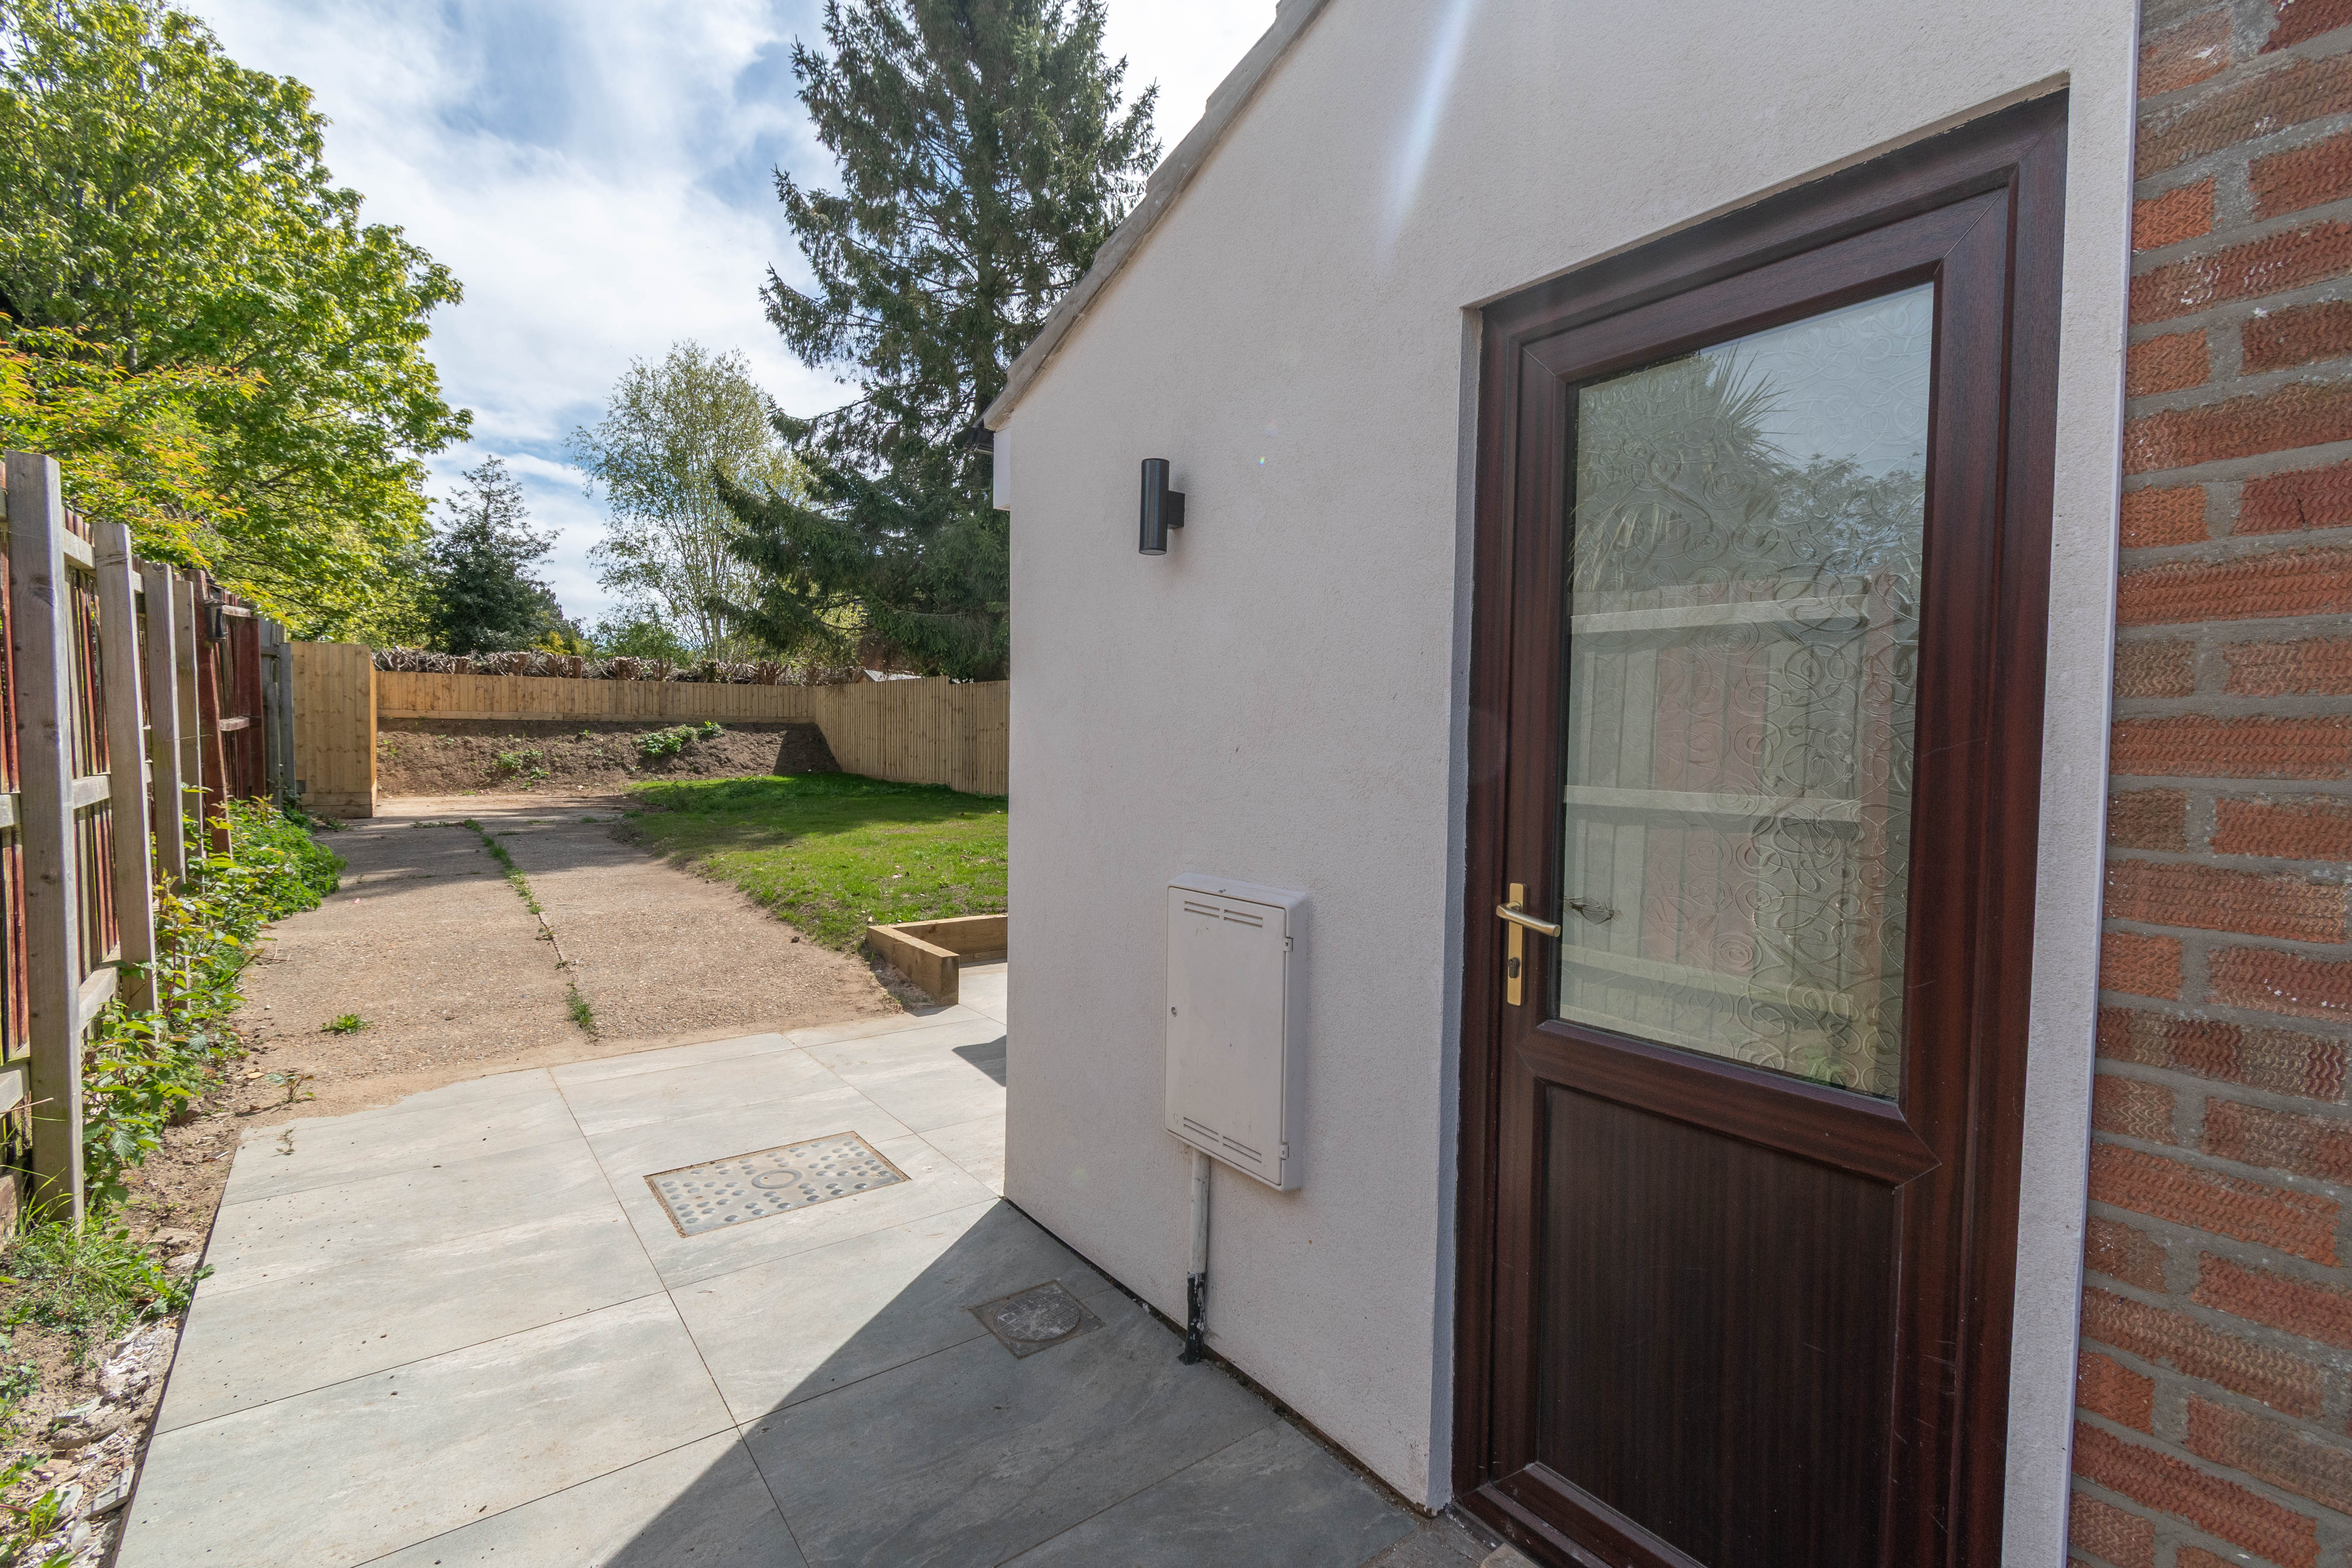
A side lobby provides access to a cloakroom and a pantry cupboard and also leads outside to the side of the property.
FIRST FLOORUpstairs, a window on the half landing provides natural light, while the main landing provides access to all three bedrooms and the family bathroom.
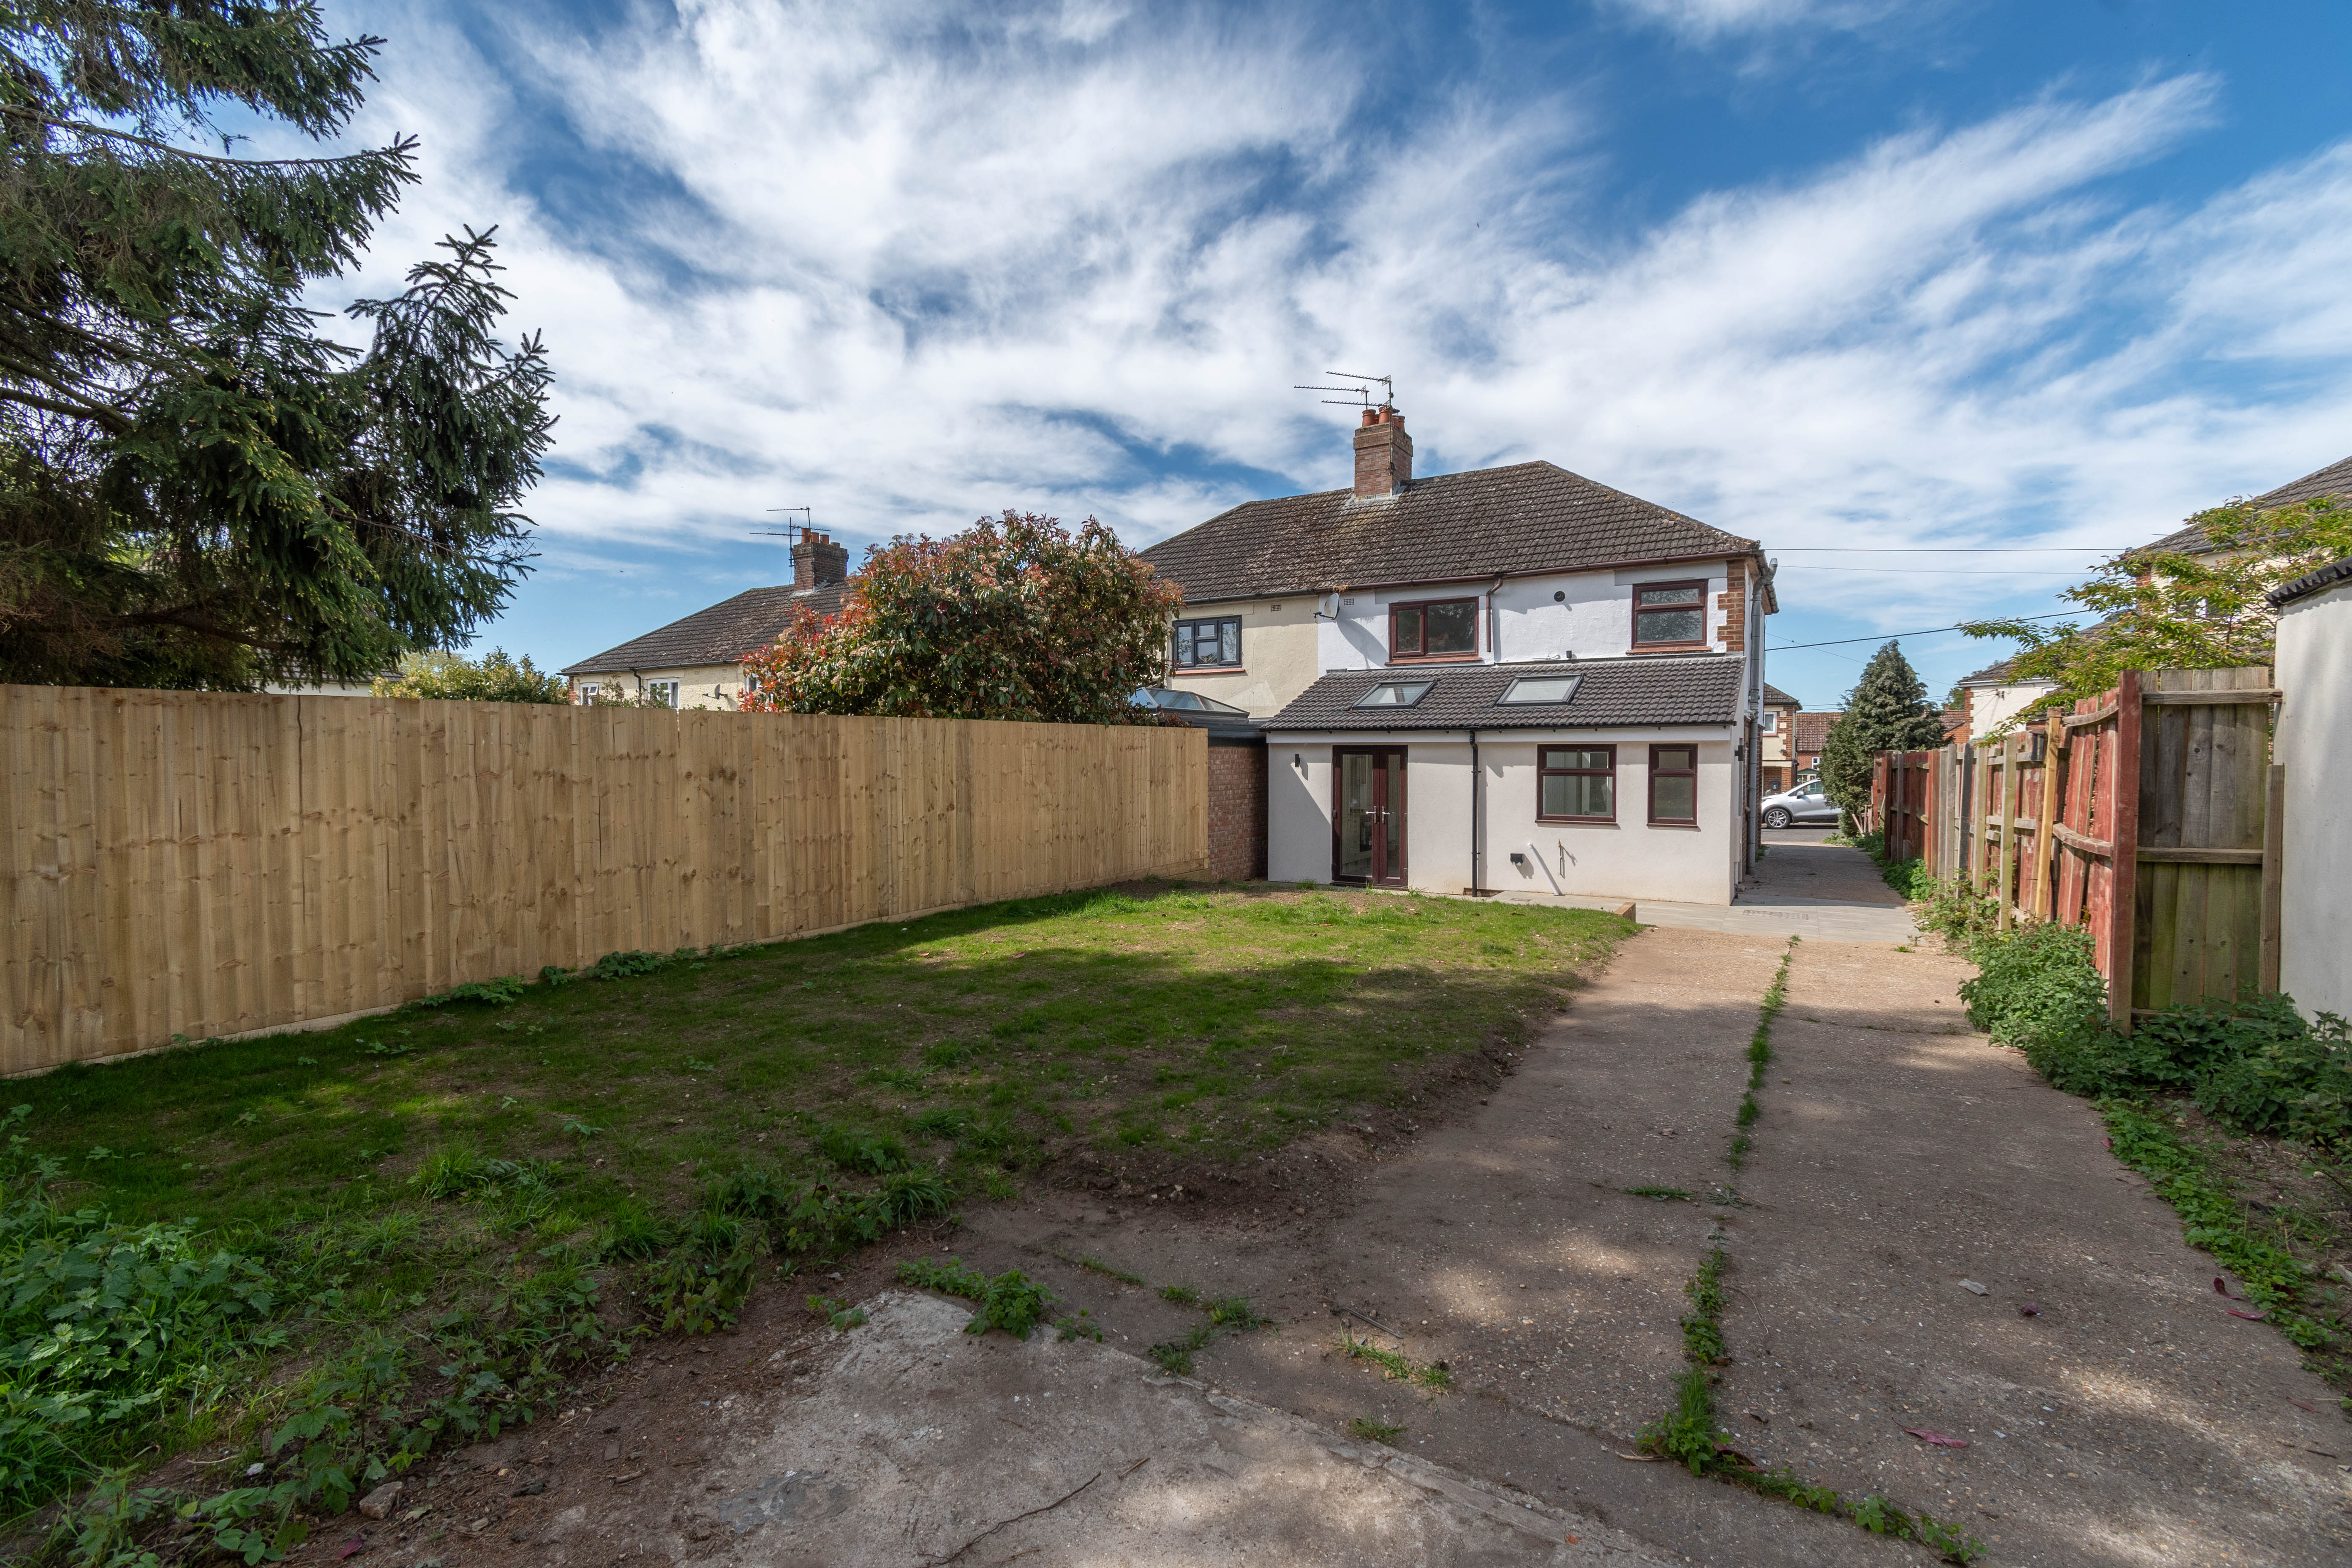
OUTSIDENumber 19 is set back from the road, approached via a gravelled and concrete driveway providing parking for two vehicles and leading to the front door, with fenced or hedged boundaries to either side. A side walkway provides access to the property, connecting to the cloakroom and kitchen/dining room, and continuing through to the rear garden.
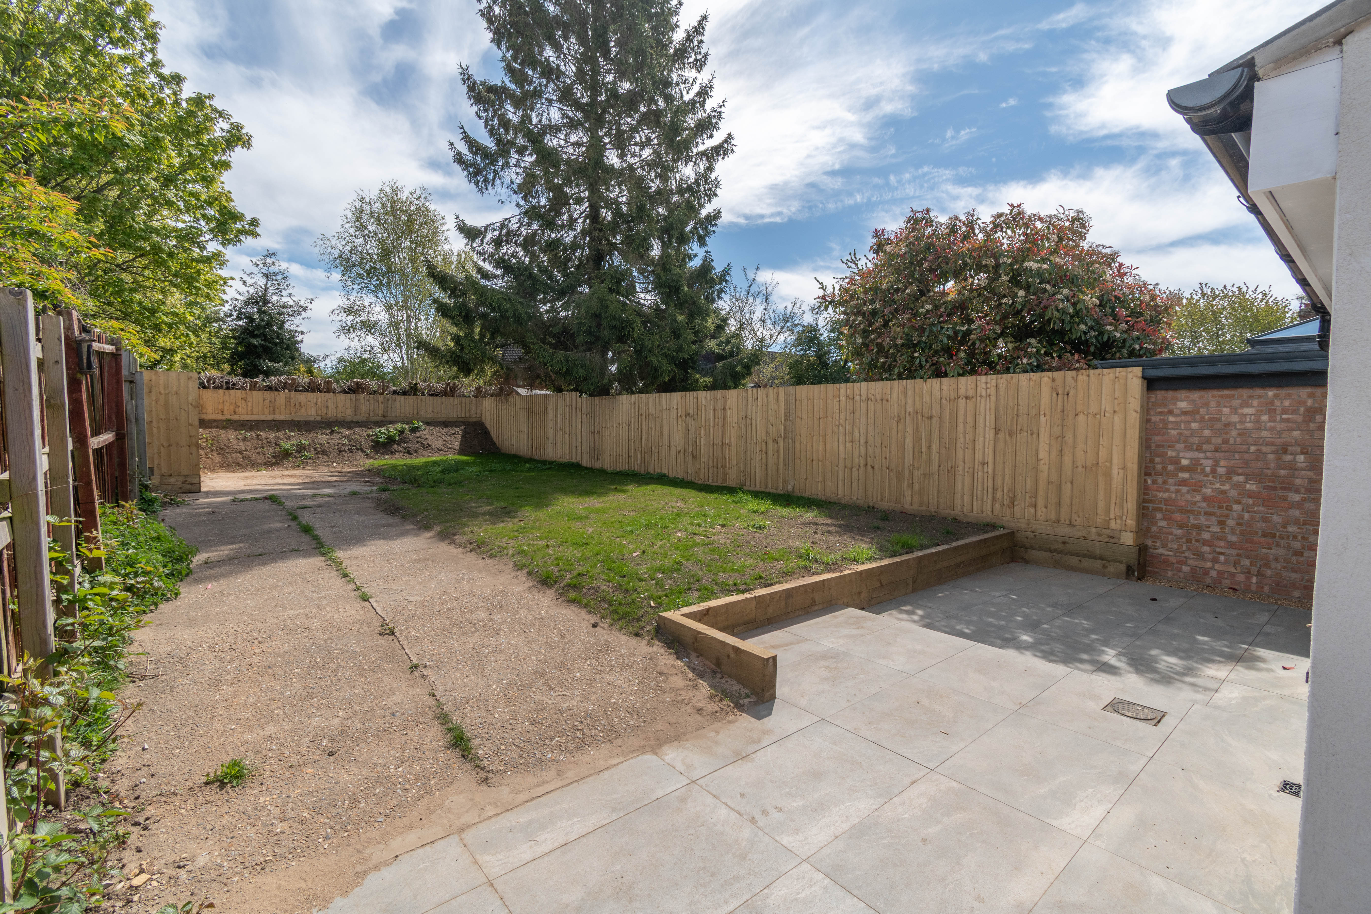
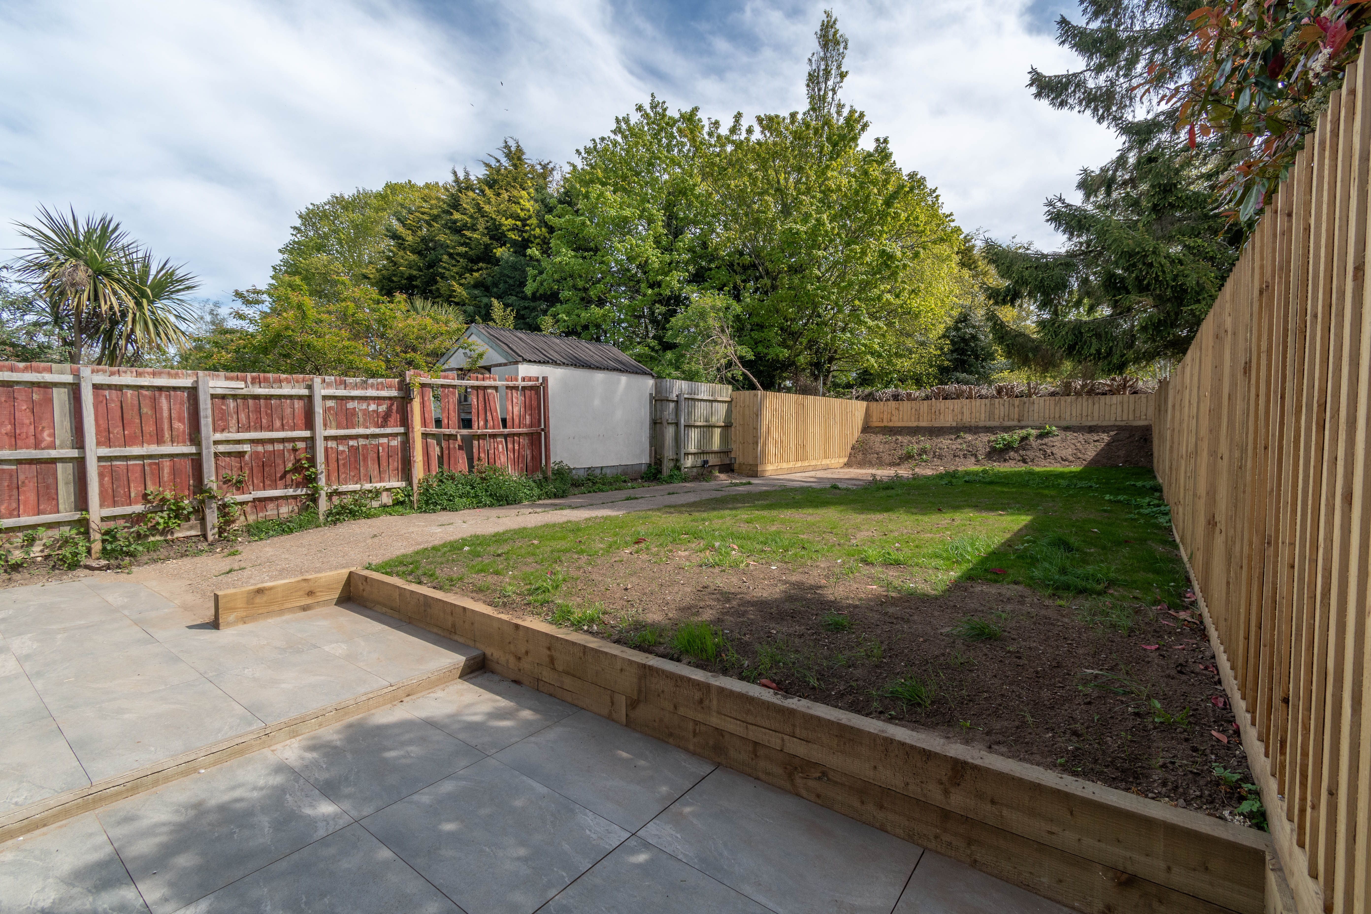
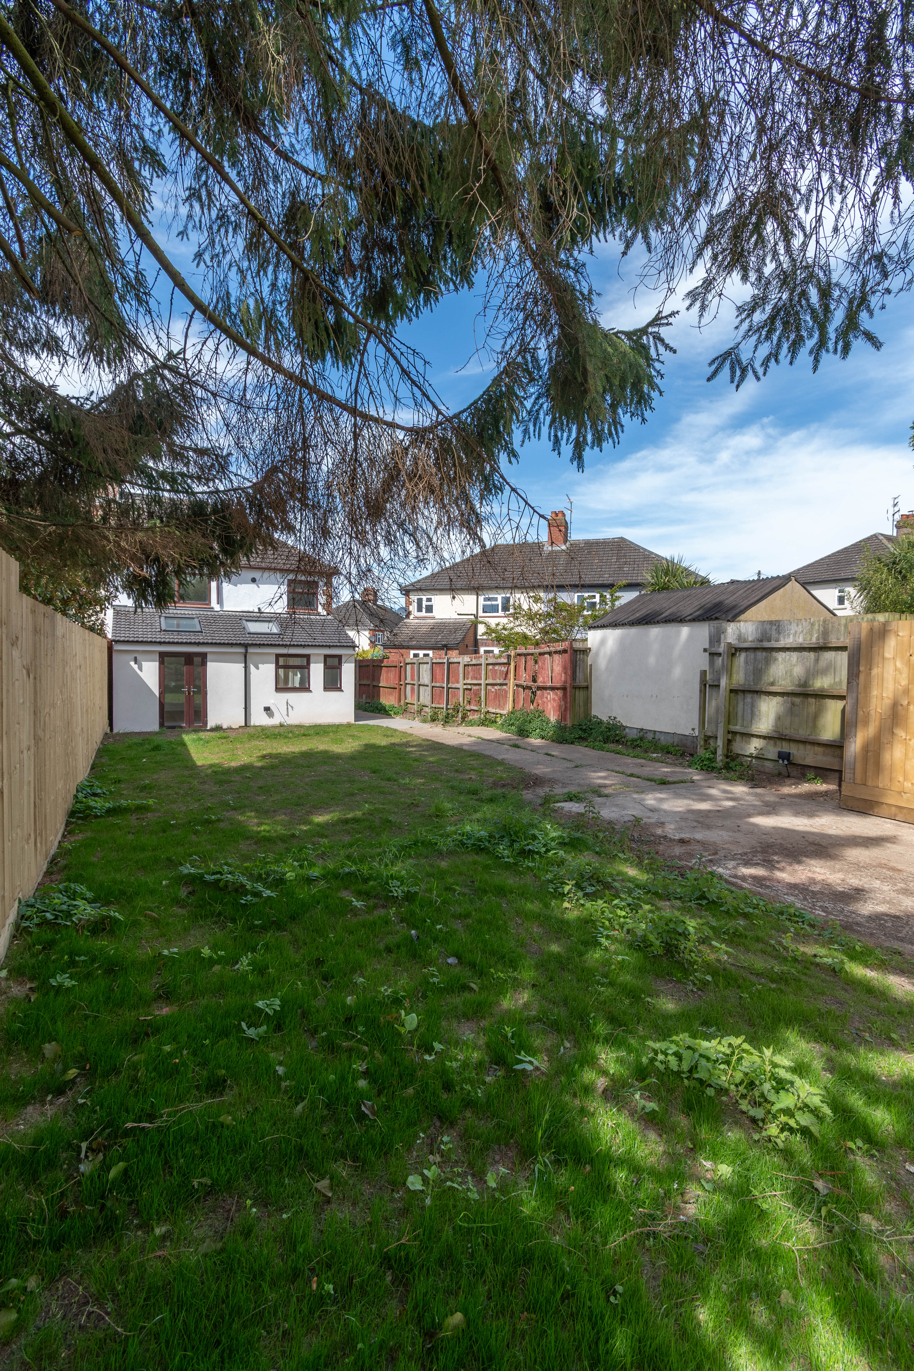
The garden features a paved terrace extending from the French doors, opening onto a lawn beyond. There is also concrete hardstanding, ideal for a shed or workshop, along with tall fenced boundaries and the added benefit of outside power and lighting.
SERVICES AND EPC RATINGMains water, mains drainage and mains electricity. Gas-fired central heating to radiators. EPC Rating Band D.
North Norfolk District Council, Holt Road, Cromer, Norfolk, NR27 9EN. Council Tax Band B.
Viewing
Please contact us on 01328 855899 if you wish to arrange a viewing appointment for this property, or require further information.
Disclaimer
Whilst these particulars have been prepared in good faith to give a fair description of the property, these do not form any part of any offer or contract nor may they be regarded as statements of representation of fact. Belton Duffey have not carried out a detailed survey, nor tested the services, appliances and specific fittings. All measurements or distances given are approximate only. No person in the employment of Belton Duffey has the authority to make or give representation or warranty in respect of this property. Any interested parties must satisfy themselves by inspection or otherwise as to the correctness of any information given.