Brief Description
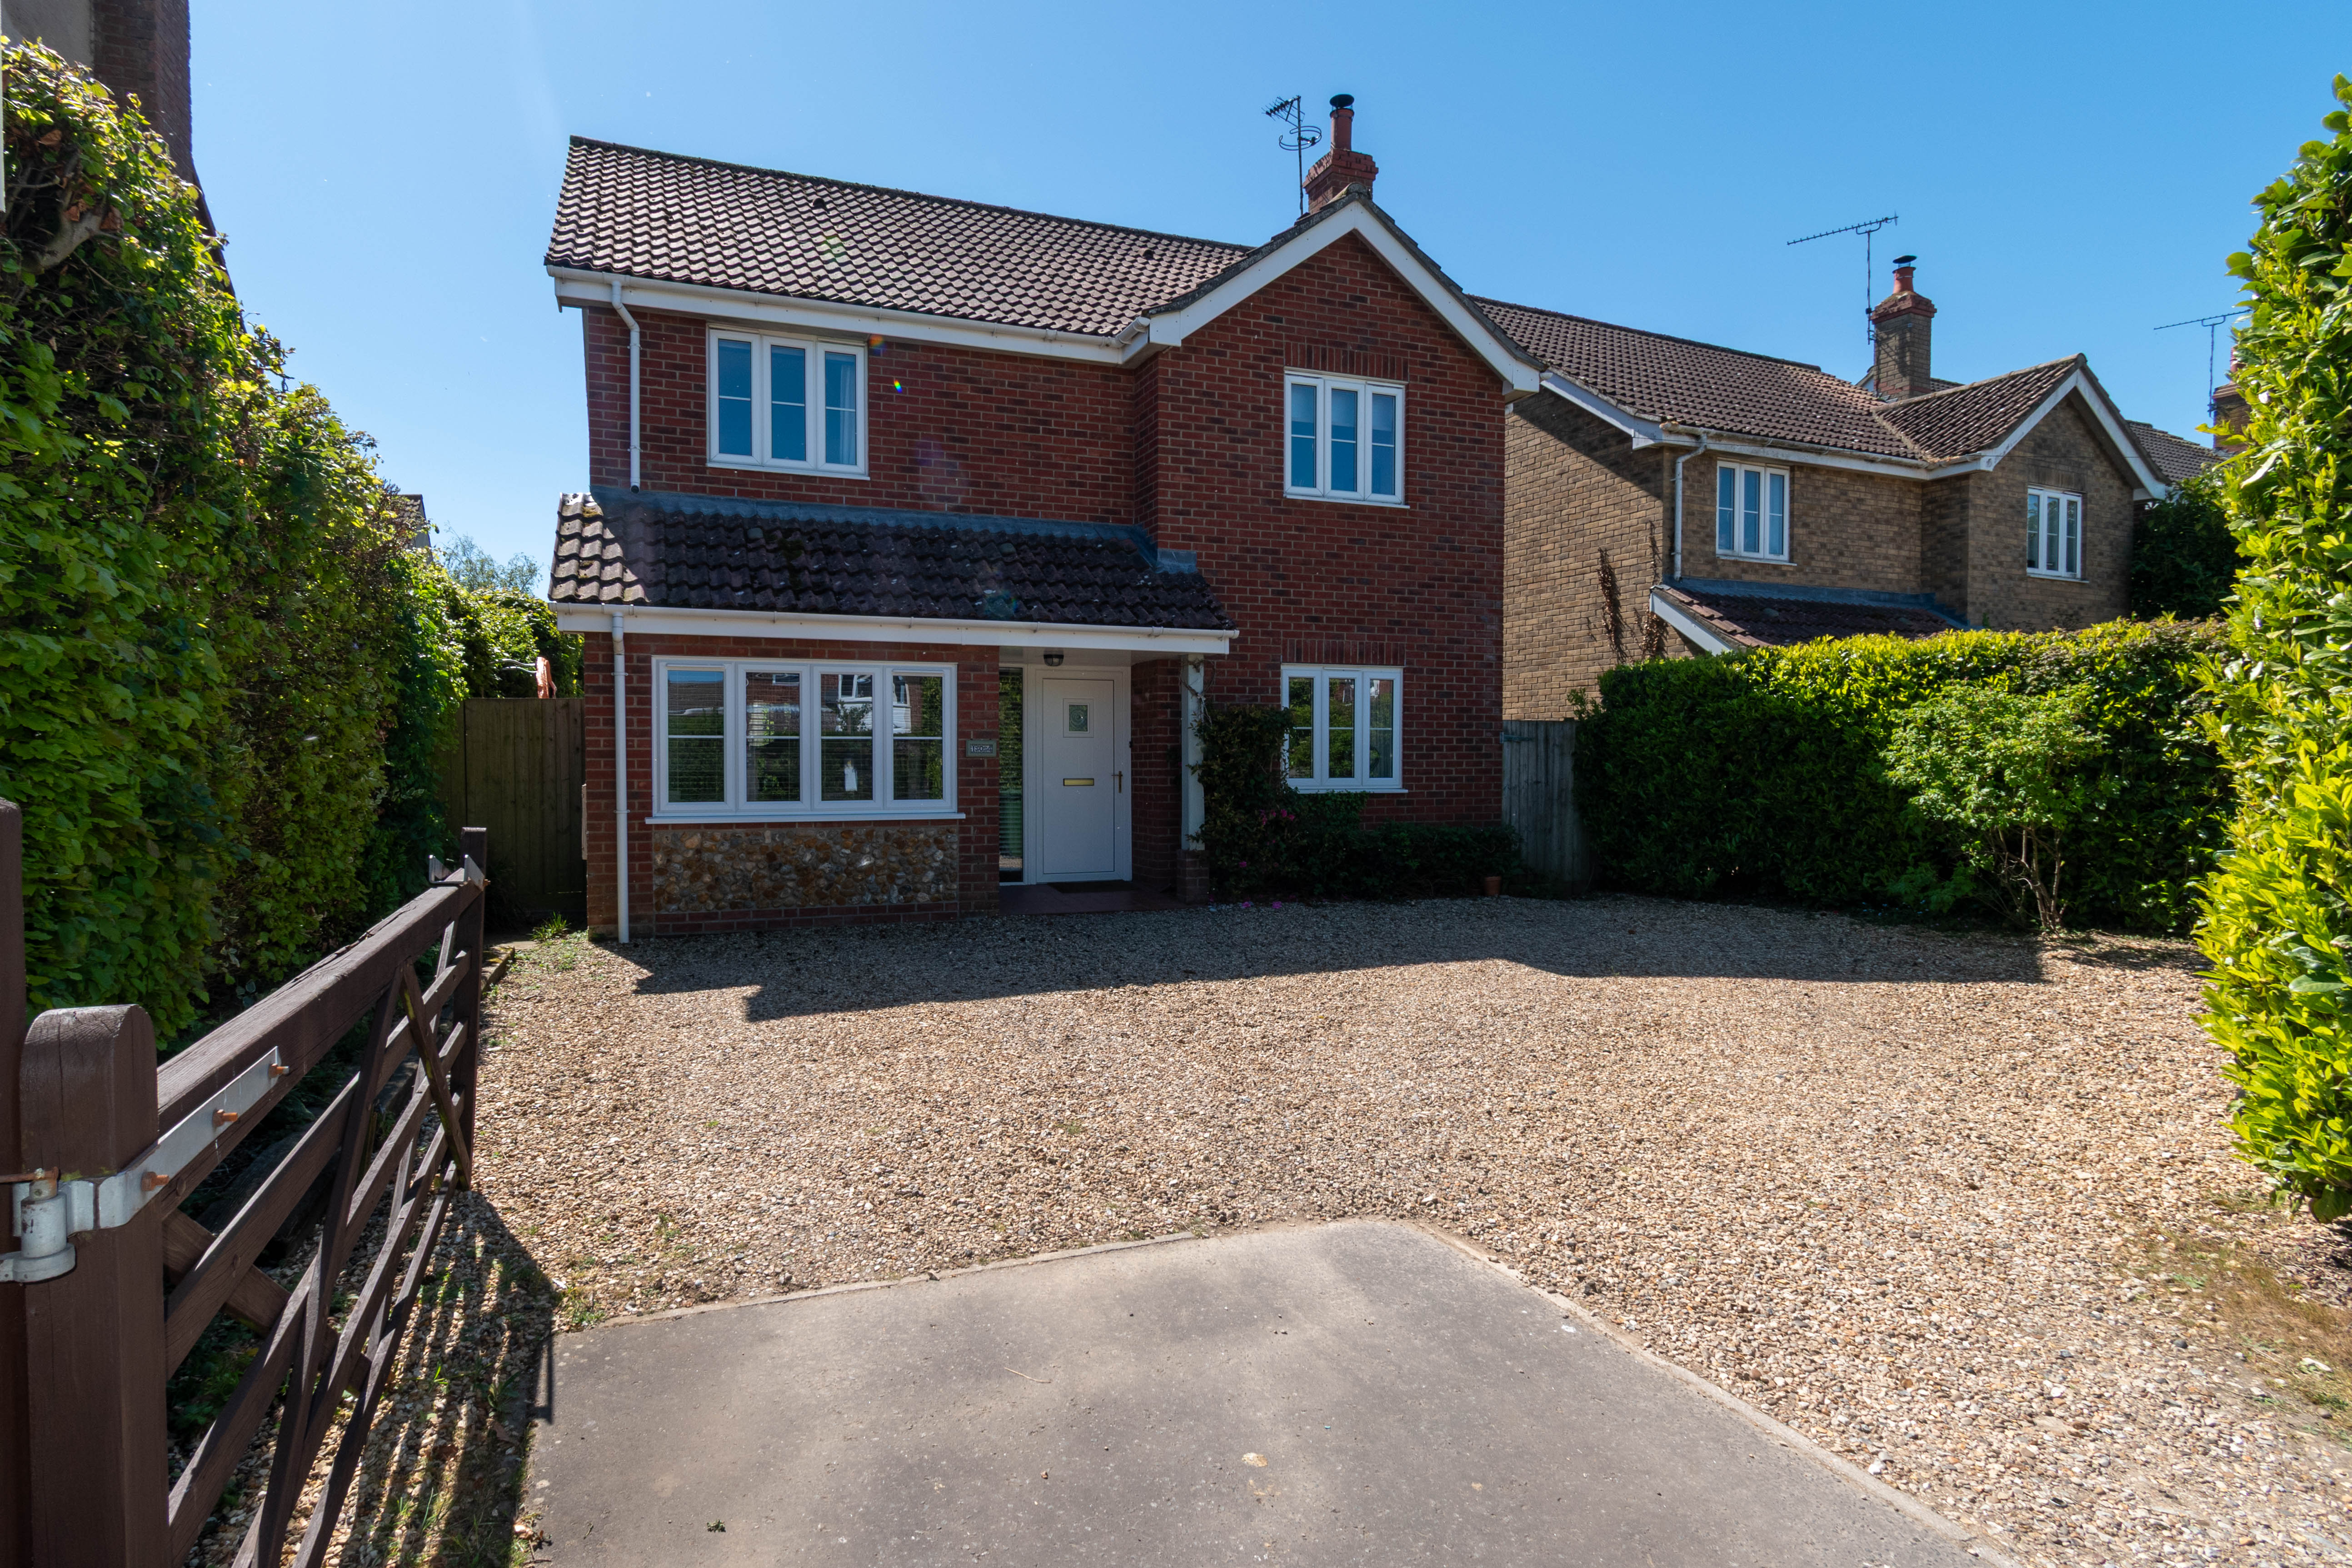
A well presented detached family house with 4 bedroom accommodation, 1 with an en suite shower room, driveway parking and south facing rear garden.
Main Description
104 Greenway Lane is an attractive detached family home offering well laid out and spacious accommodation throughout. The ground floor features a generous kitchen with a separate utility room and cloakroom, along with a bright dining room and a comfortable sitting room. Upstairs, there are four bedrooms, including a principal bedroom with an en-suite shower room, as well as a modern family bathroom. The property further benefits from UPVC double-glazed windows and doors, gas-fired central heating and a wood-burning stove.
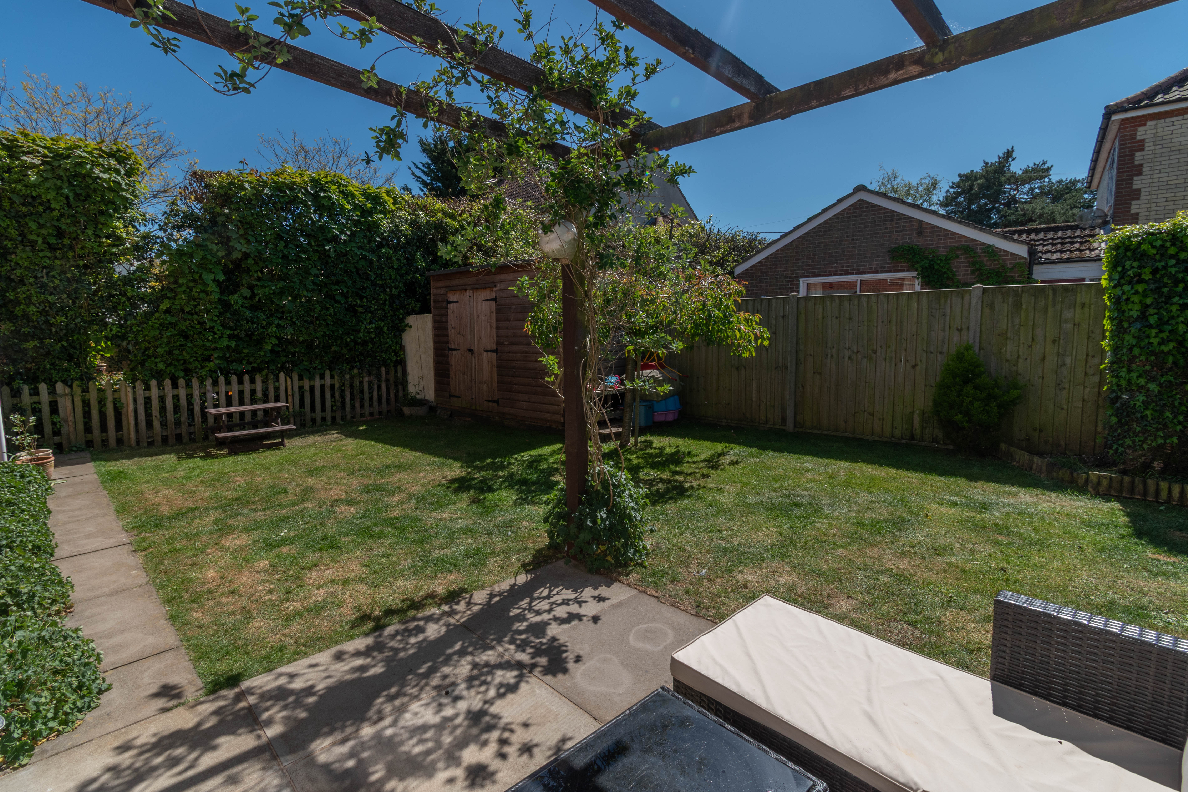
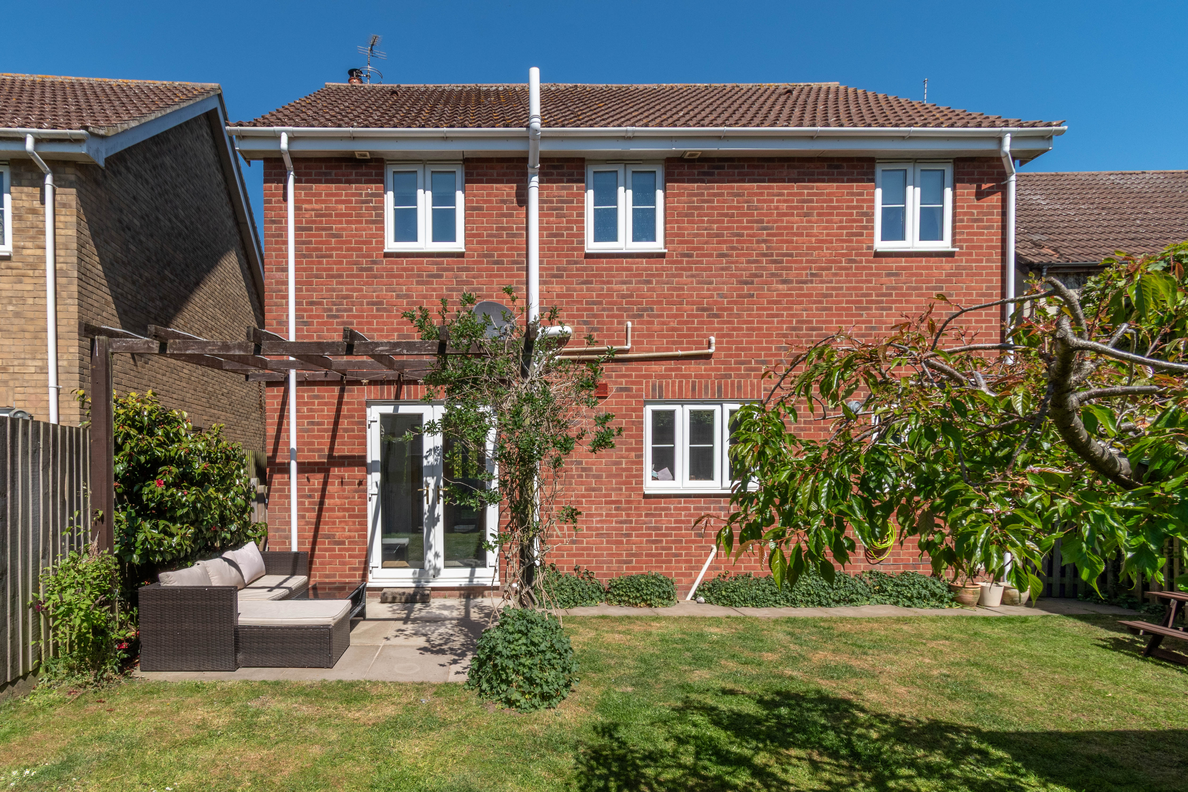
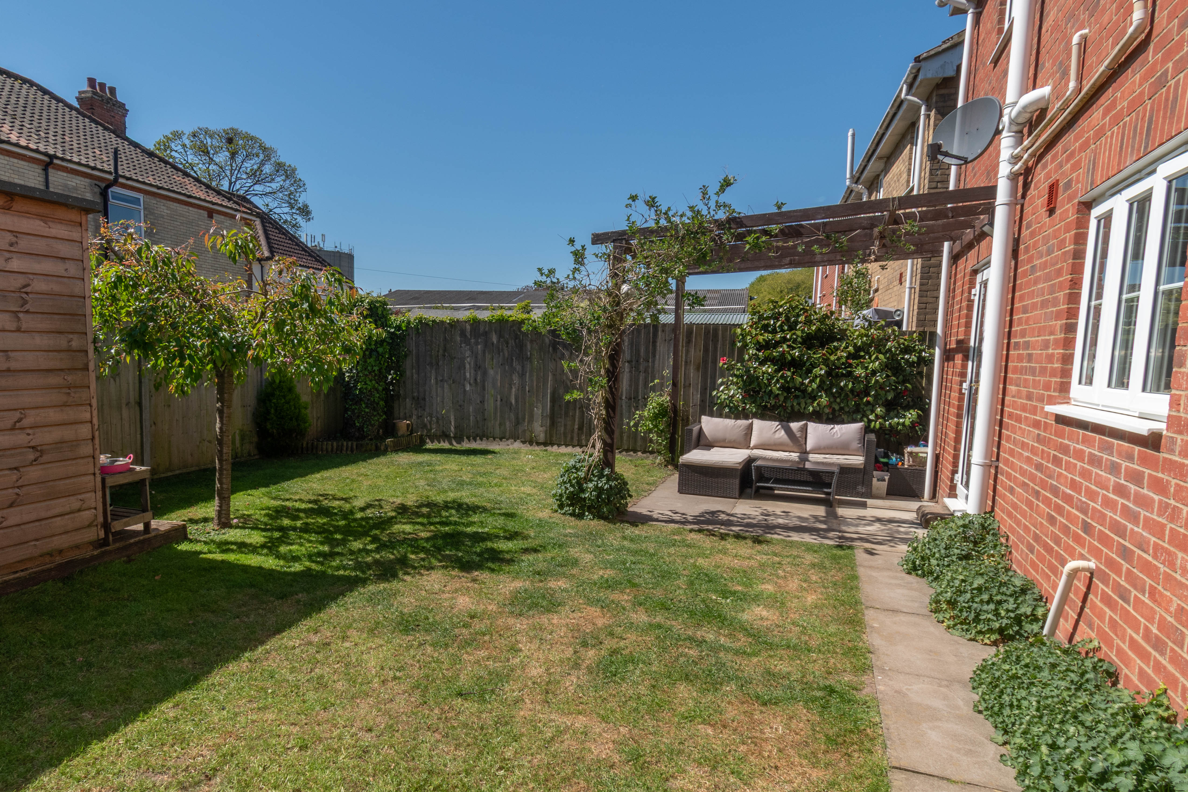
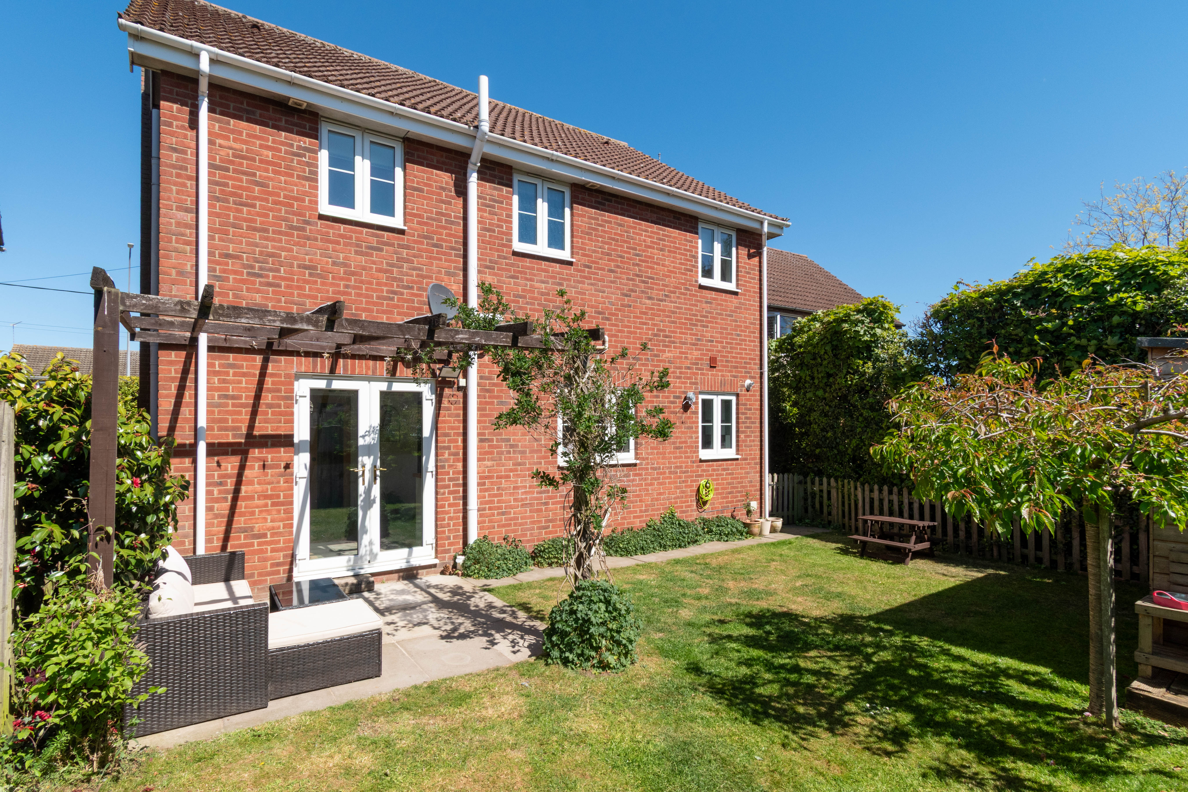
The property also enjoys a delightful south facing rear garden, designed to offer both practicality and outdoor enjoyment. Mainly laid to lawn, the space is ideal for families and there is also a patio area perfectly suited for outdoor dining with a pergola over.
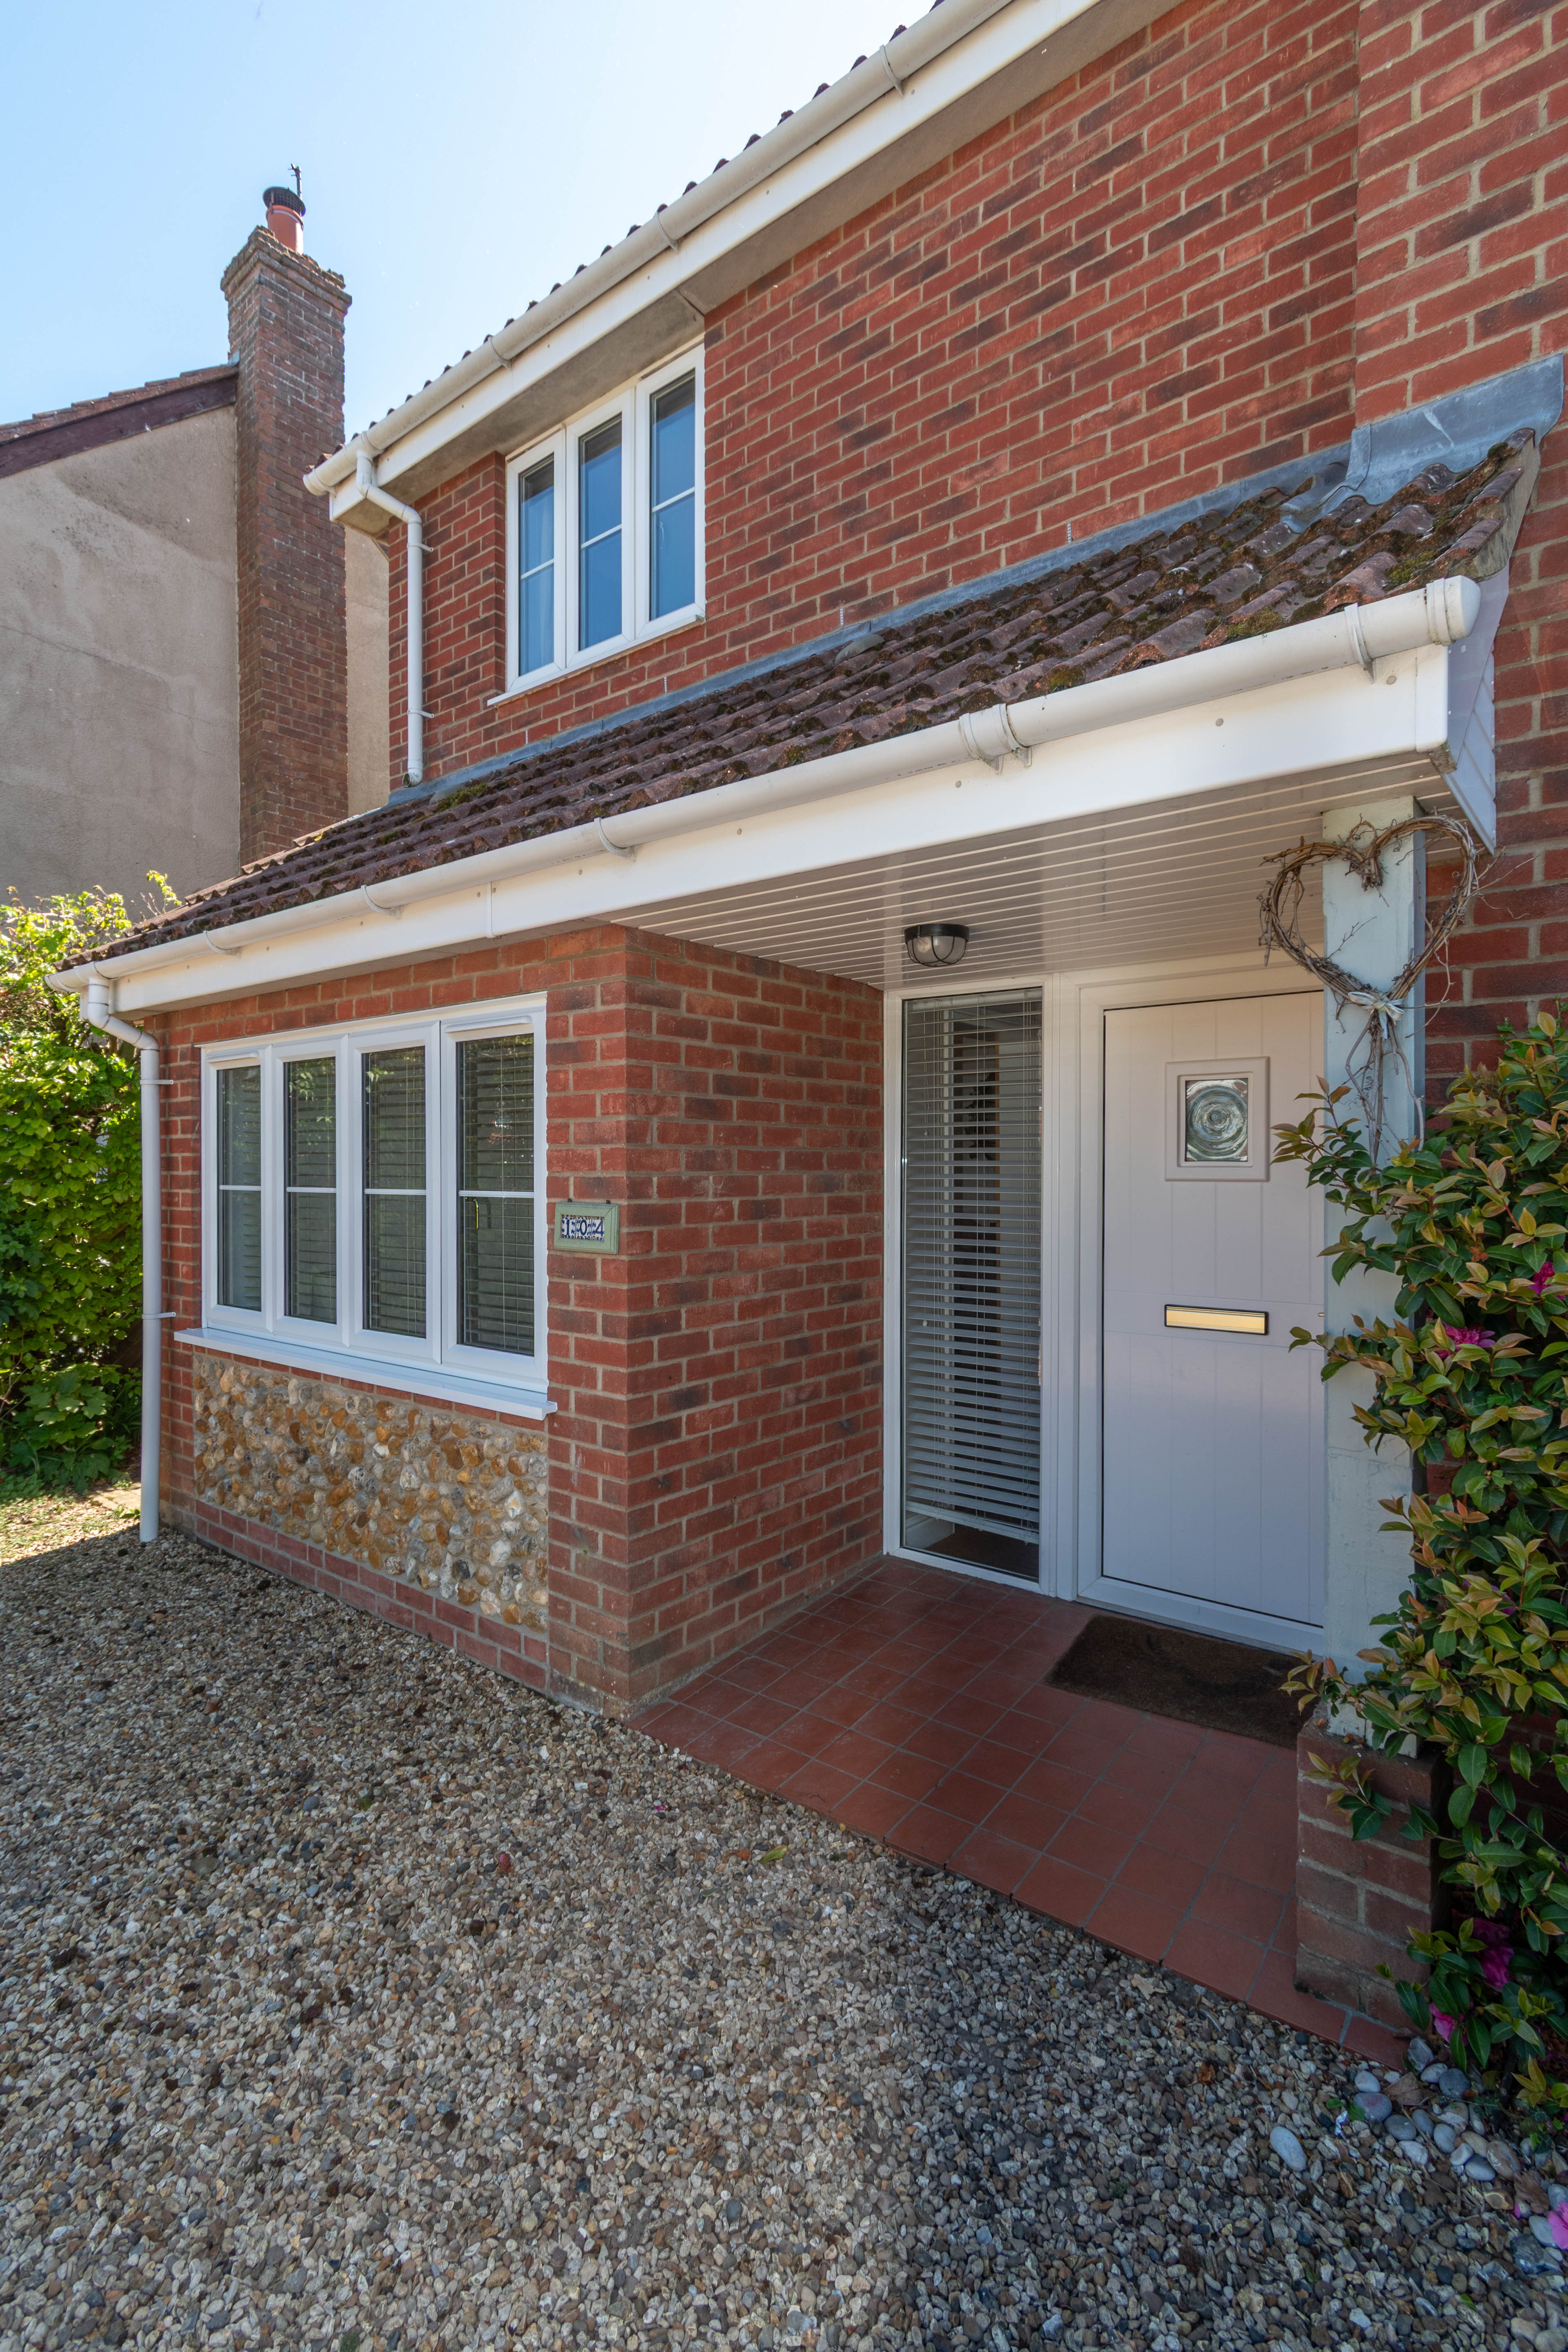
PORCHCovered entrance porch to the front of the property with an outside light, quarry tile floor and UPVC door with a picture window and a glazed side panel leading into:
ENTRANCE HALL4.07m x 1.79m (13' 4" x 5' 10")
Recessed door mat, staircase to first floor landing with shelved storage cupboard under, space for coat hooks, tiled floor, radiator. Opening to the sitting room and a door leading into:
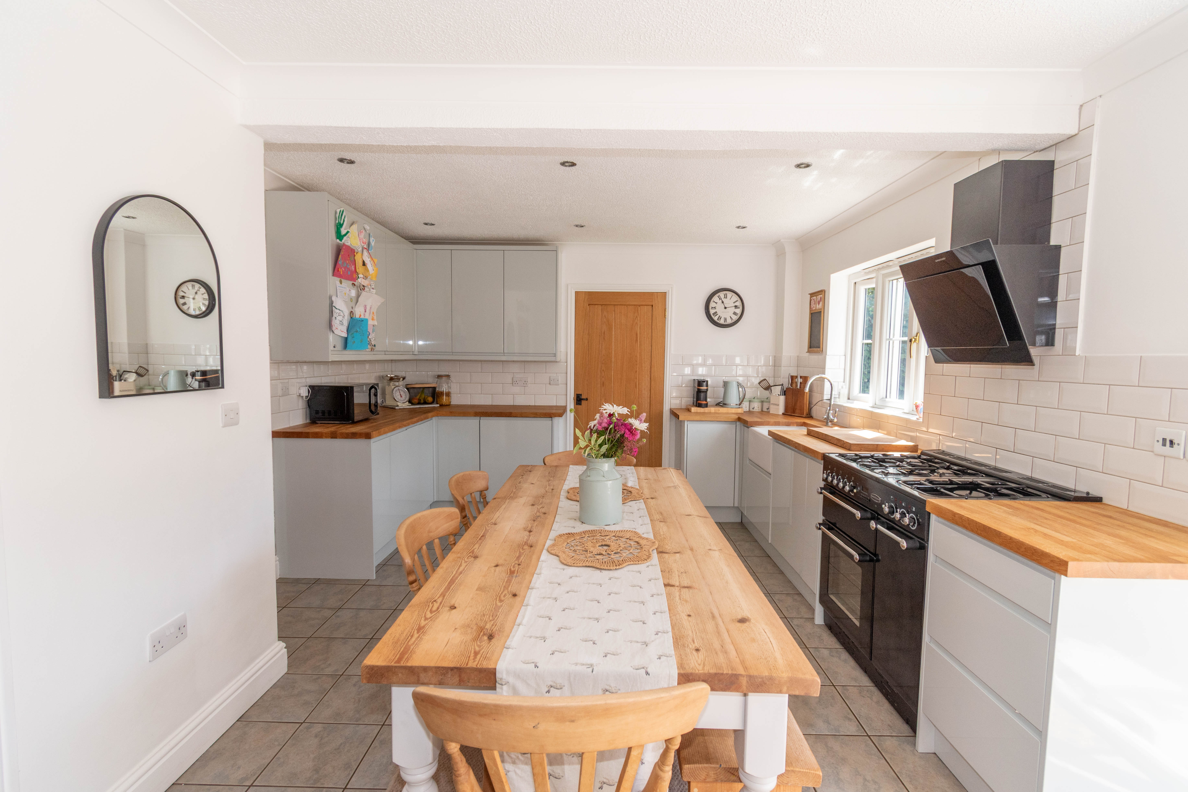
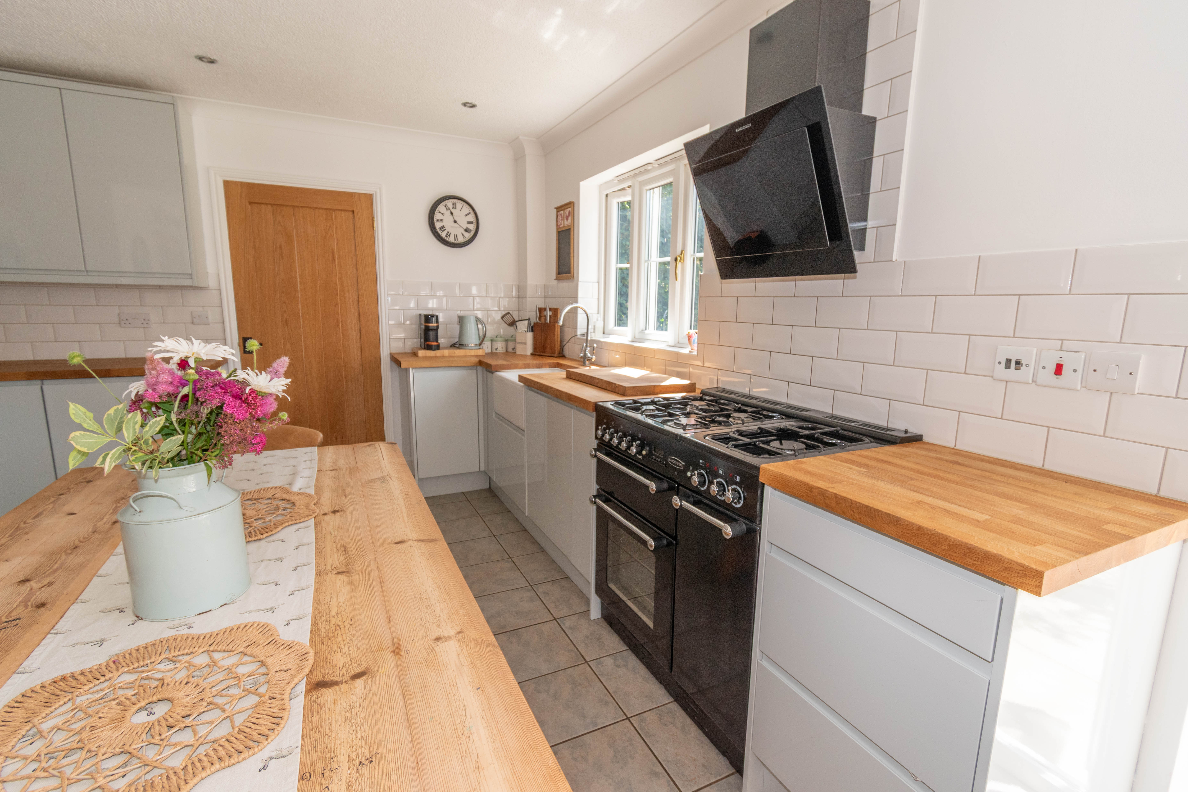
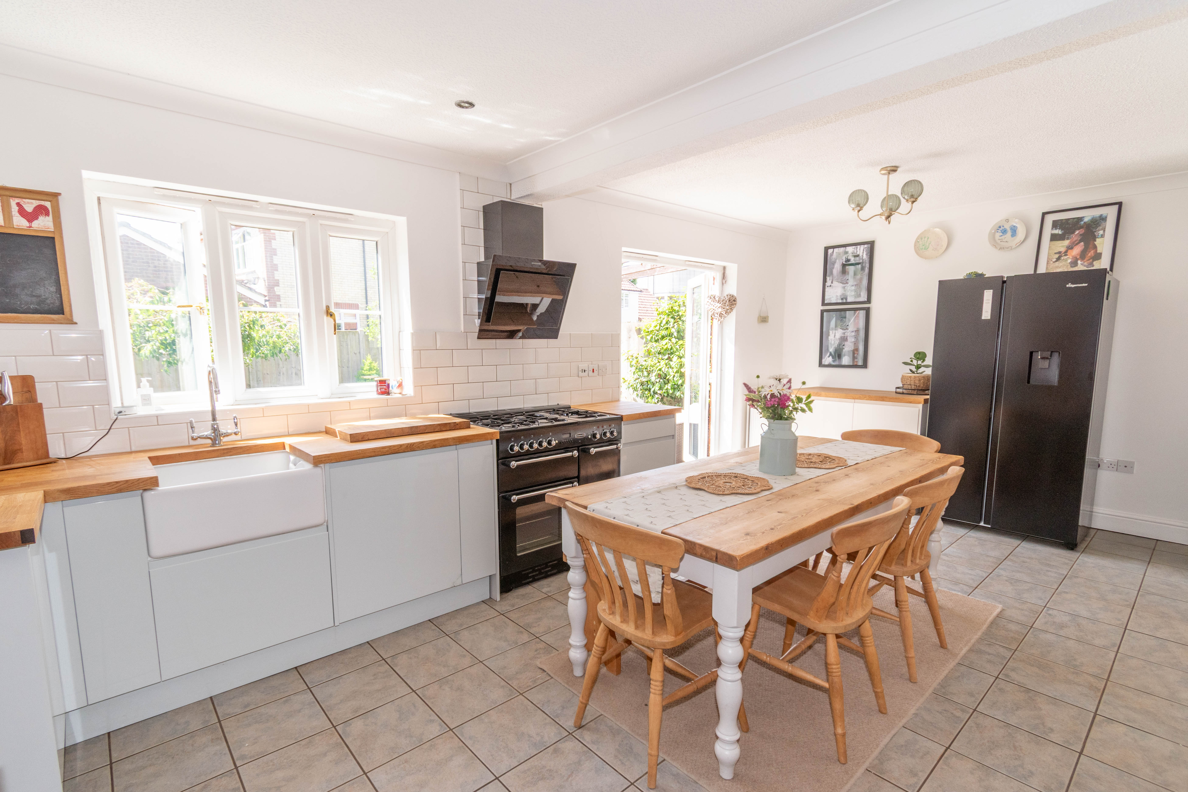
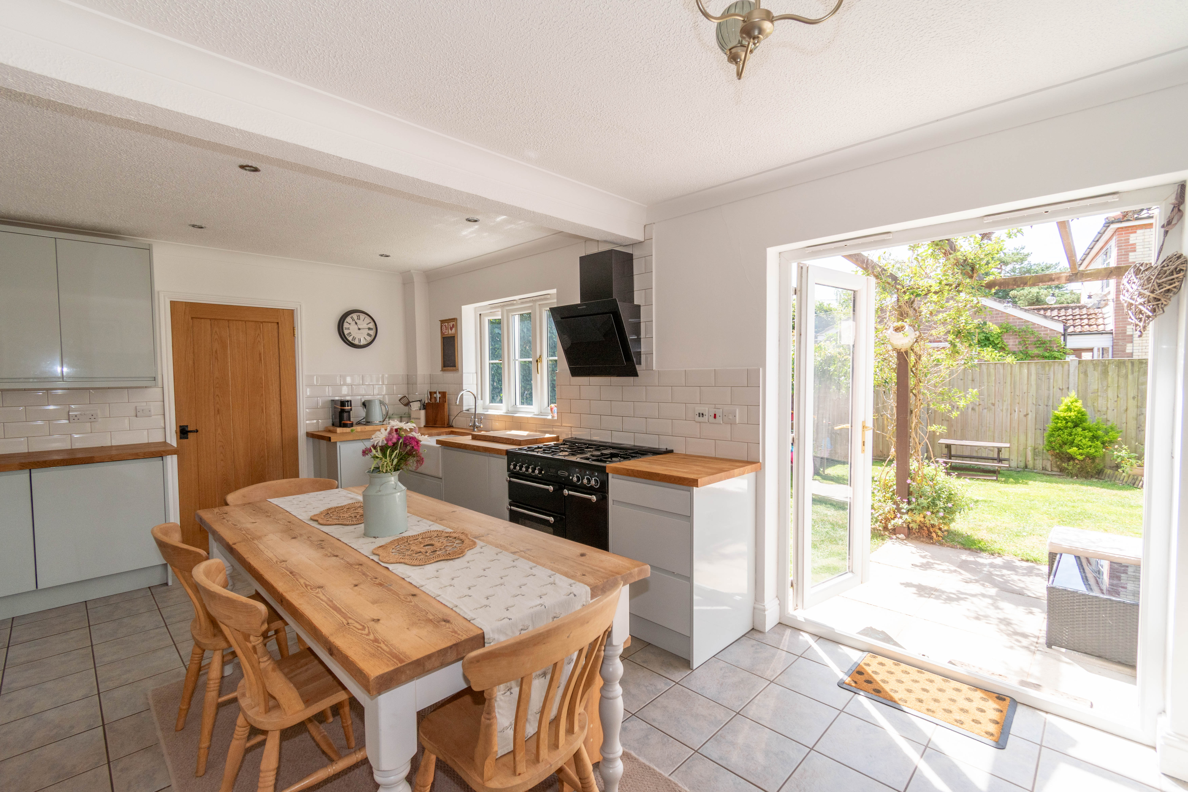
KITCHEN6.14m x 3.74m (20' 2" x 12' 3") at the widest points.
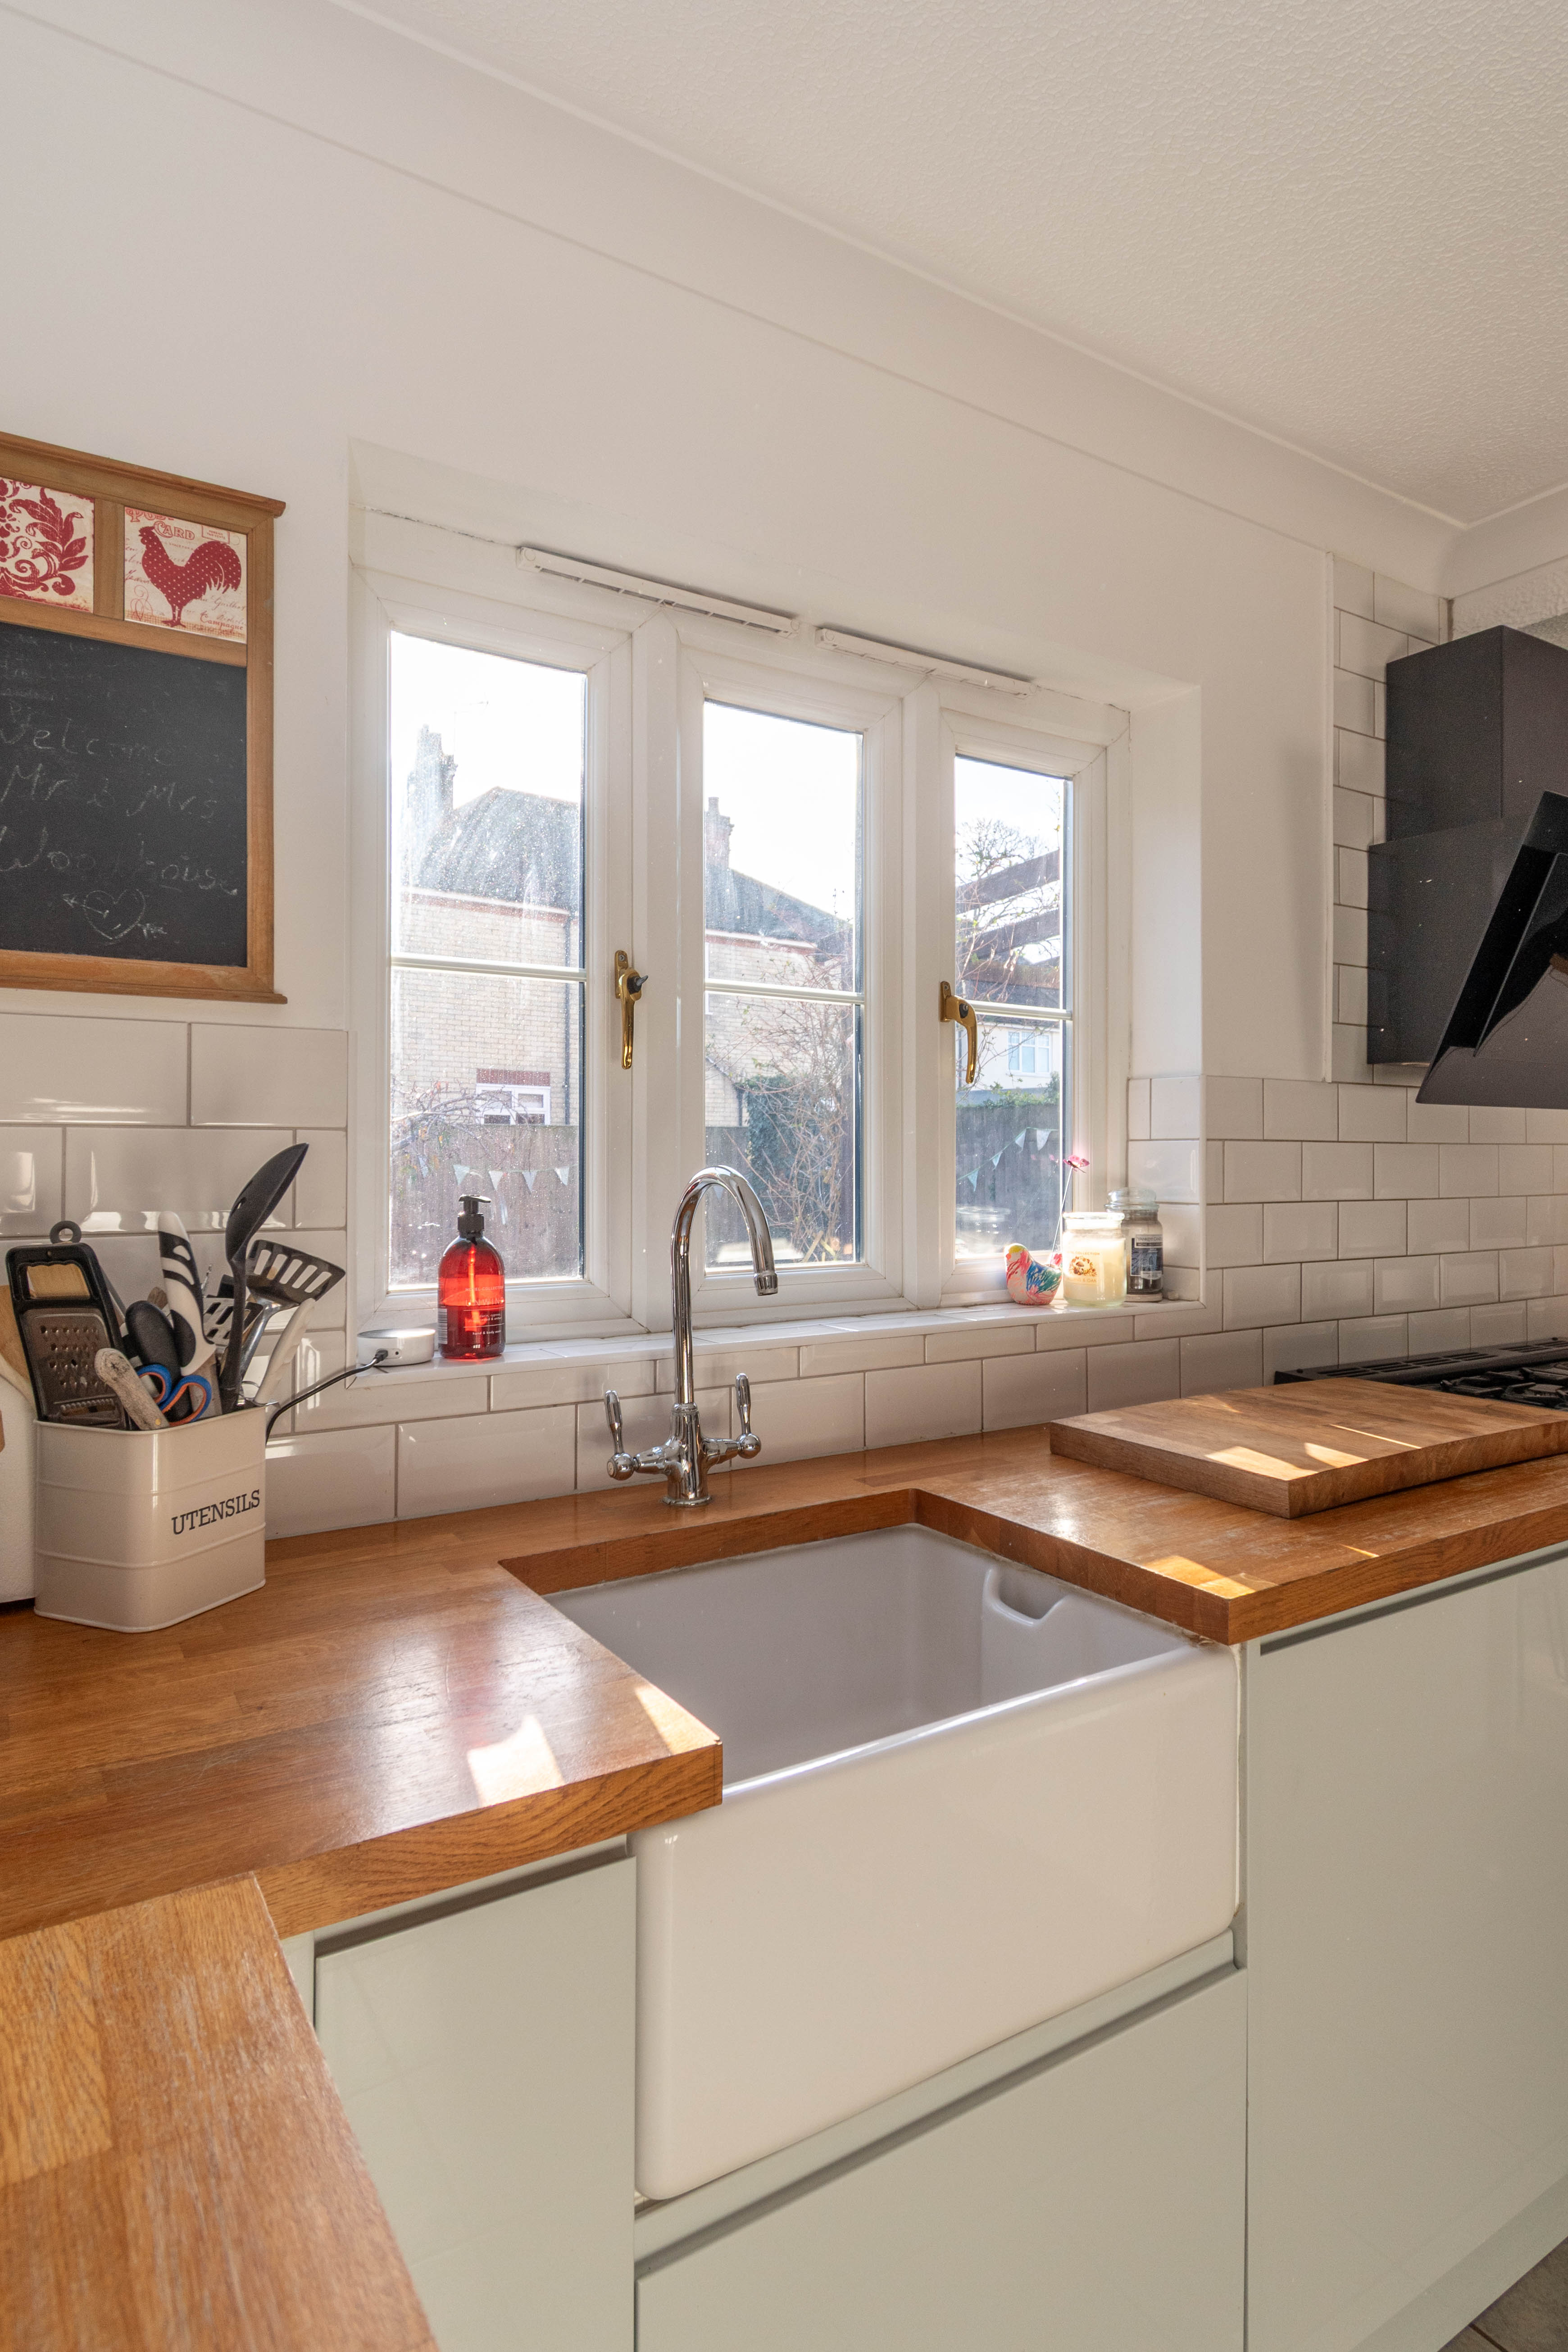
Range of contemporary base and wall units with oak block worktops incorporating a butler sink with chrome swan neck mixer tap, island unit also with an oak block worktop providing additional storage. Space and gas connection for a range style cooker with extractor over, and an integrated dishwasher.
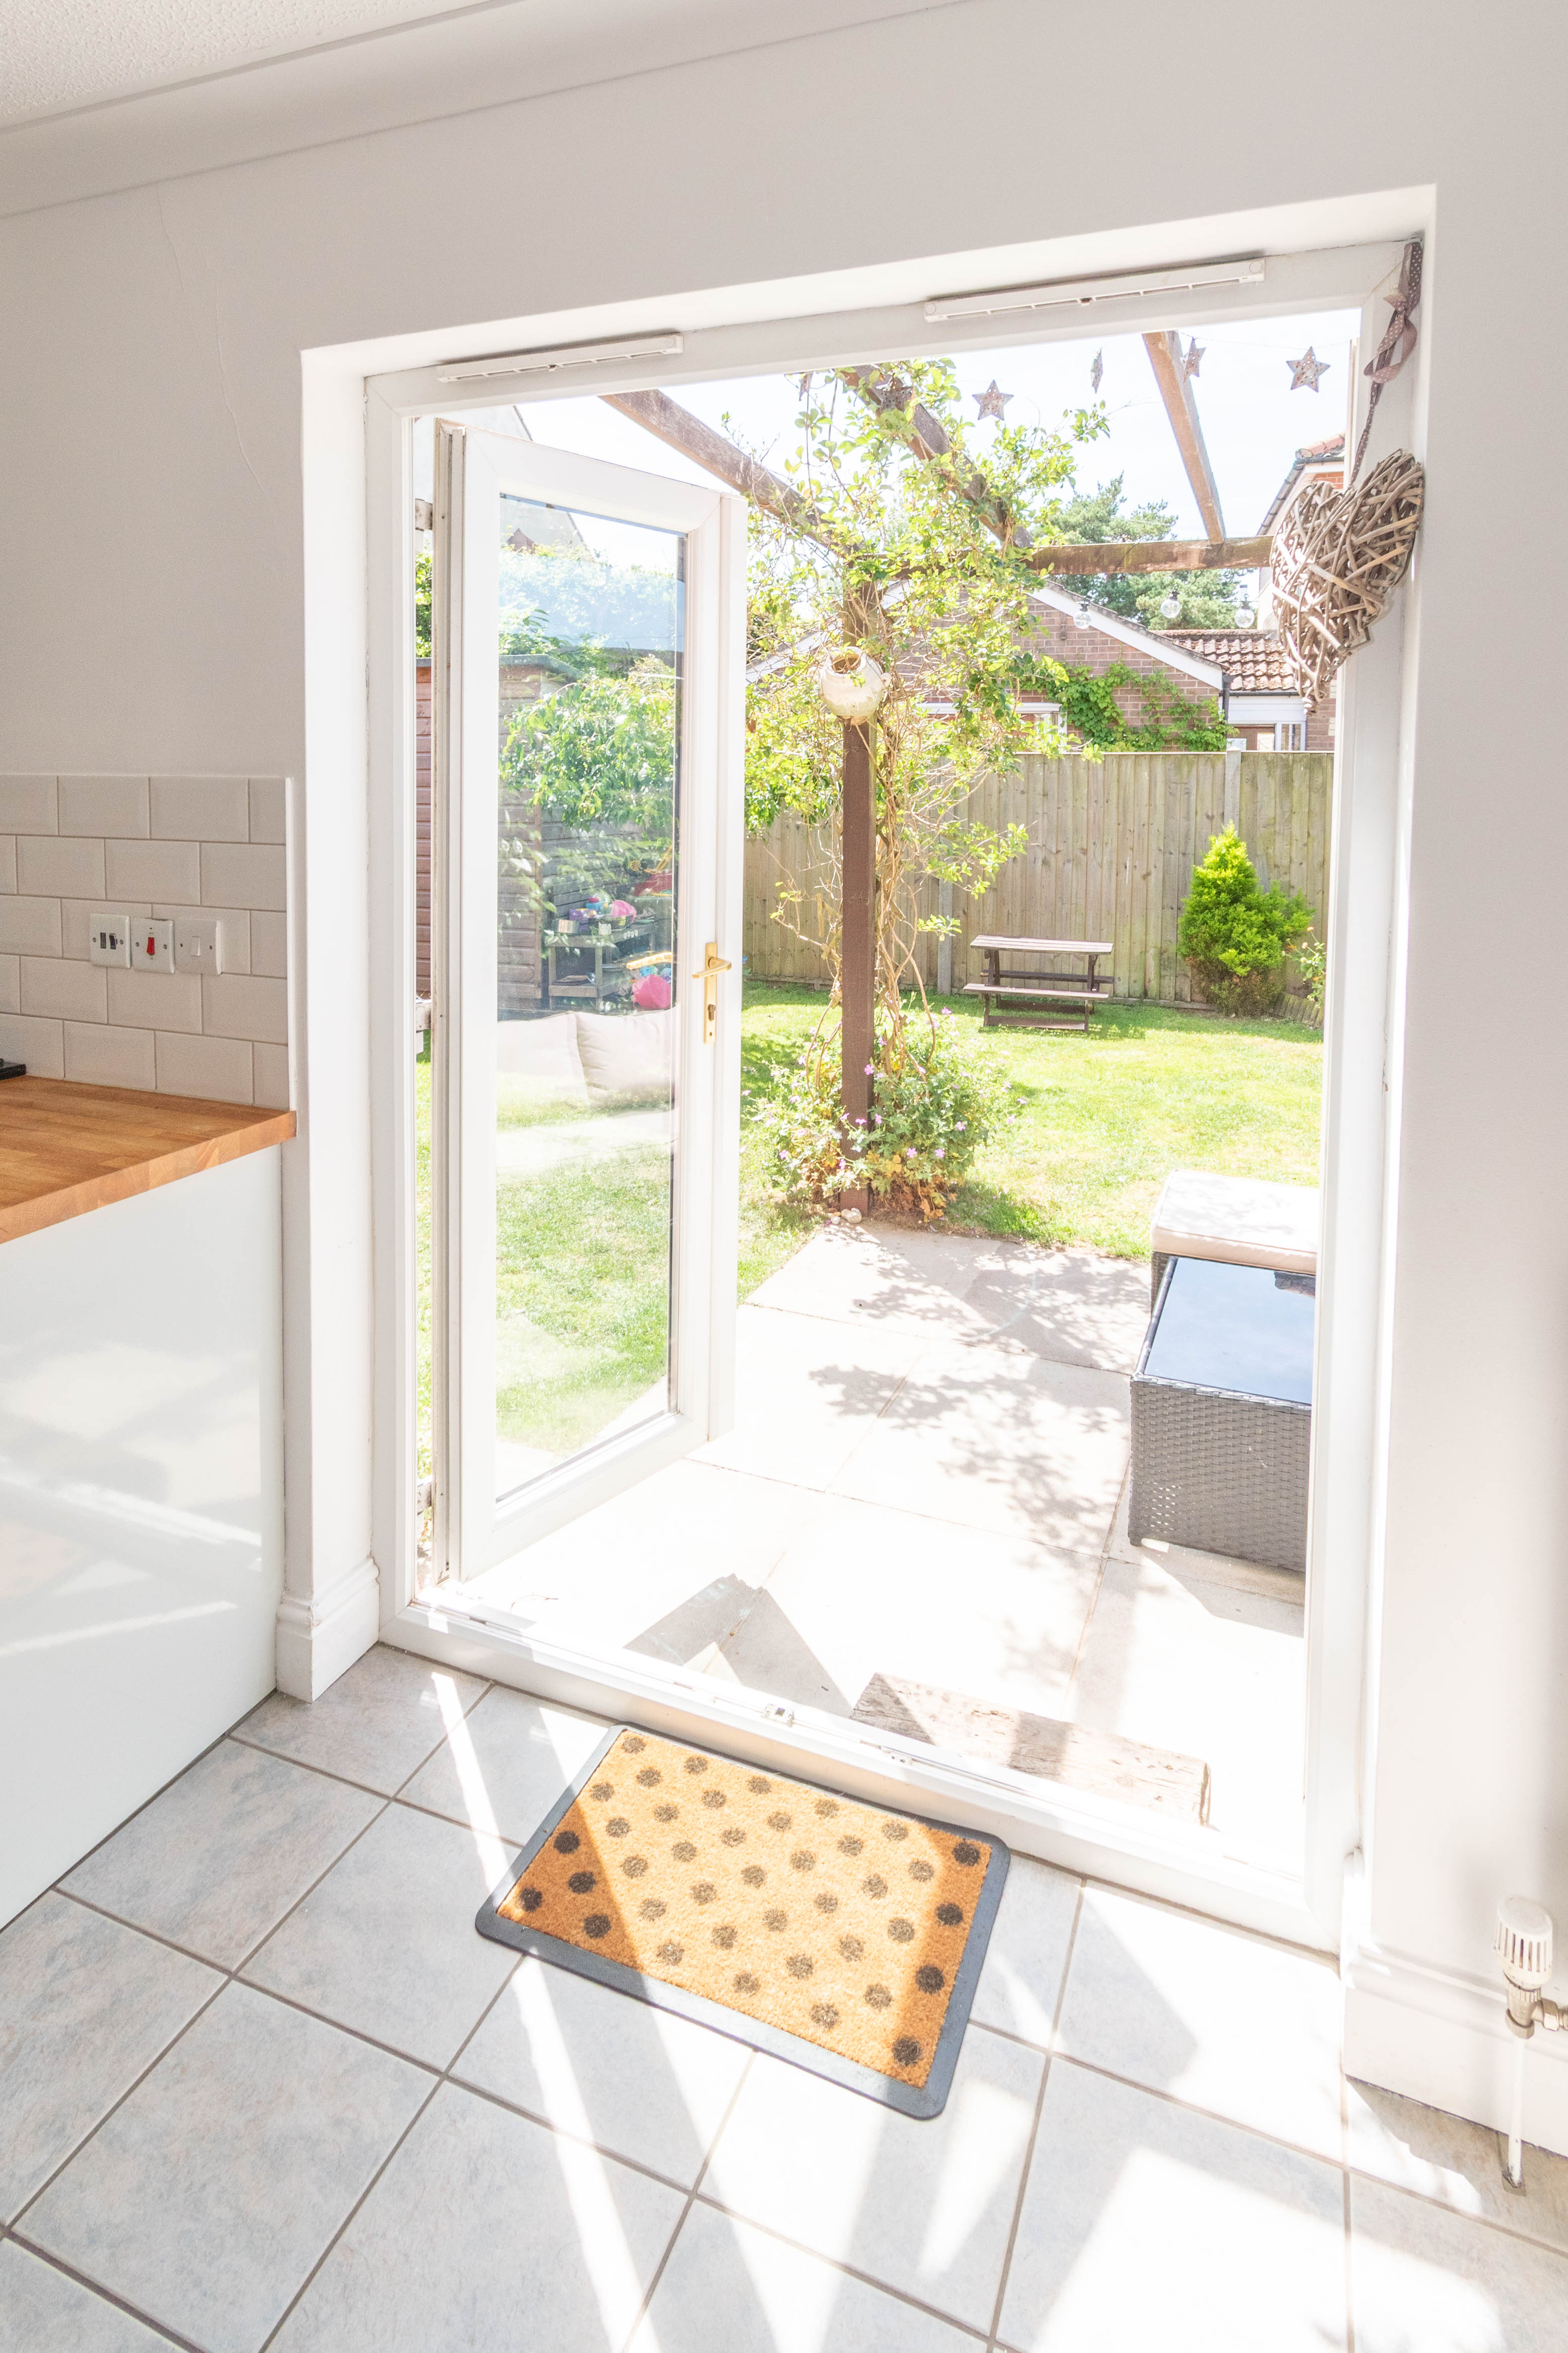
Tiled floor, radiators, double doors leading into the dining room and a door to the utility room. UPVC window overlooking and French doors leading outside to the rear garden.
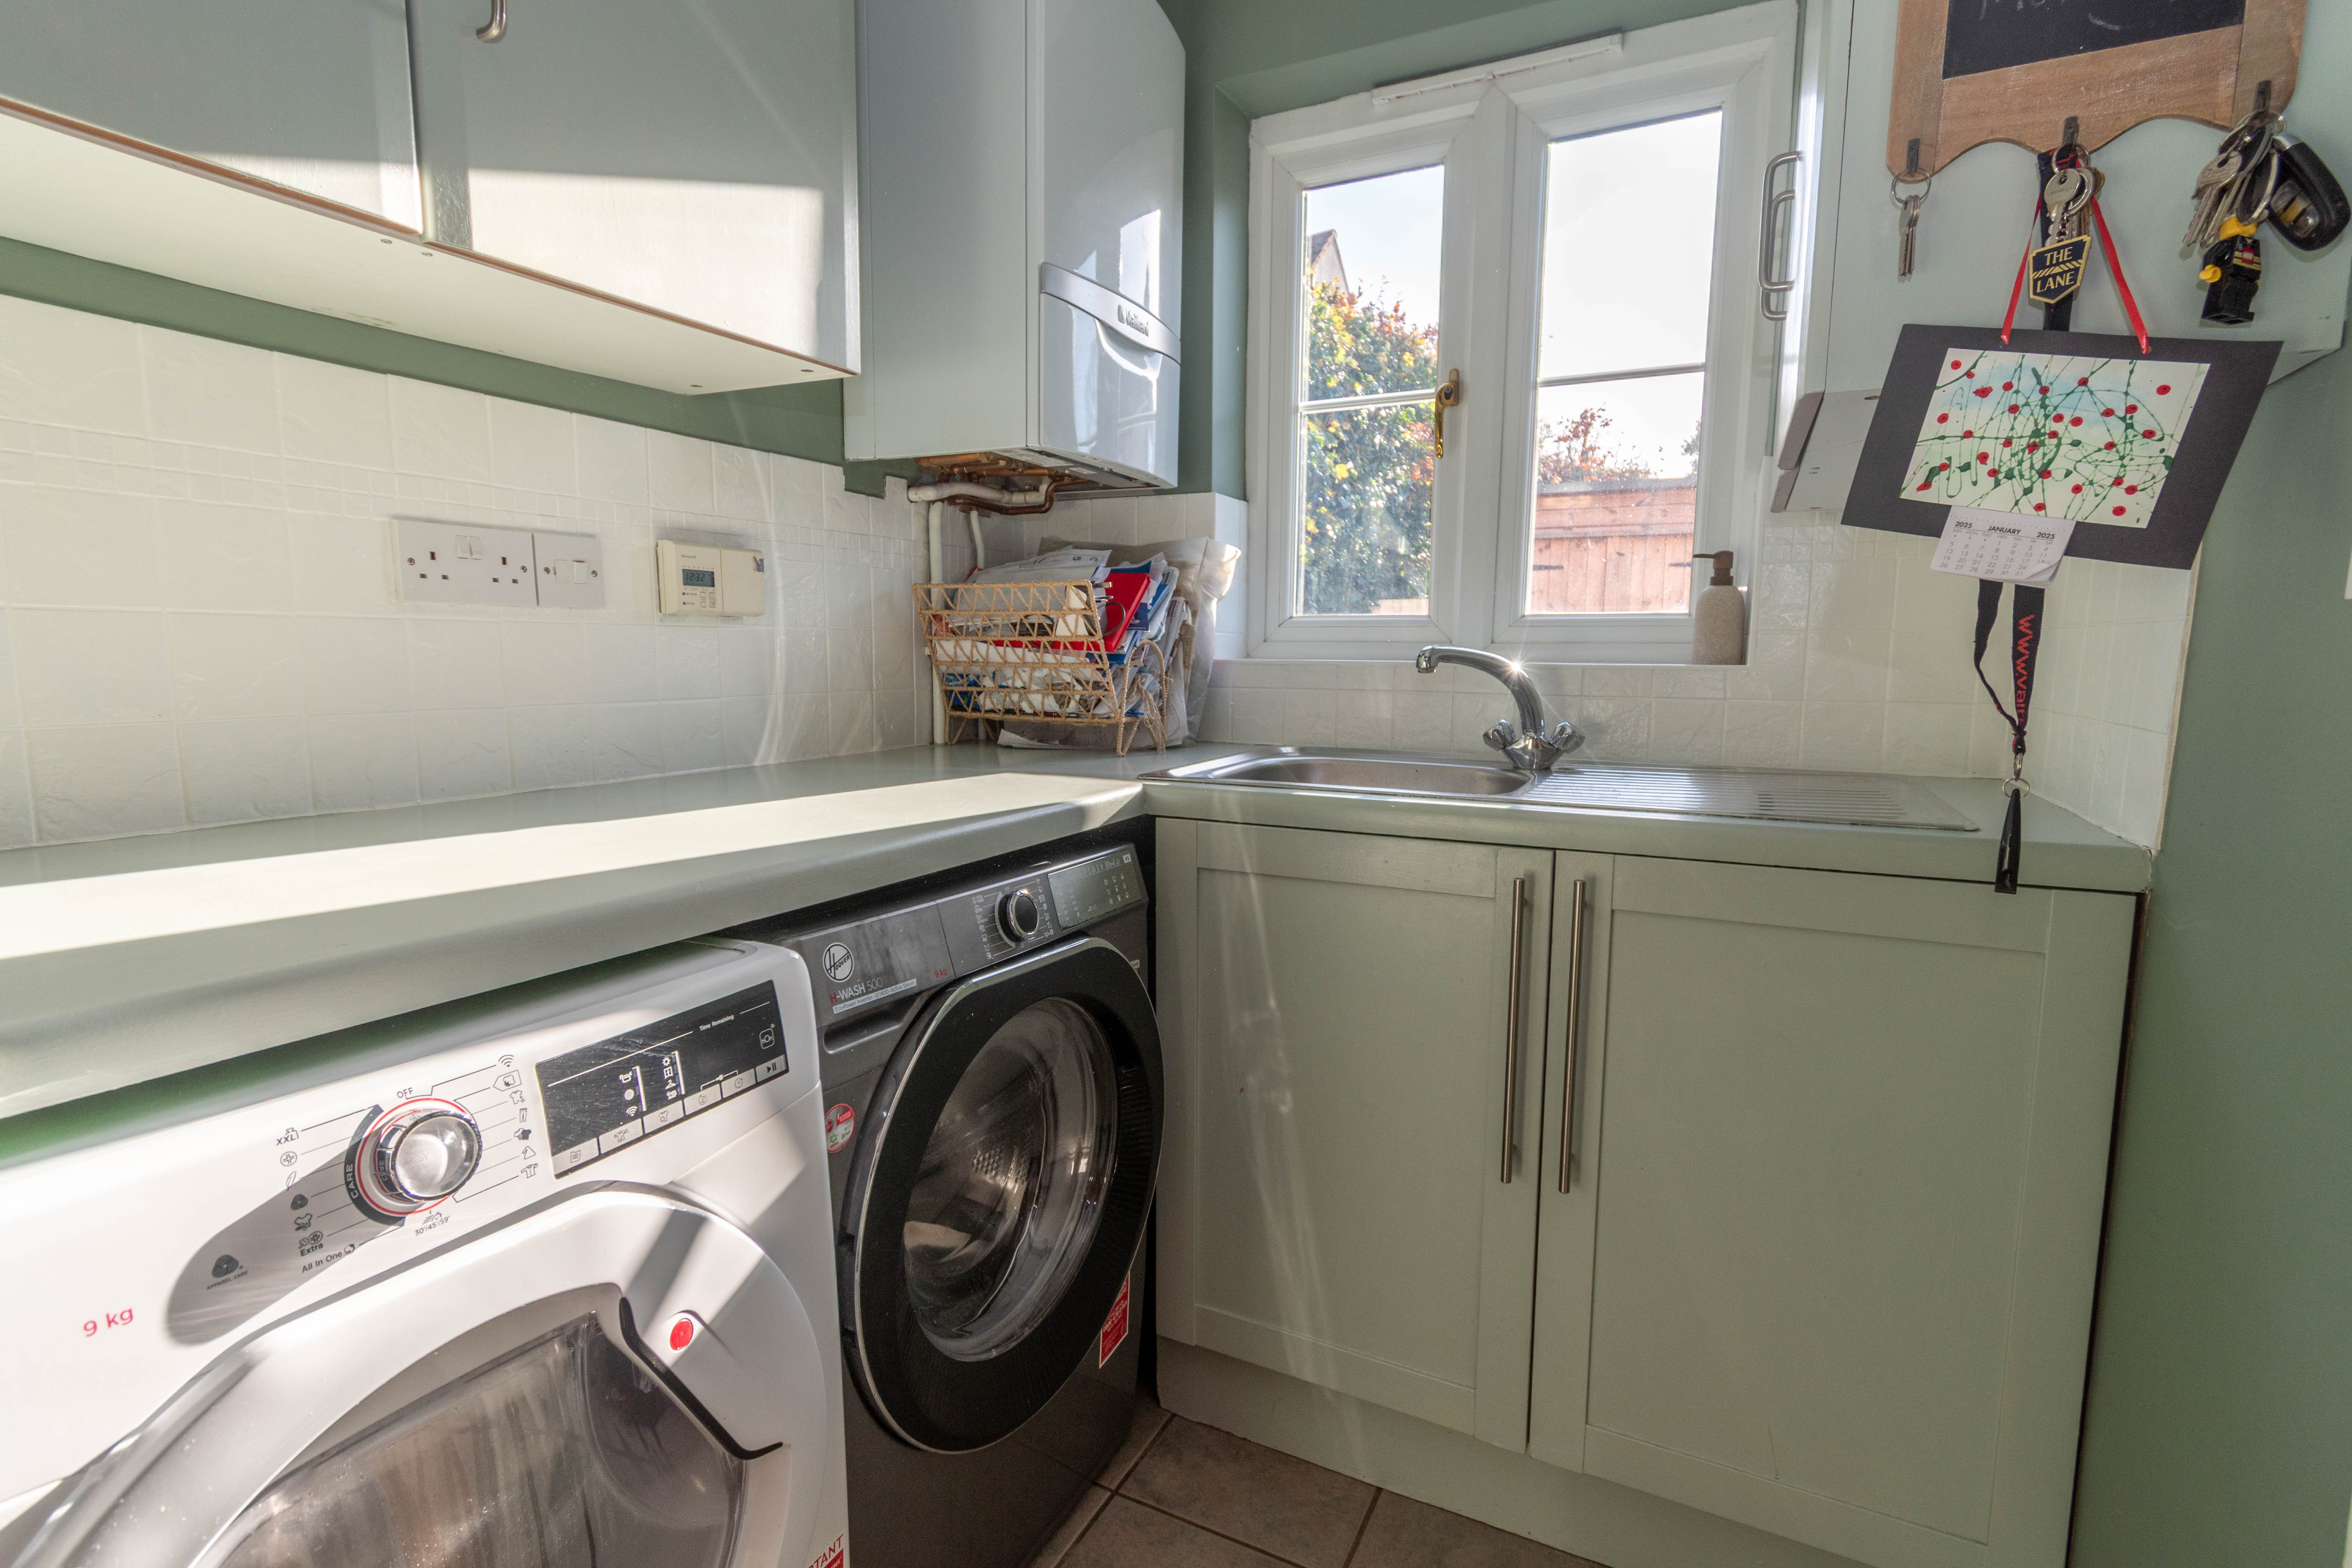
UTILITY ROOM2.73m x 1.61m (8' 11" x 5' 3")
Range of base and wall units with laminate worktops incorporating a stainless steel sink, spaces and plumbing for a washing machine and tumble dryer. Tiled floor, extractor, radiator, UPVC window to the rear and partly glazed UPVC door leading out to the side of the property.
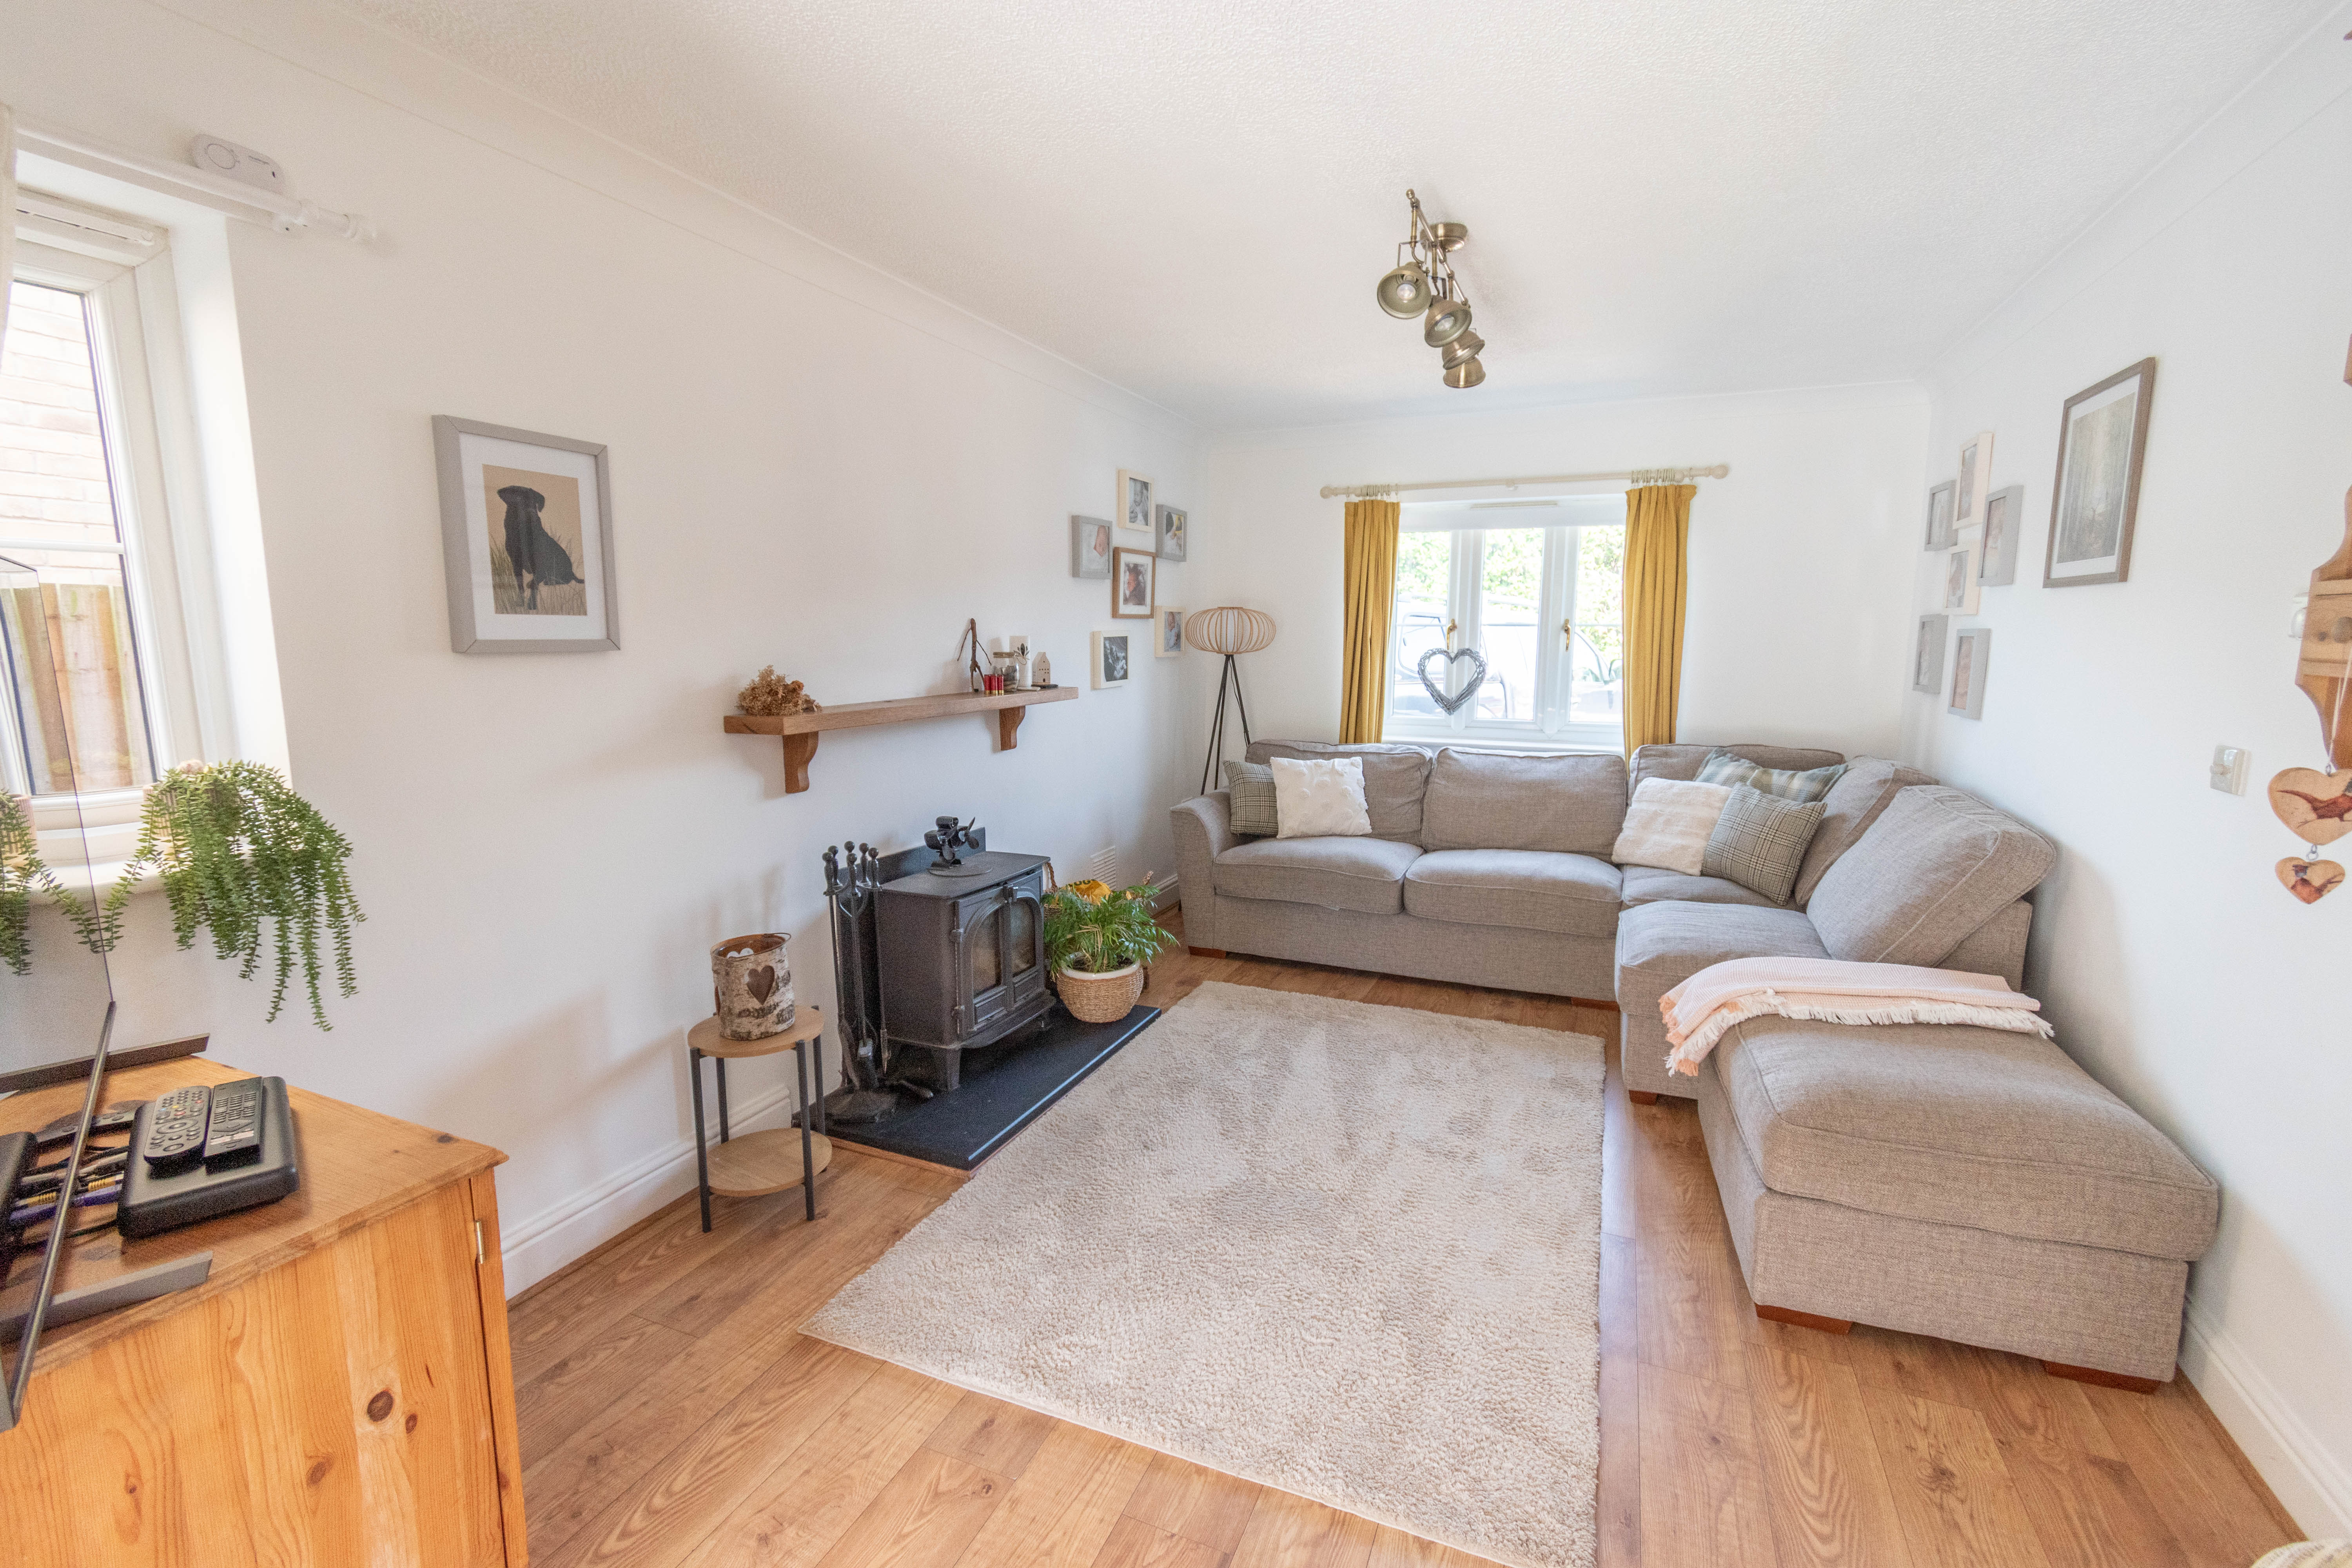
SITTING ROOM4.99m x 2.39m (16' 4" x 7' 10")
Fireplace housing a wood burning stove on a slate hearth with an oak mantel shelf. Window to the front of the property, recessed ceiling lights, pendant light and a TV point.
CLOAKROOMWash basin, WC, tiled floor, radiator and UPVC window with obscured glass to the side.
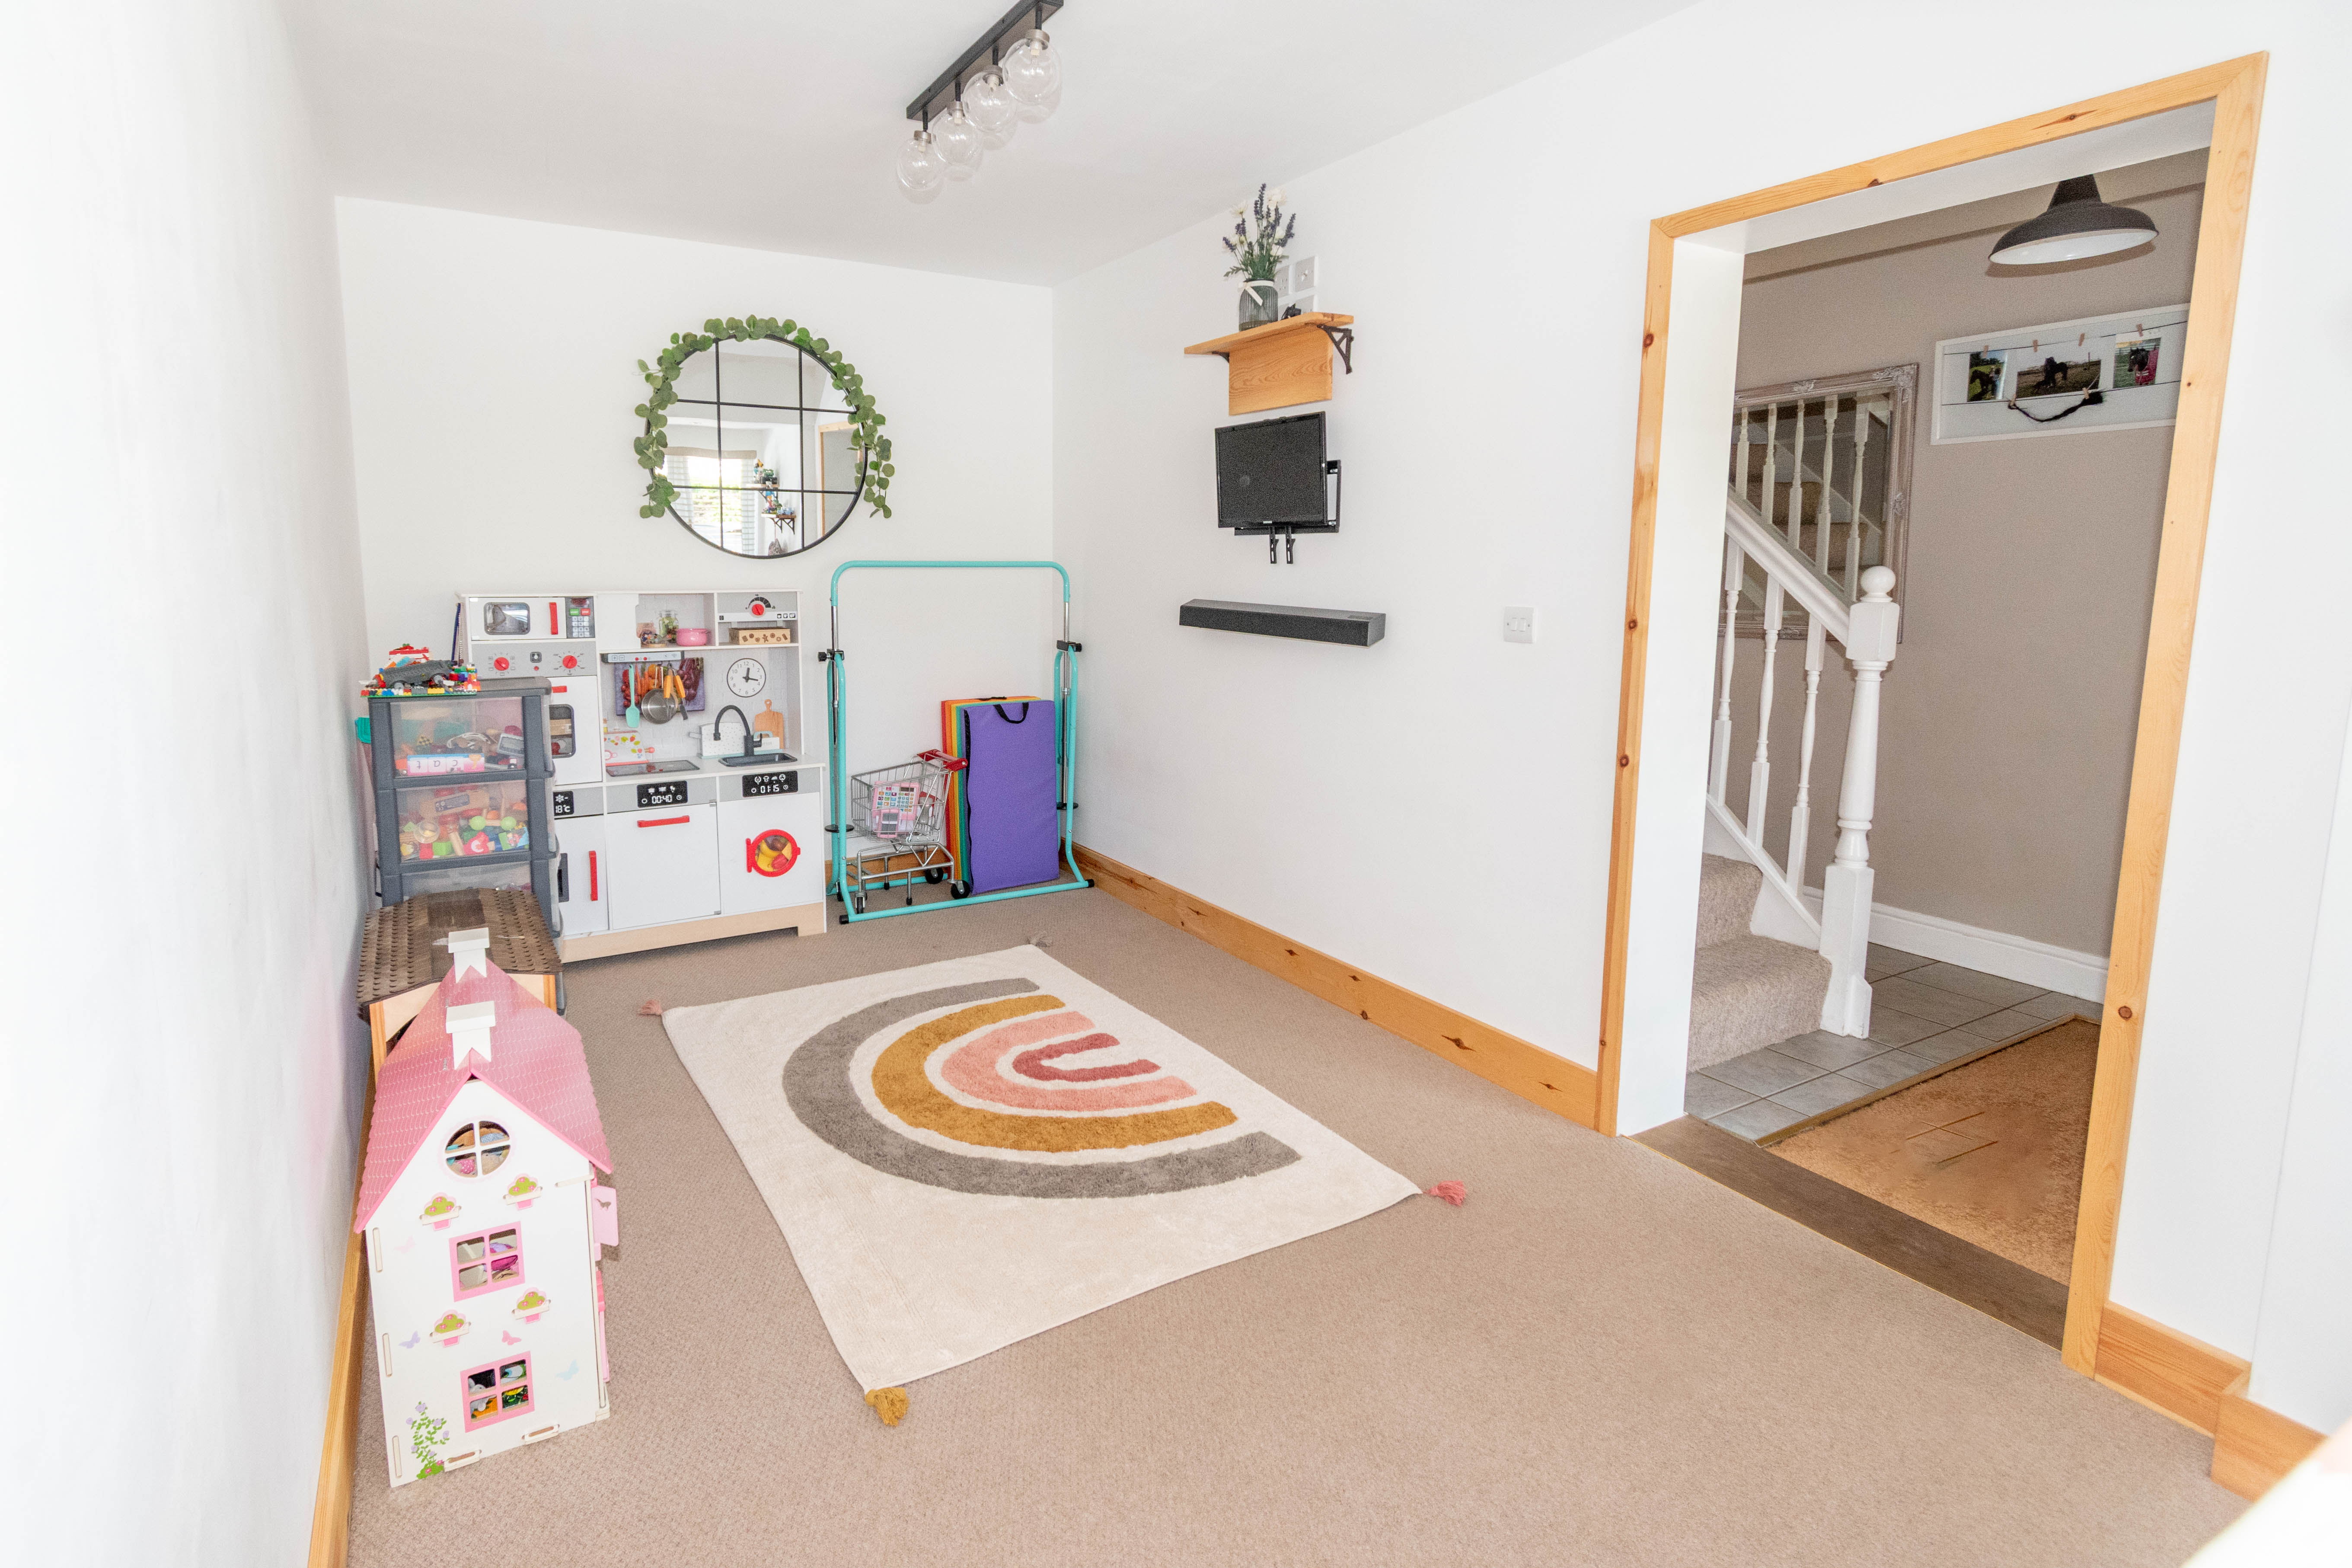
RECEPTION ROOM5.13m x 3.18m (16' 10" x 10' 5")
Currently used as a playroom, radiator and UPVC window to the front.
FIRST FLOOR LANDINGShelved airing cupboard housing hot water cylinder, loft hatch and radiator.
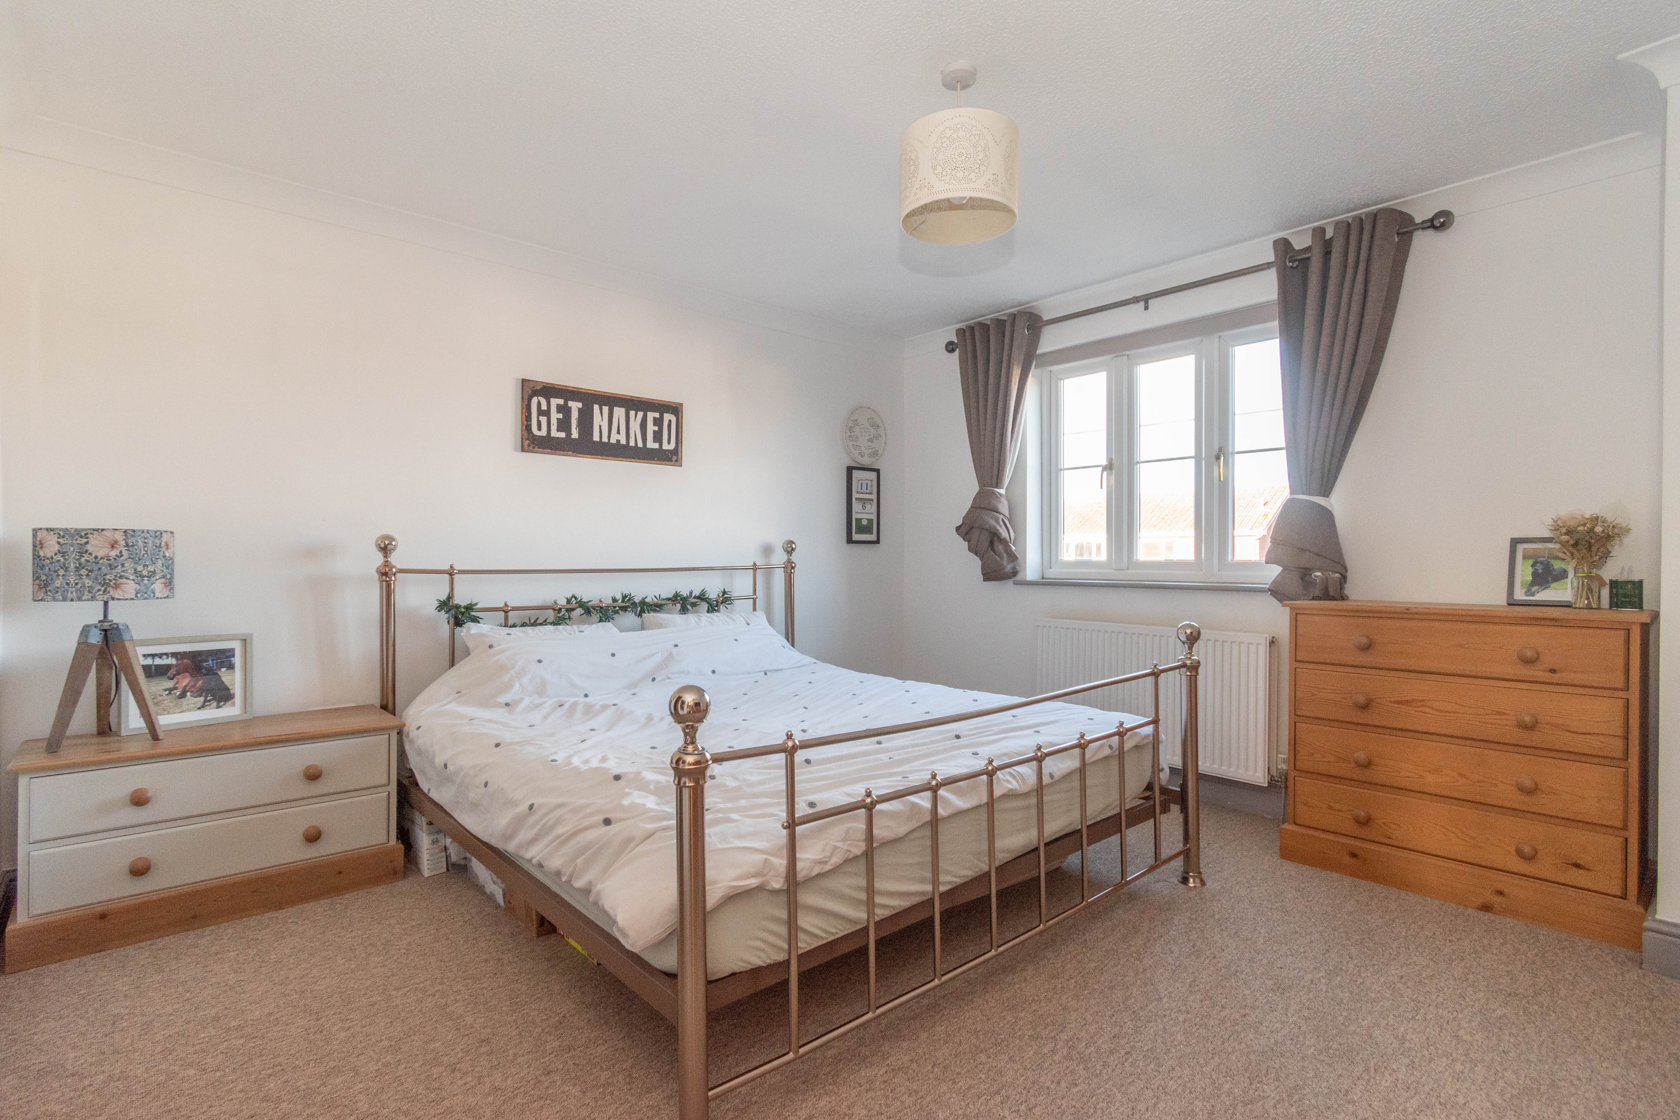
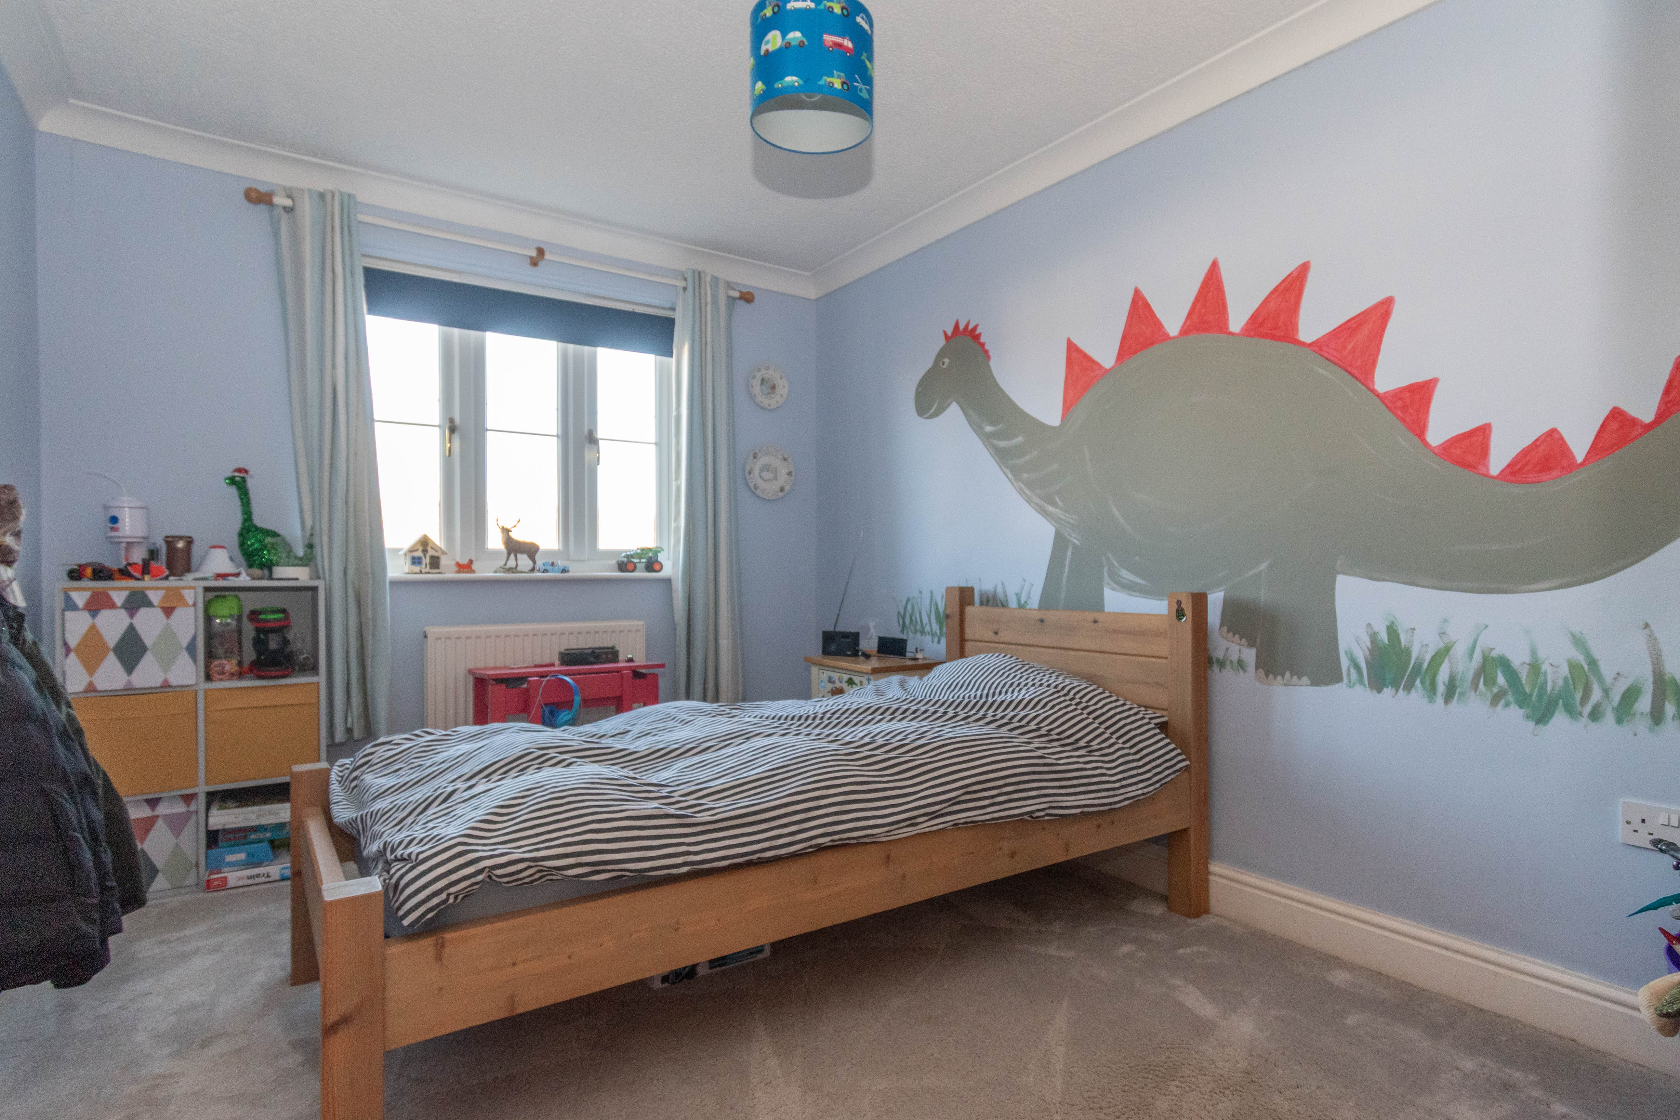
BEDROOM 14.03m x 3.75m (13' 3" x 12' 4")
Built-in wardrobe cupboard, radiator, UPVC window to the front and door leading into:
EN SUITE SHOWER ROOM2.18m x 1.57m (7' 2" x 5' 2")
Shower cubicle, wash basin, WC, shaver point, vinyl flooring, extractor, chrome towel radiator and UPVC window with obscured glass to the side.
BEDROOM 24.00m x 2.71m (13' 1" x 8' 11")
Built-in wardrobe cupboard, radiator and UPVC window to the front.
BEDROOM 32.83m x 2.73m (9' 3" x 8' 11")
Built-in wardrobe cupboard, radiator and UPVC window overlooking the rear garden.
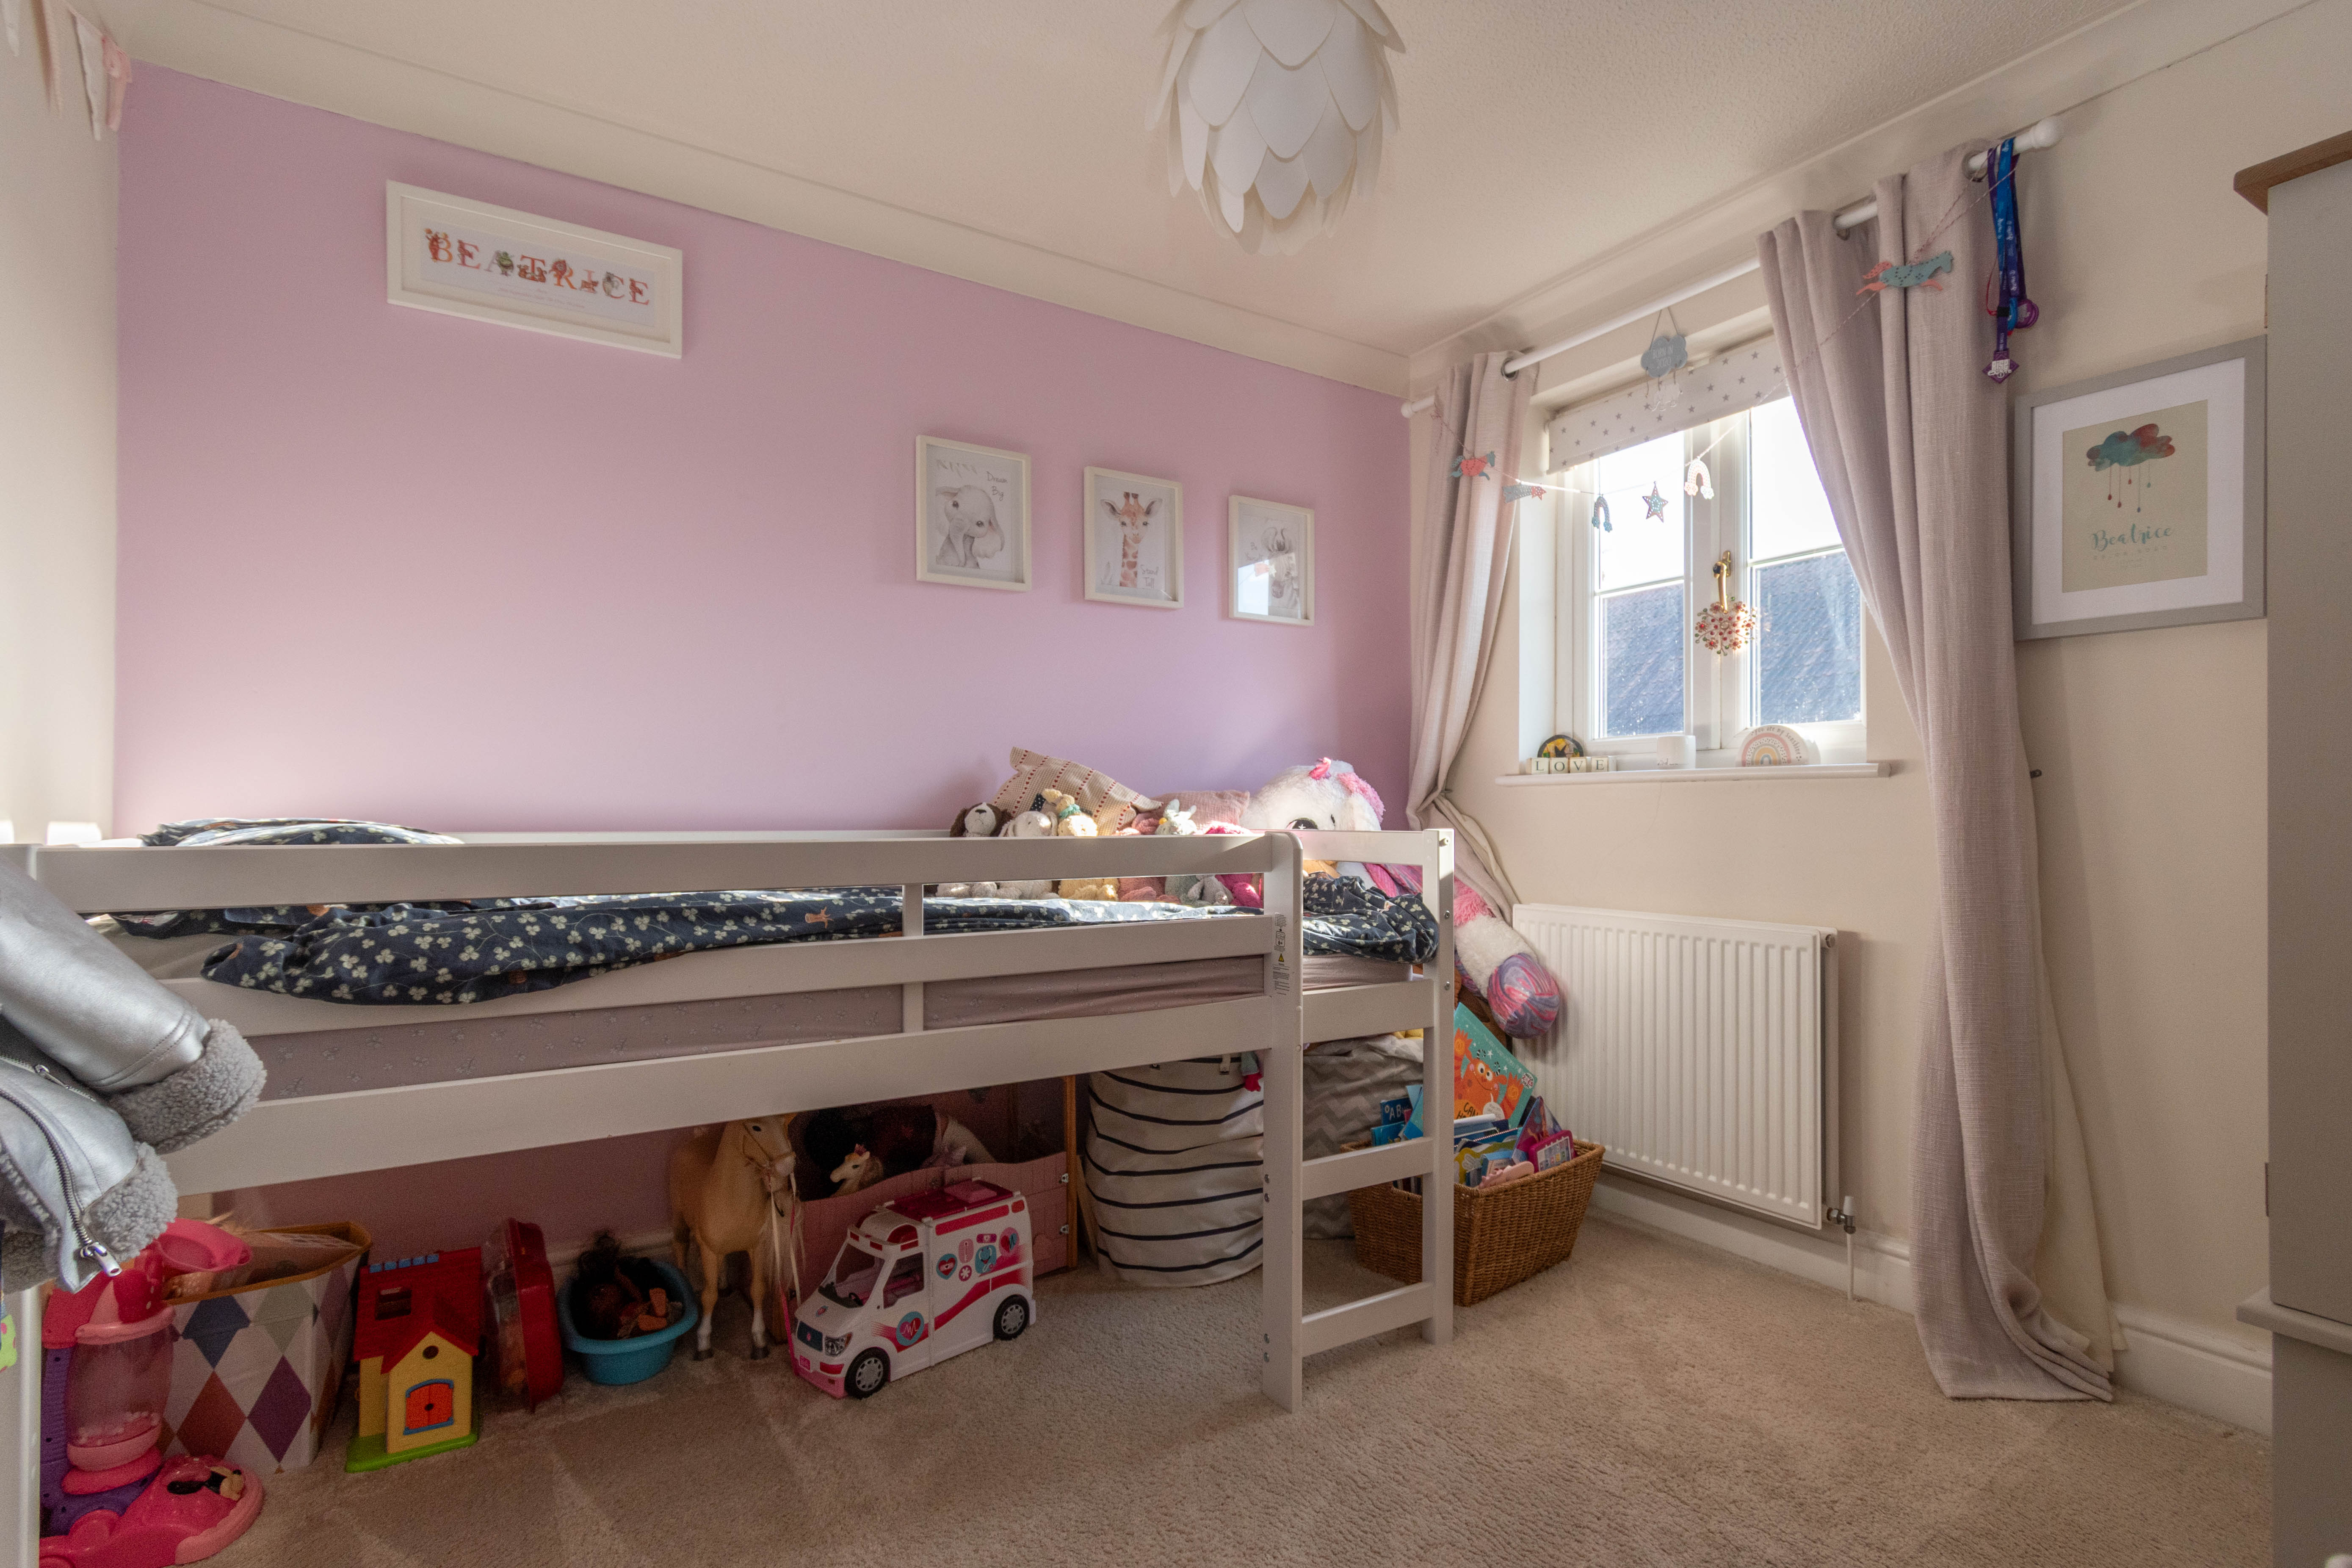
BEDROOM 43.02m x 2.91m (9' 11" x 9' 7")
Currently being used as a playroom with shelves, radiator in cabinet, laminate flooring and UPVC window overlooking the rear garden.
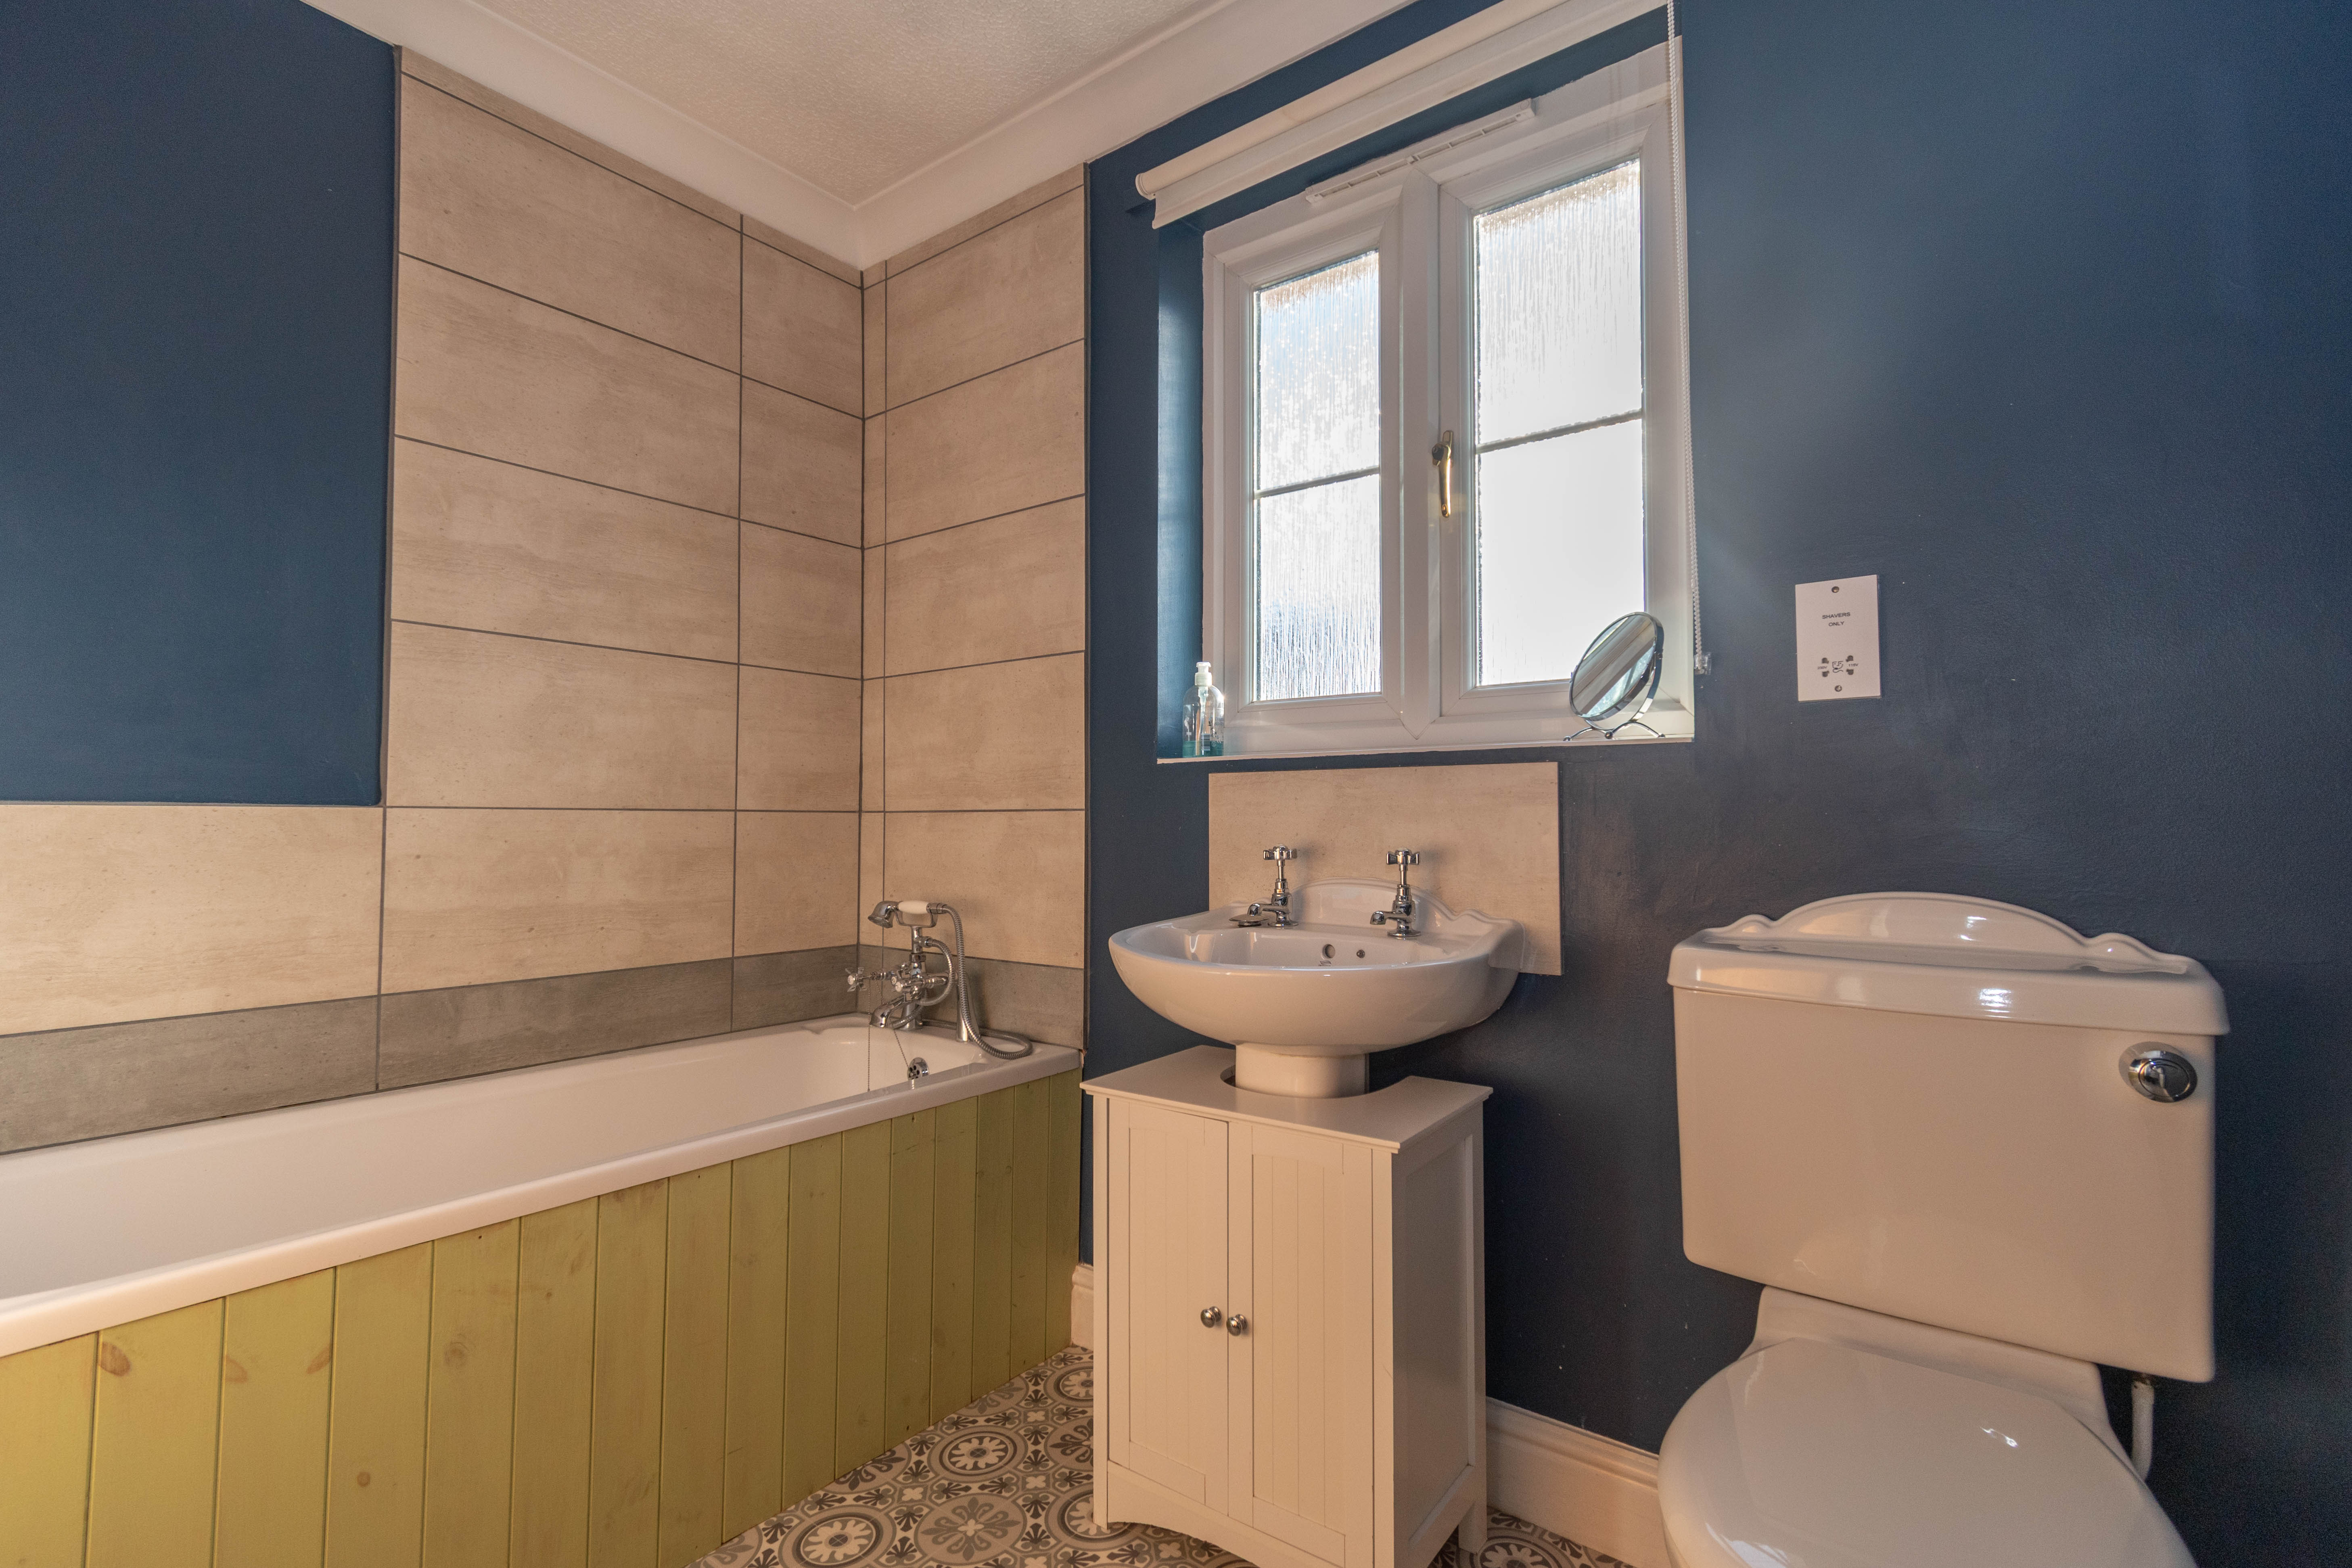
BATHROOM2.44m x 1.88m (8' 0" x 6' 2")
Bath with a shower mixer tap, wash basin, WC, radiator, extractor and UPVC window with obscured glass to the rear.
OUTSIDE104 Greenway Lane is set back from the road behind a mature laurel hedge and a 5 bar gate opening onto a gravelled driveway providing parking for 3-4 cars.
Tall pedestrian gates to both sides of the property lead the south facing rear garden where there is a paved terraced with a pergola opening out from the kitchen French doors. The rest of the garden is laid to lawn, with a timber shed and fenced boundaries.
LOCAL AUTHORITYNorth Norfolk District Council
SERVICES AND EPC RATINGMains water, mains drainage and mains electricity. Gas-fired central heating to radiators. EPC Rating Band C.
North Norfolk District Council, Holt Road, Cromer, Norfolk, NR27 9EN. Council Tax Band D.
Viewing
Please contact us on 01328 855899 if you wish to arrange a viewing appointment for this property, or require further information.
Disclaimer
Whilst these particulars have been prepared in good faith to give a fair description of the property, these do not form any part of any offer or contract nor may they be regarded as statements of representation of fact. Belton Duffey have not carried out a detailed survey, nor tested the services, appliances and specific fittings. All measurements or distances given are approximate only. No person in the employment of Belton Duffey has the authority to make or give representation or warranty in respect of this property. Any interested parties must satisfy themselves by inspection or otherwise as to the correctness of any information given.