Brief Description
An individual detached family house offering spacious 4/5 bedroom accommodation with annexe potential, in half acre gardens (sts) on the edge of the village. No chain.
Main Description
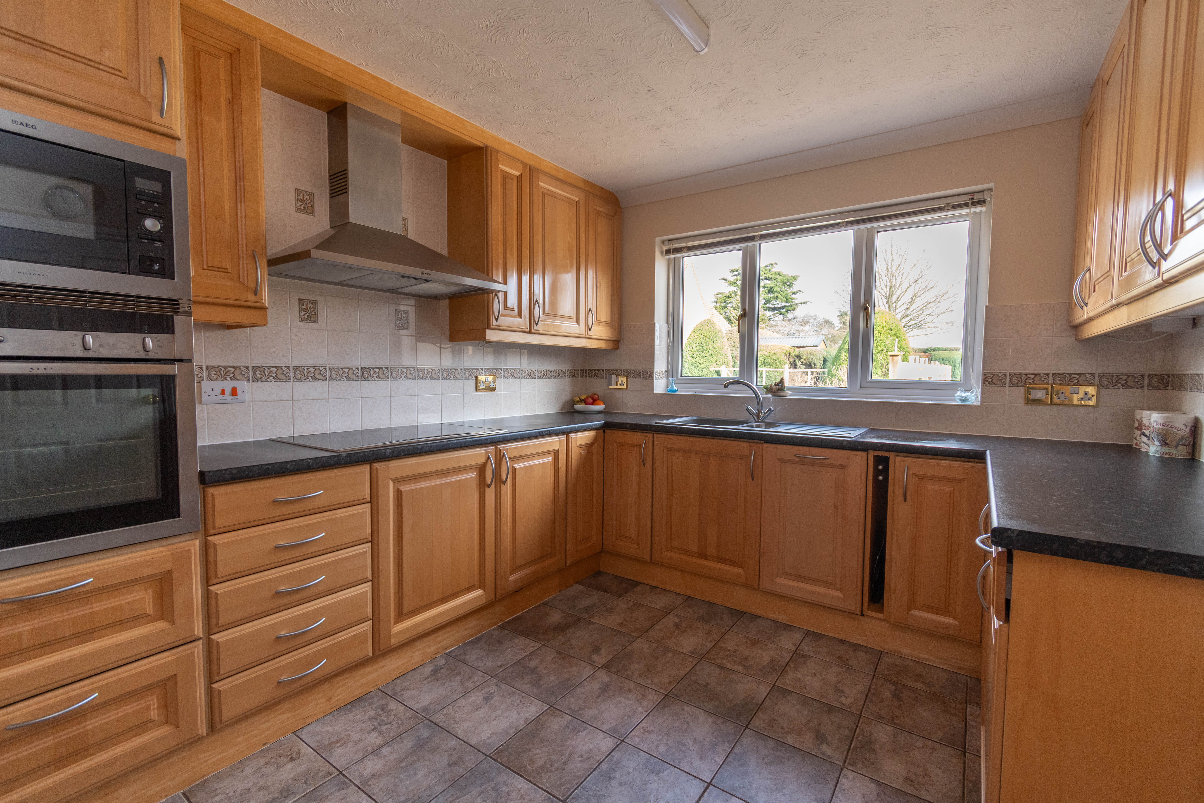
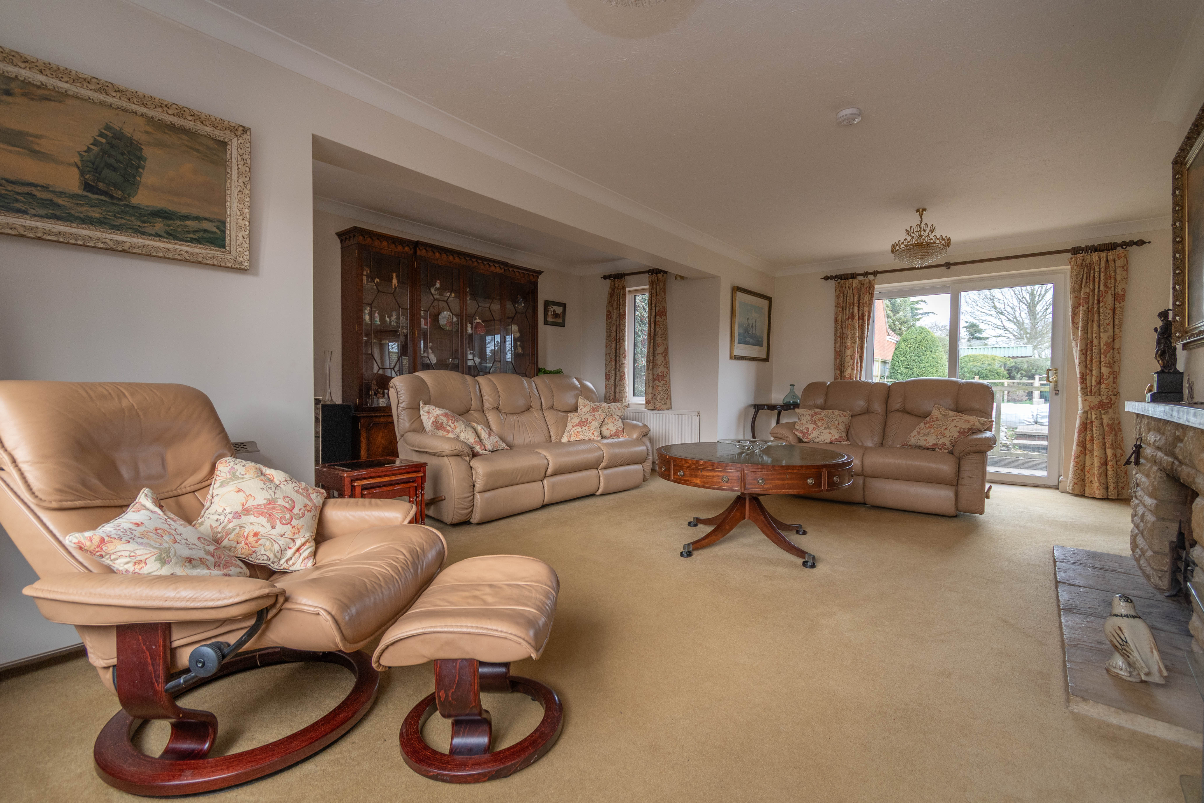
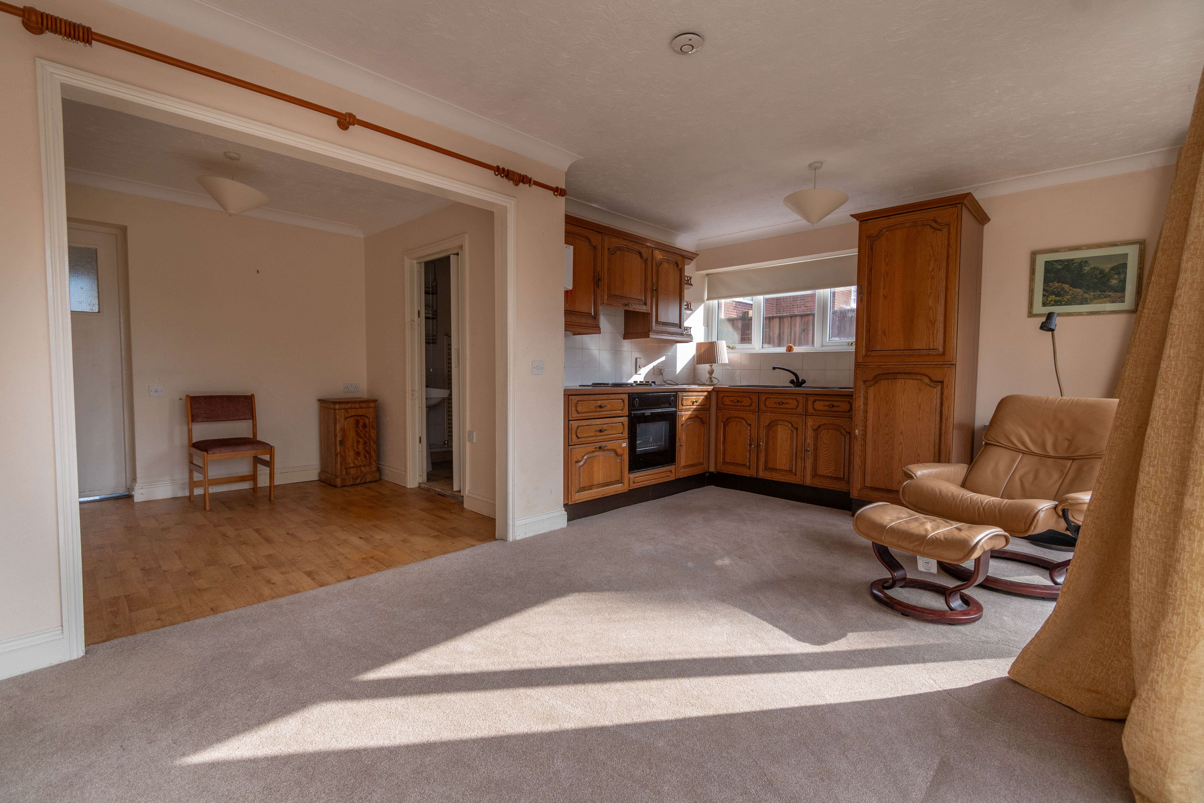
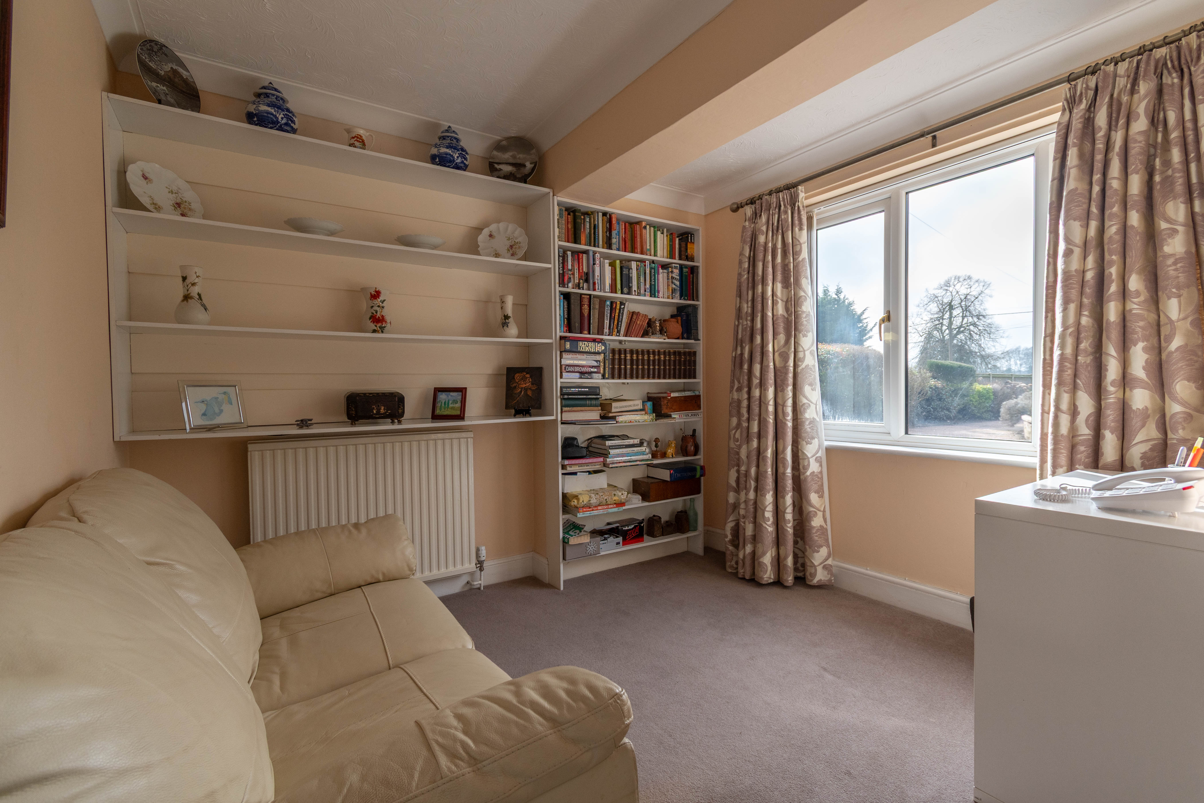
Offered for sale with no onward chain, Limerick House is a spacious detached home set in a charming rural position on the edge of the ever popular, amenity rich village of East Rudham, enjoying open views across neighbouring countryside to both the front and rear. Built in the 1970s, the property provides flexible ground floor accommodation is arranged around a central entrance hall and comprises a kitchen with separate utility room and dining room, a large sitting room, study, and cloakroom. The former garage has been converted to create a self-contained annexe with its own front access, incorporating a bedroom with en suite facilities and a kitchen/living area - ideal for multi-generational living or guest accommodation.
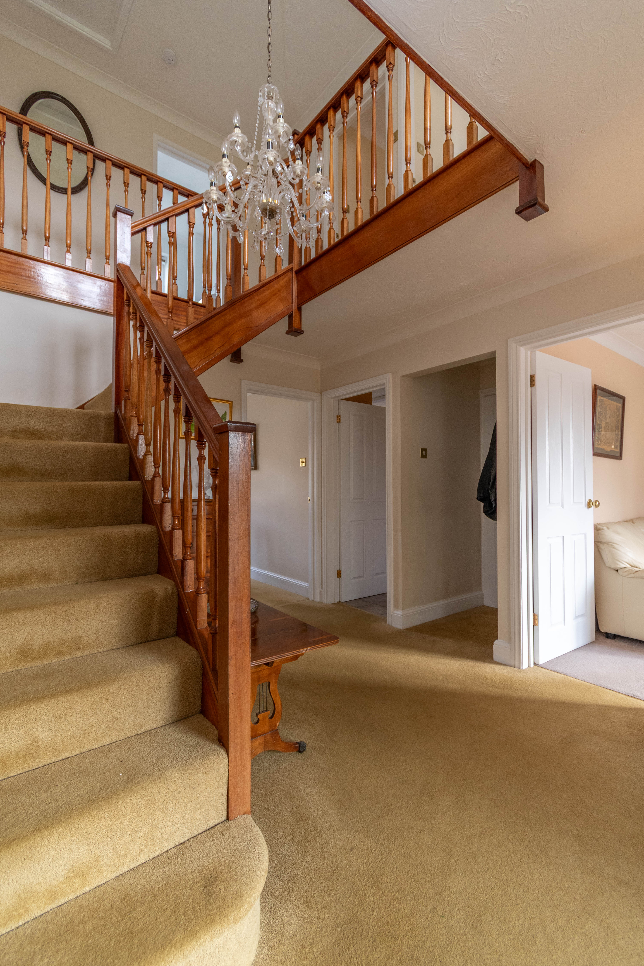
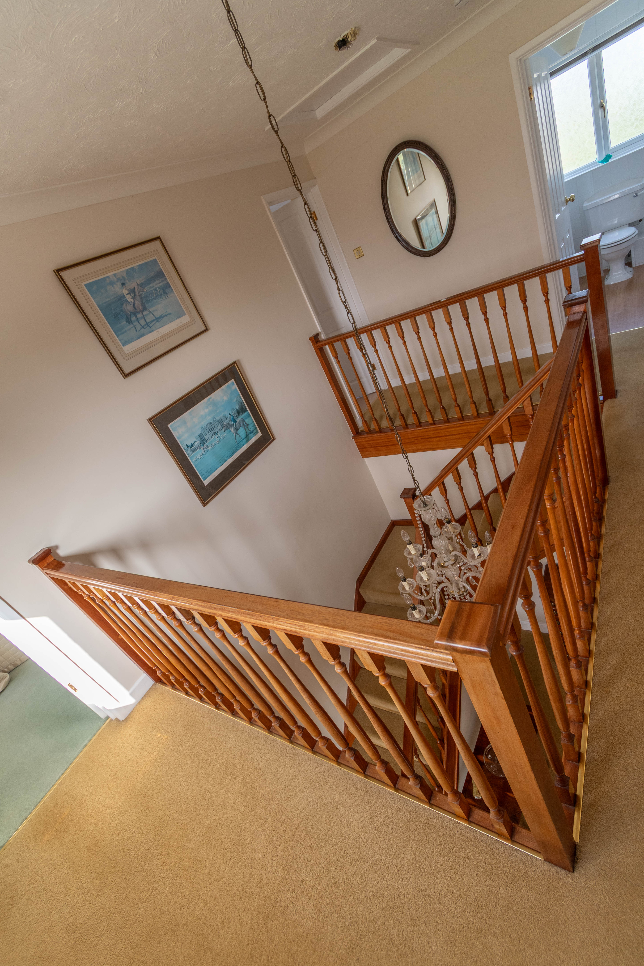
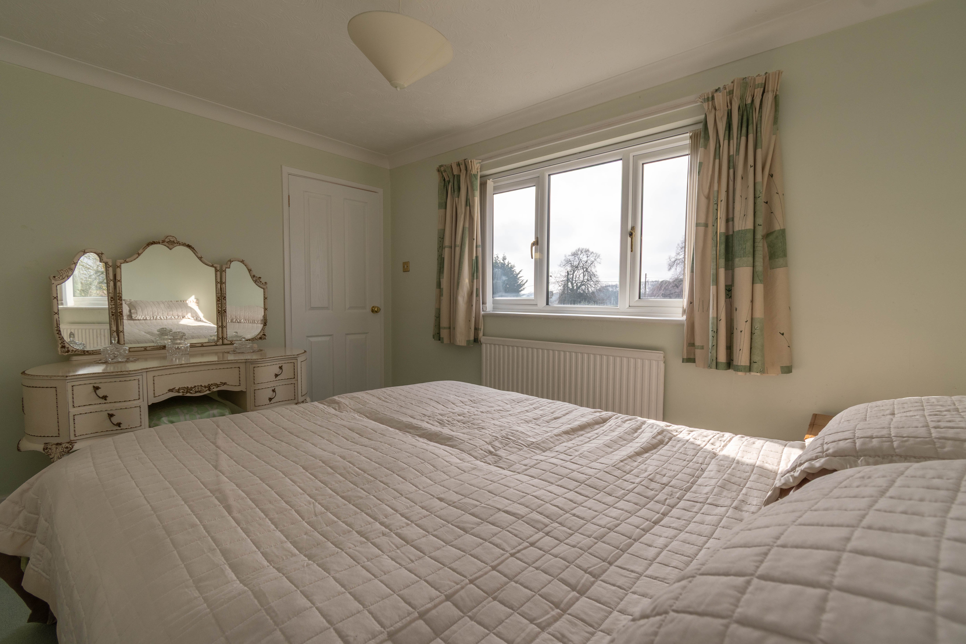
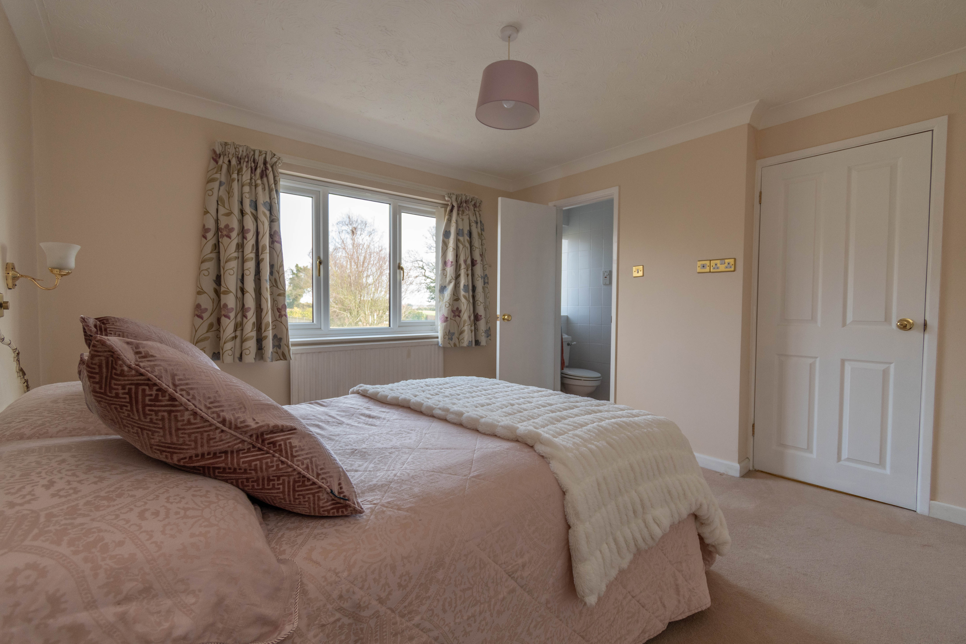
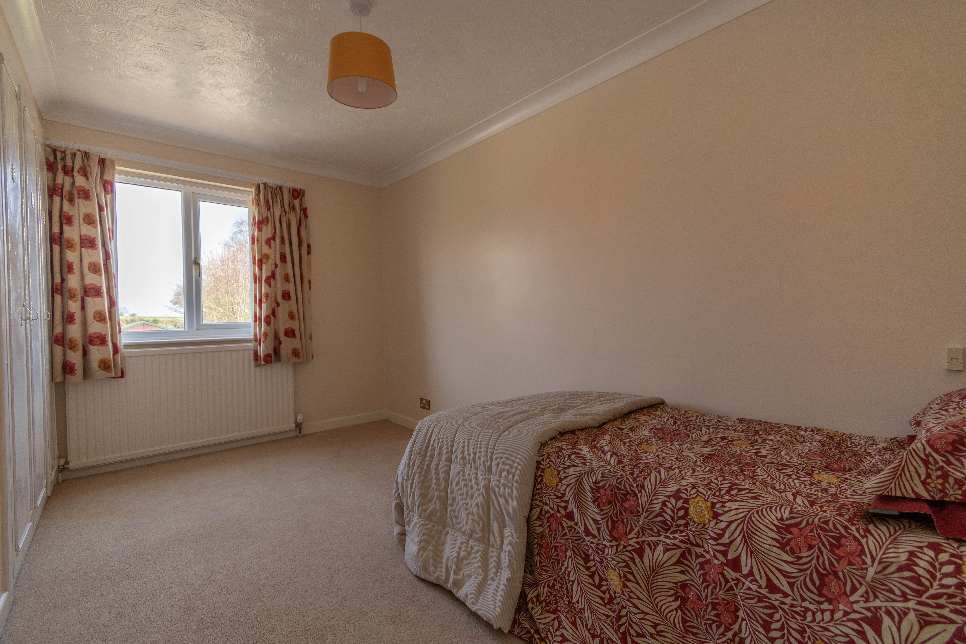
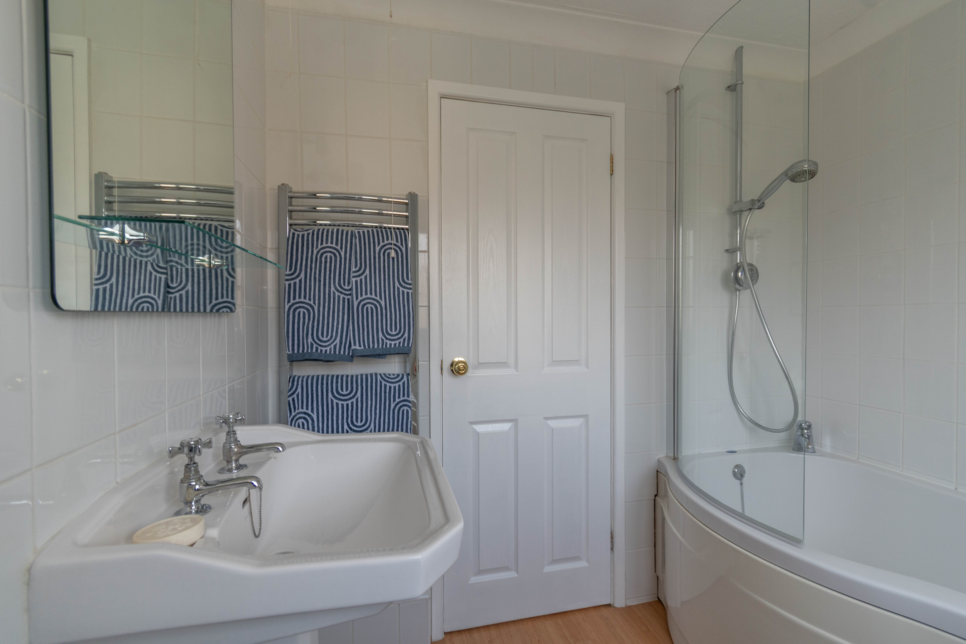
To the first floor is an impressive galleried landing providing access to 4 bedrooms, including a principal bedroom with en suite shower room, along with a family bathroom.
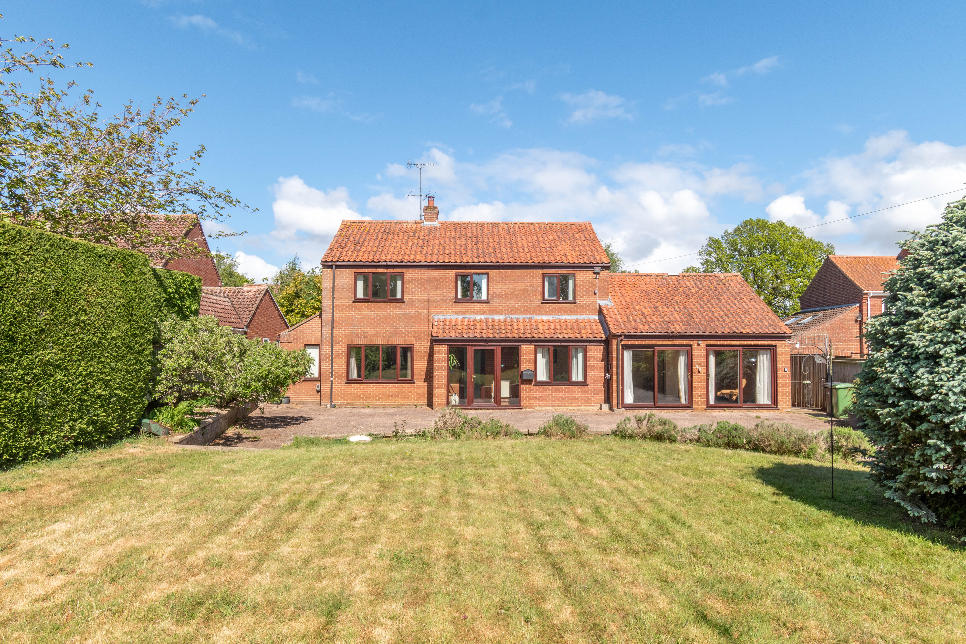
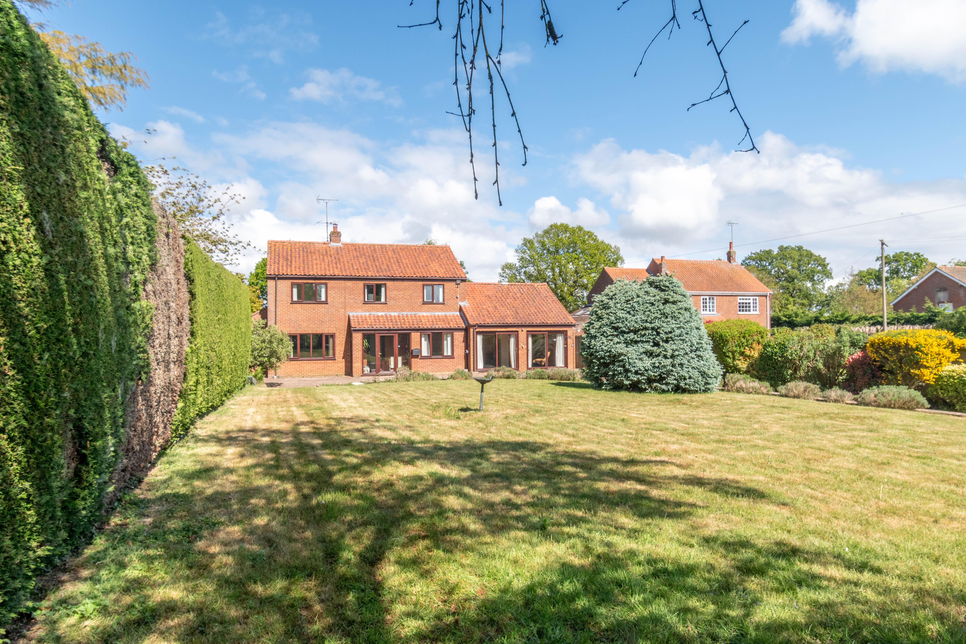
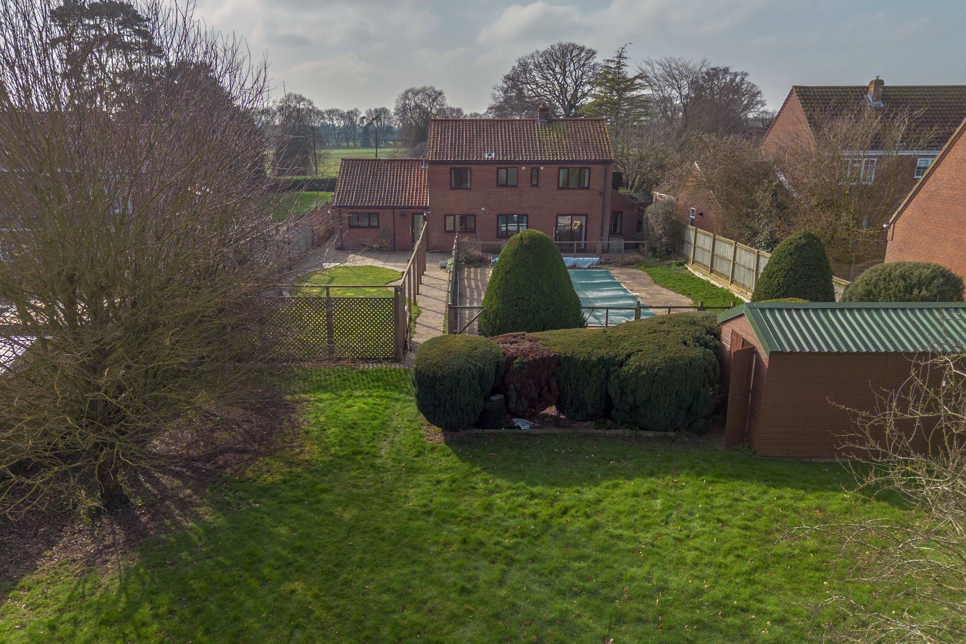
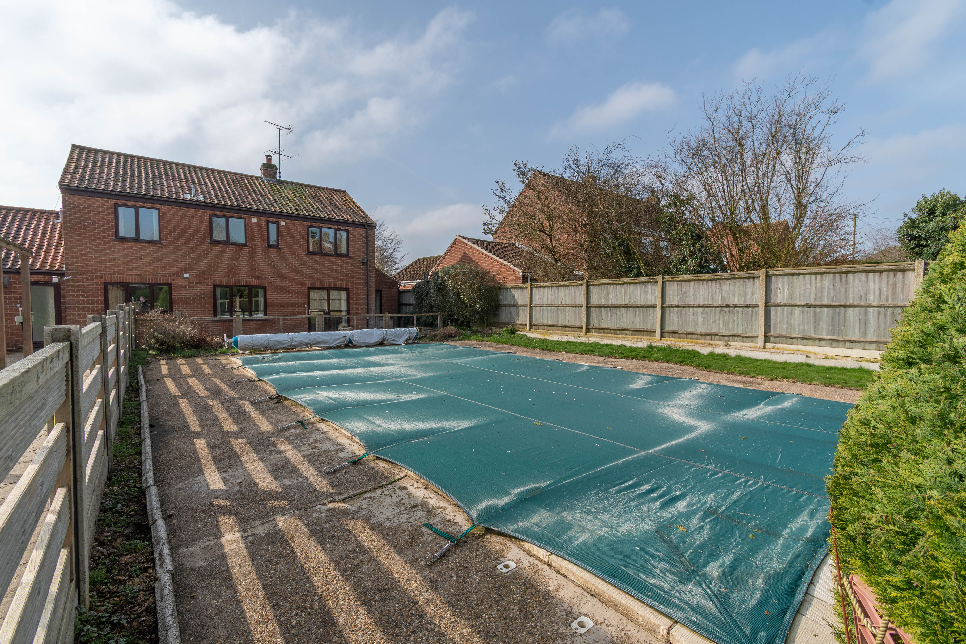
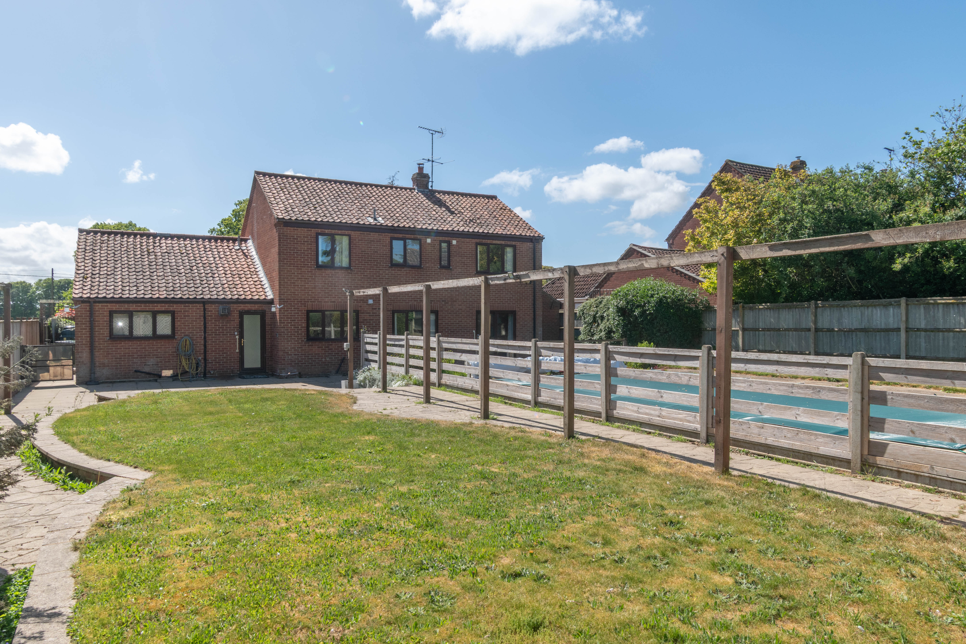
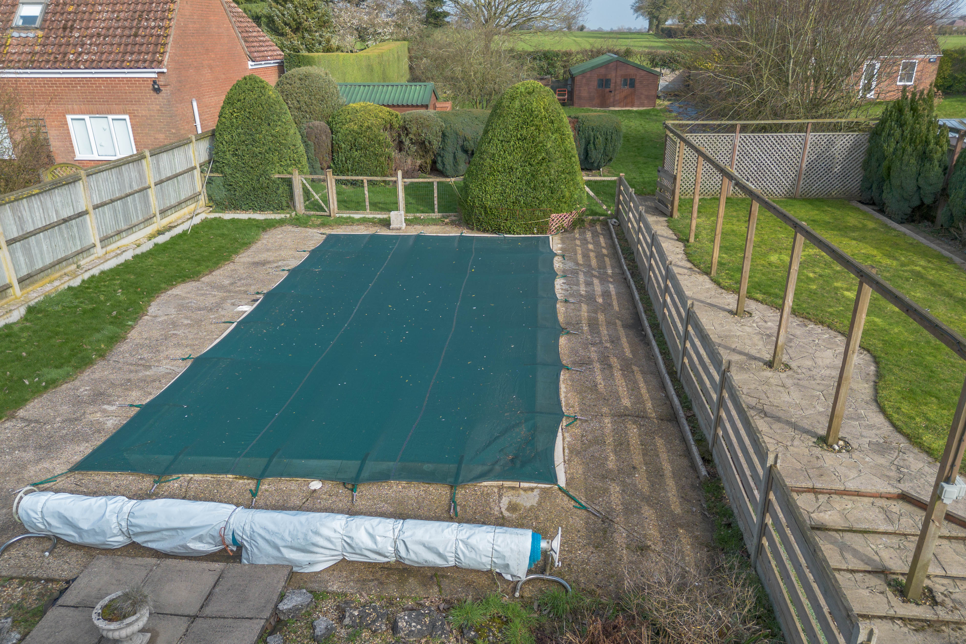
Outside, the property sits well back from the road behind a lawned front garden, with an extensive driveway providing ample off road parking. The attractive rear garden is mainly lawned and features a fenced and gated swimming pool. In total, the gardens and grounds extend to approximately half an acre (subject to survey).
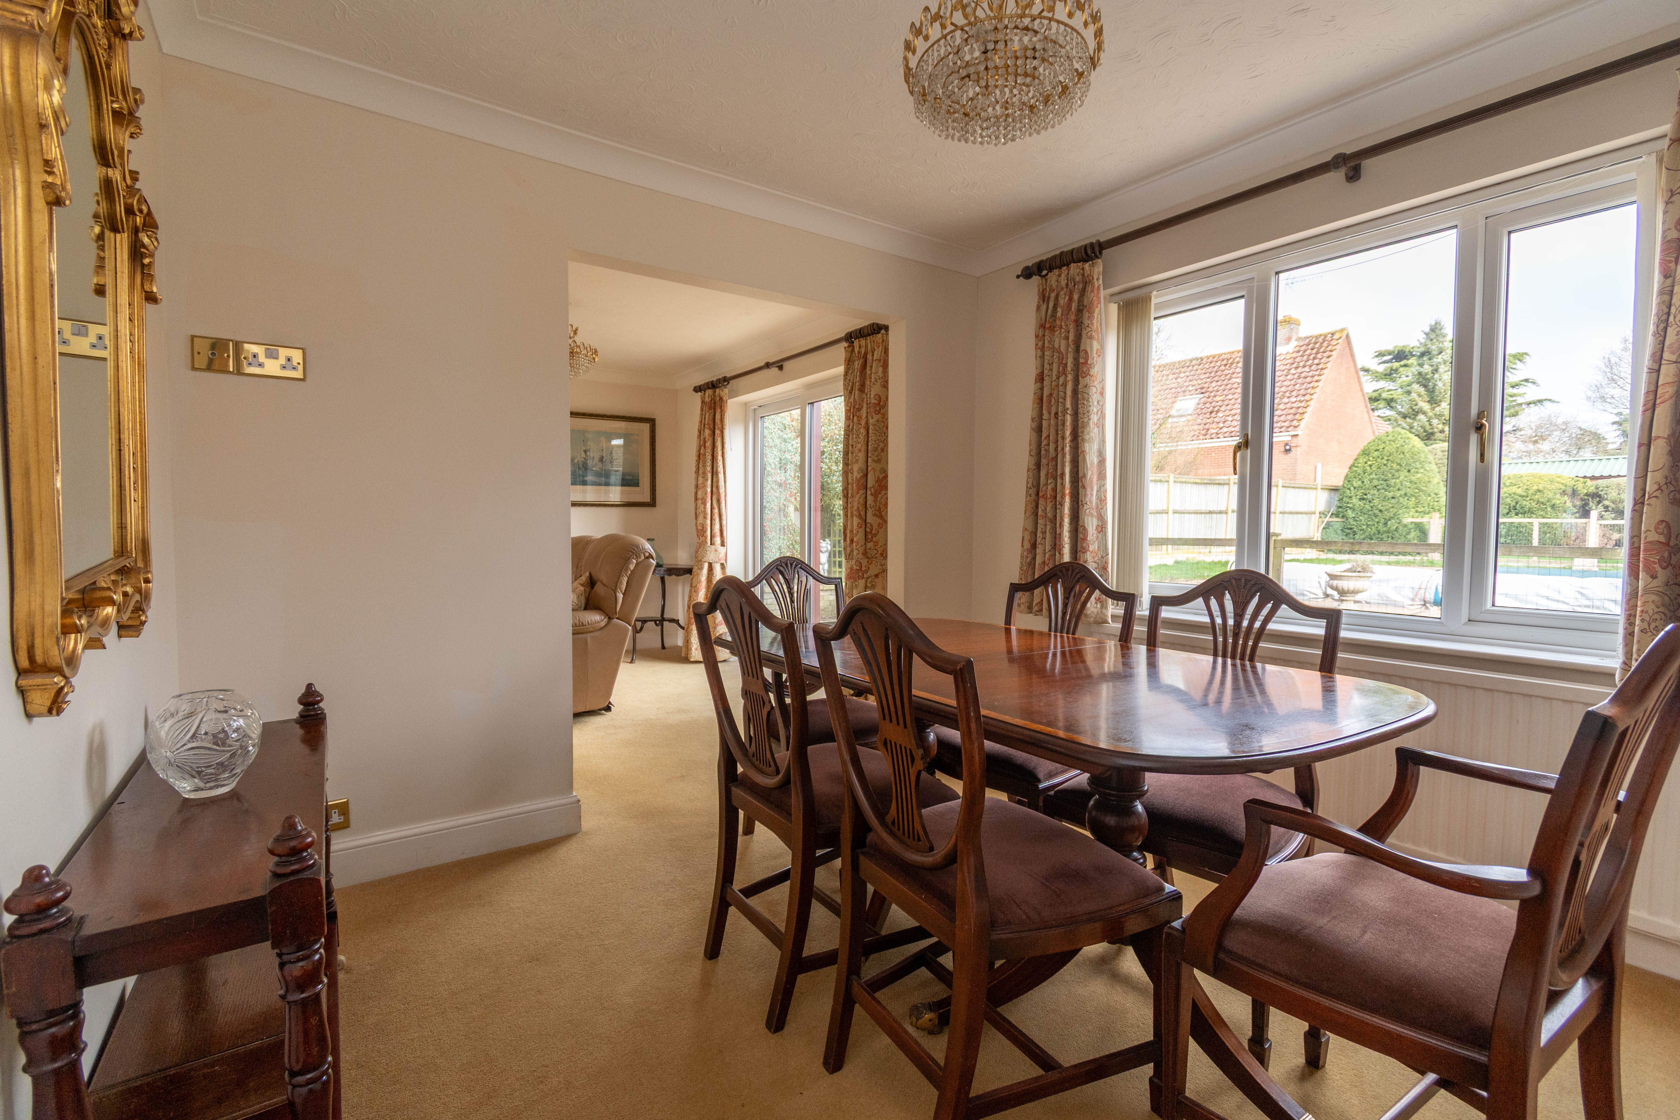
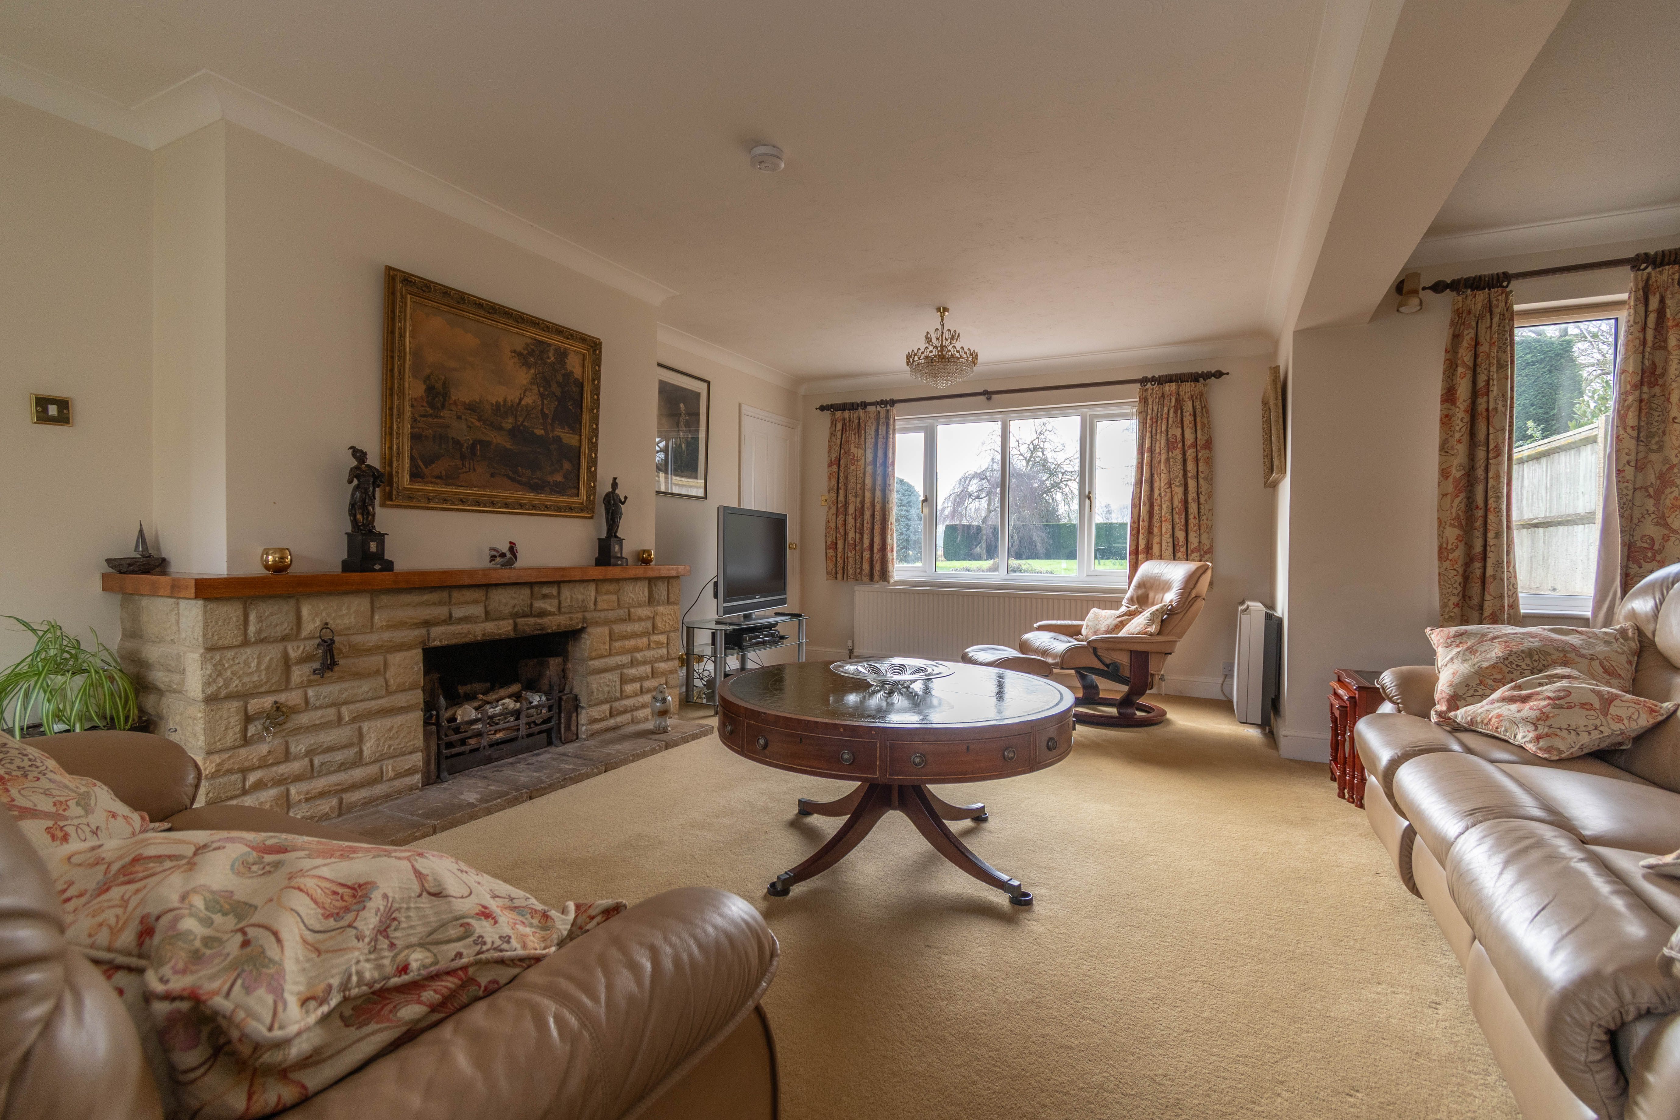
GROUND FLOORLimerick House is approached via a front porch, which opens into a central reception hall with a staircase leading to the first floor landing and doors leading to the principal ground floor rooms. The kitchen is has an adjacent utility room, while a separate dining room features a wide archway opening into the large, triple aspect sitting room, centred around a fireplace with an open fireplace. Further ground floor accommodation includes a study and cloakroom.
The former double garage has been converted to create a self contained annexe with its own independent access from the front of the property, comprising an open plan kitchen/living area and a bedroom with en suite facilities.
FIRST FLOORThe impressive full height galleried landing is open to the ground floor and provides access to the 4 upstairs bedrooms and the family bathroom. The principal bedroom further benefits from an en suite shower room.
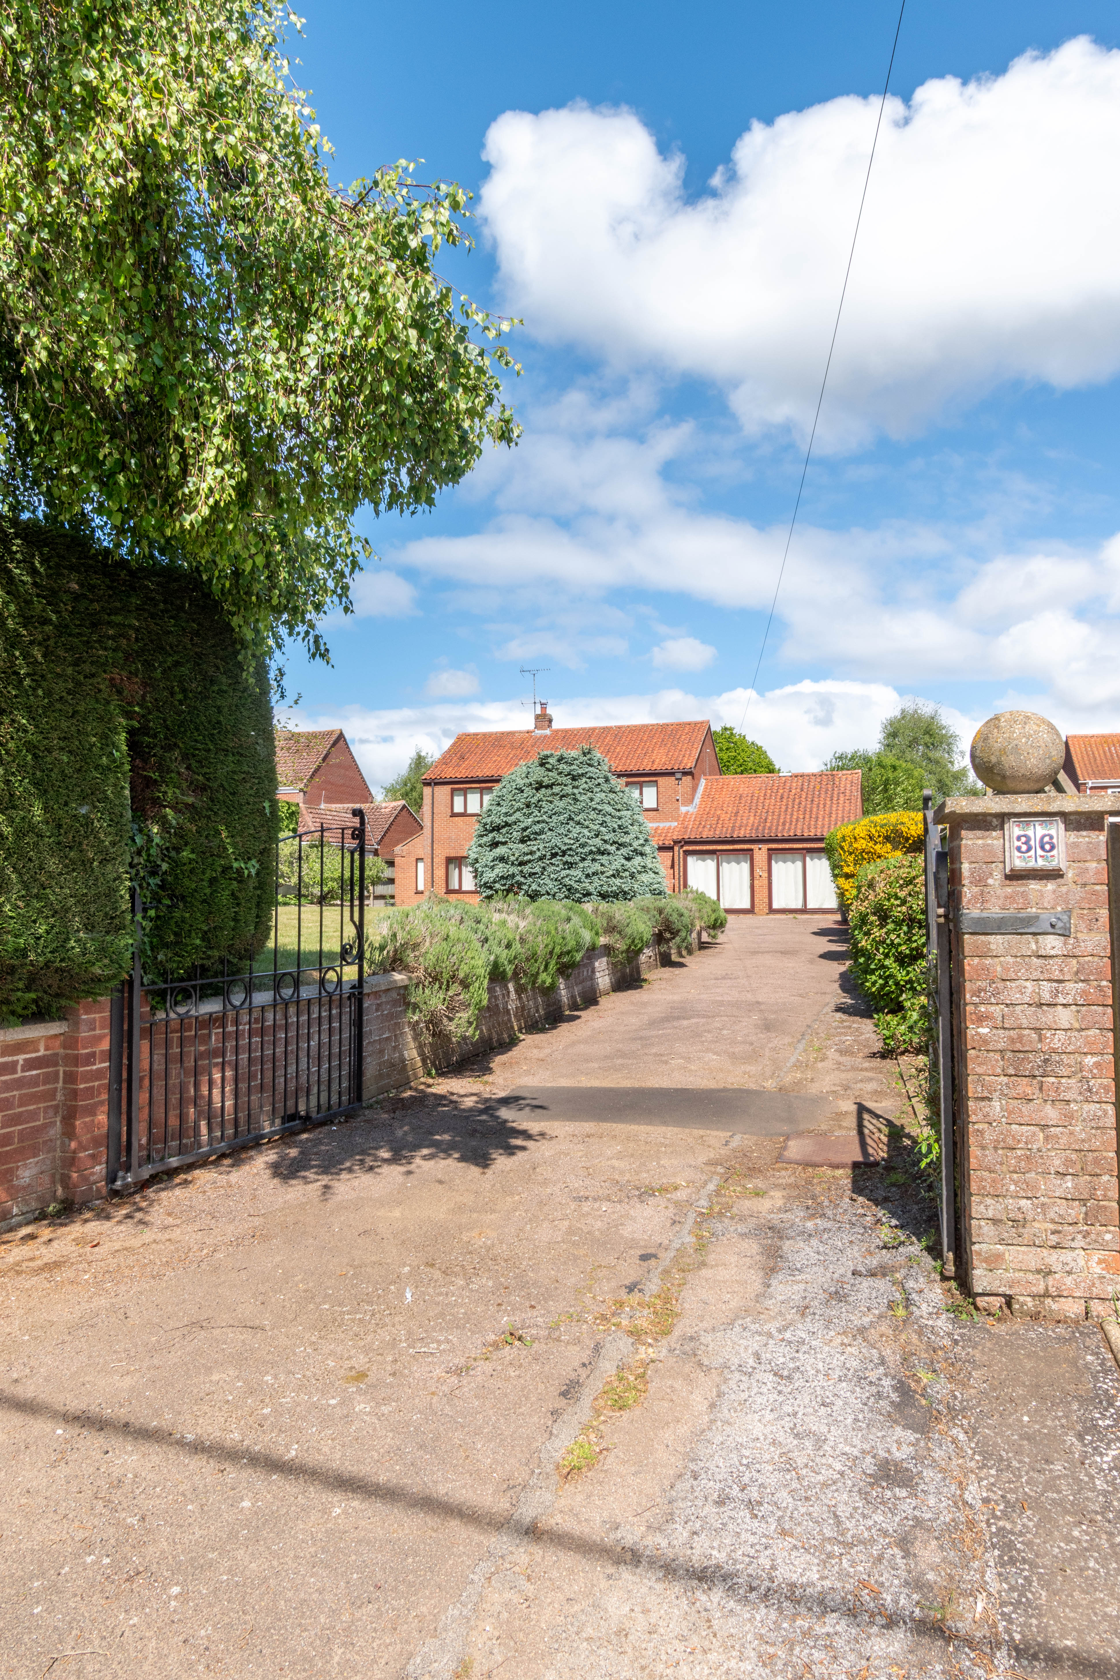
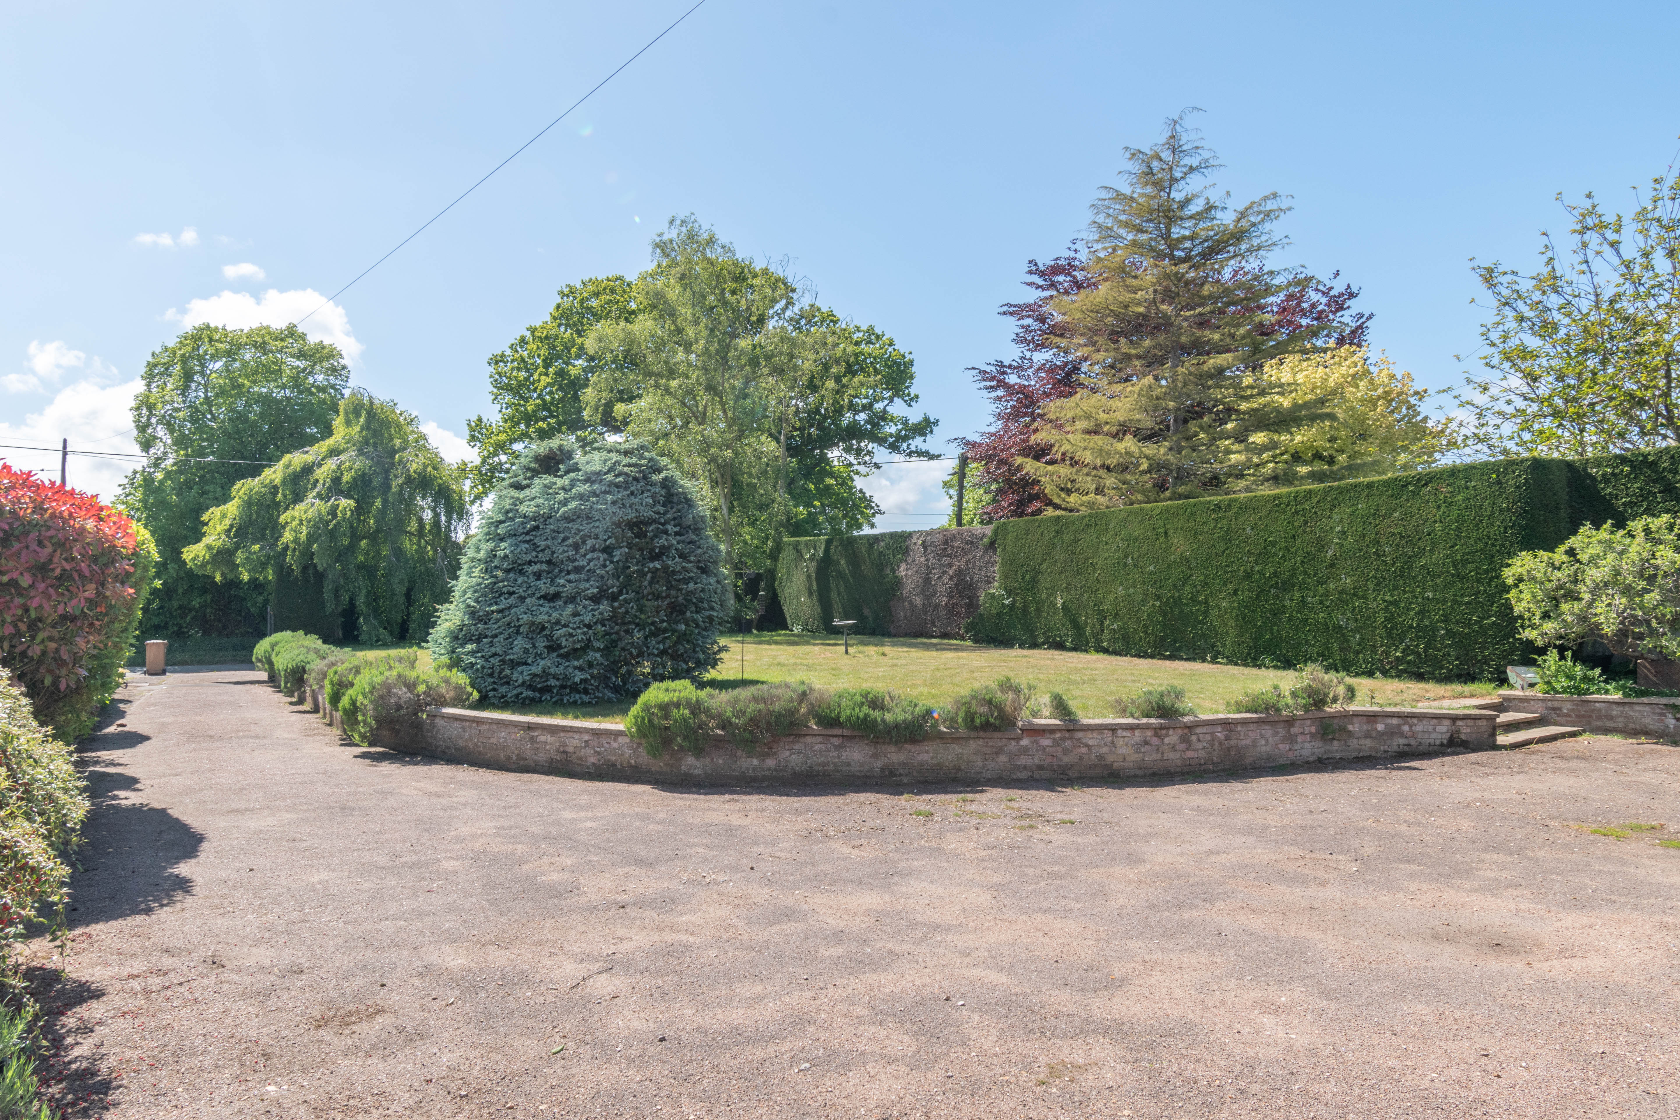
OUTSIDELimerick House is set well back from the road, screened by a mature hedged boundary with metal double gates opening onto an extensive driveway that provides parking for several vehicles and leads to the front of the property. To the side is a generously sized, raised lawned garden interspersed with mature shrubs, trees and well stocked planted borders.
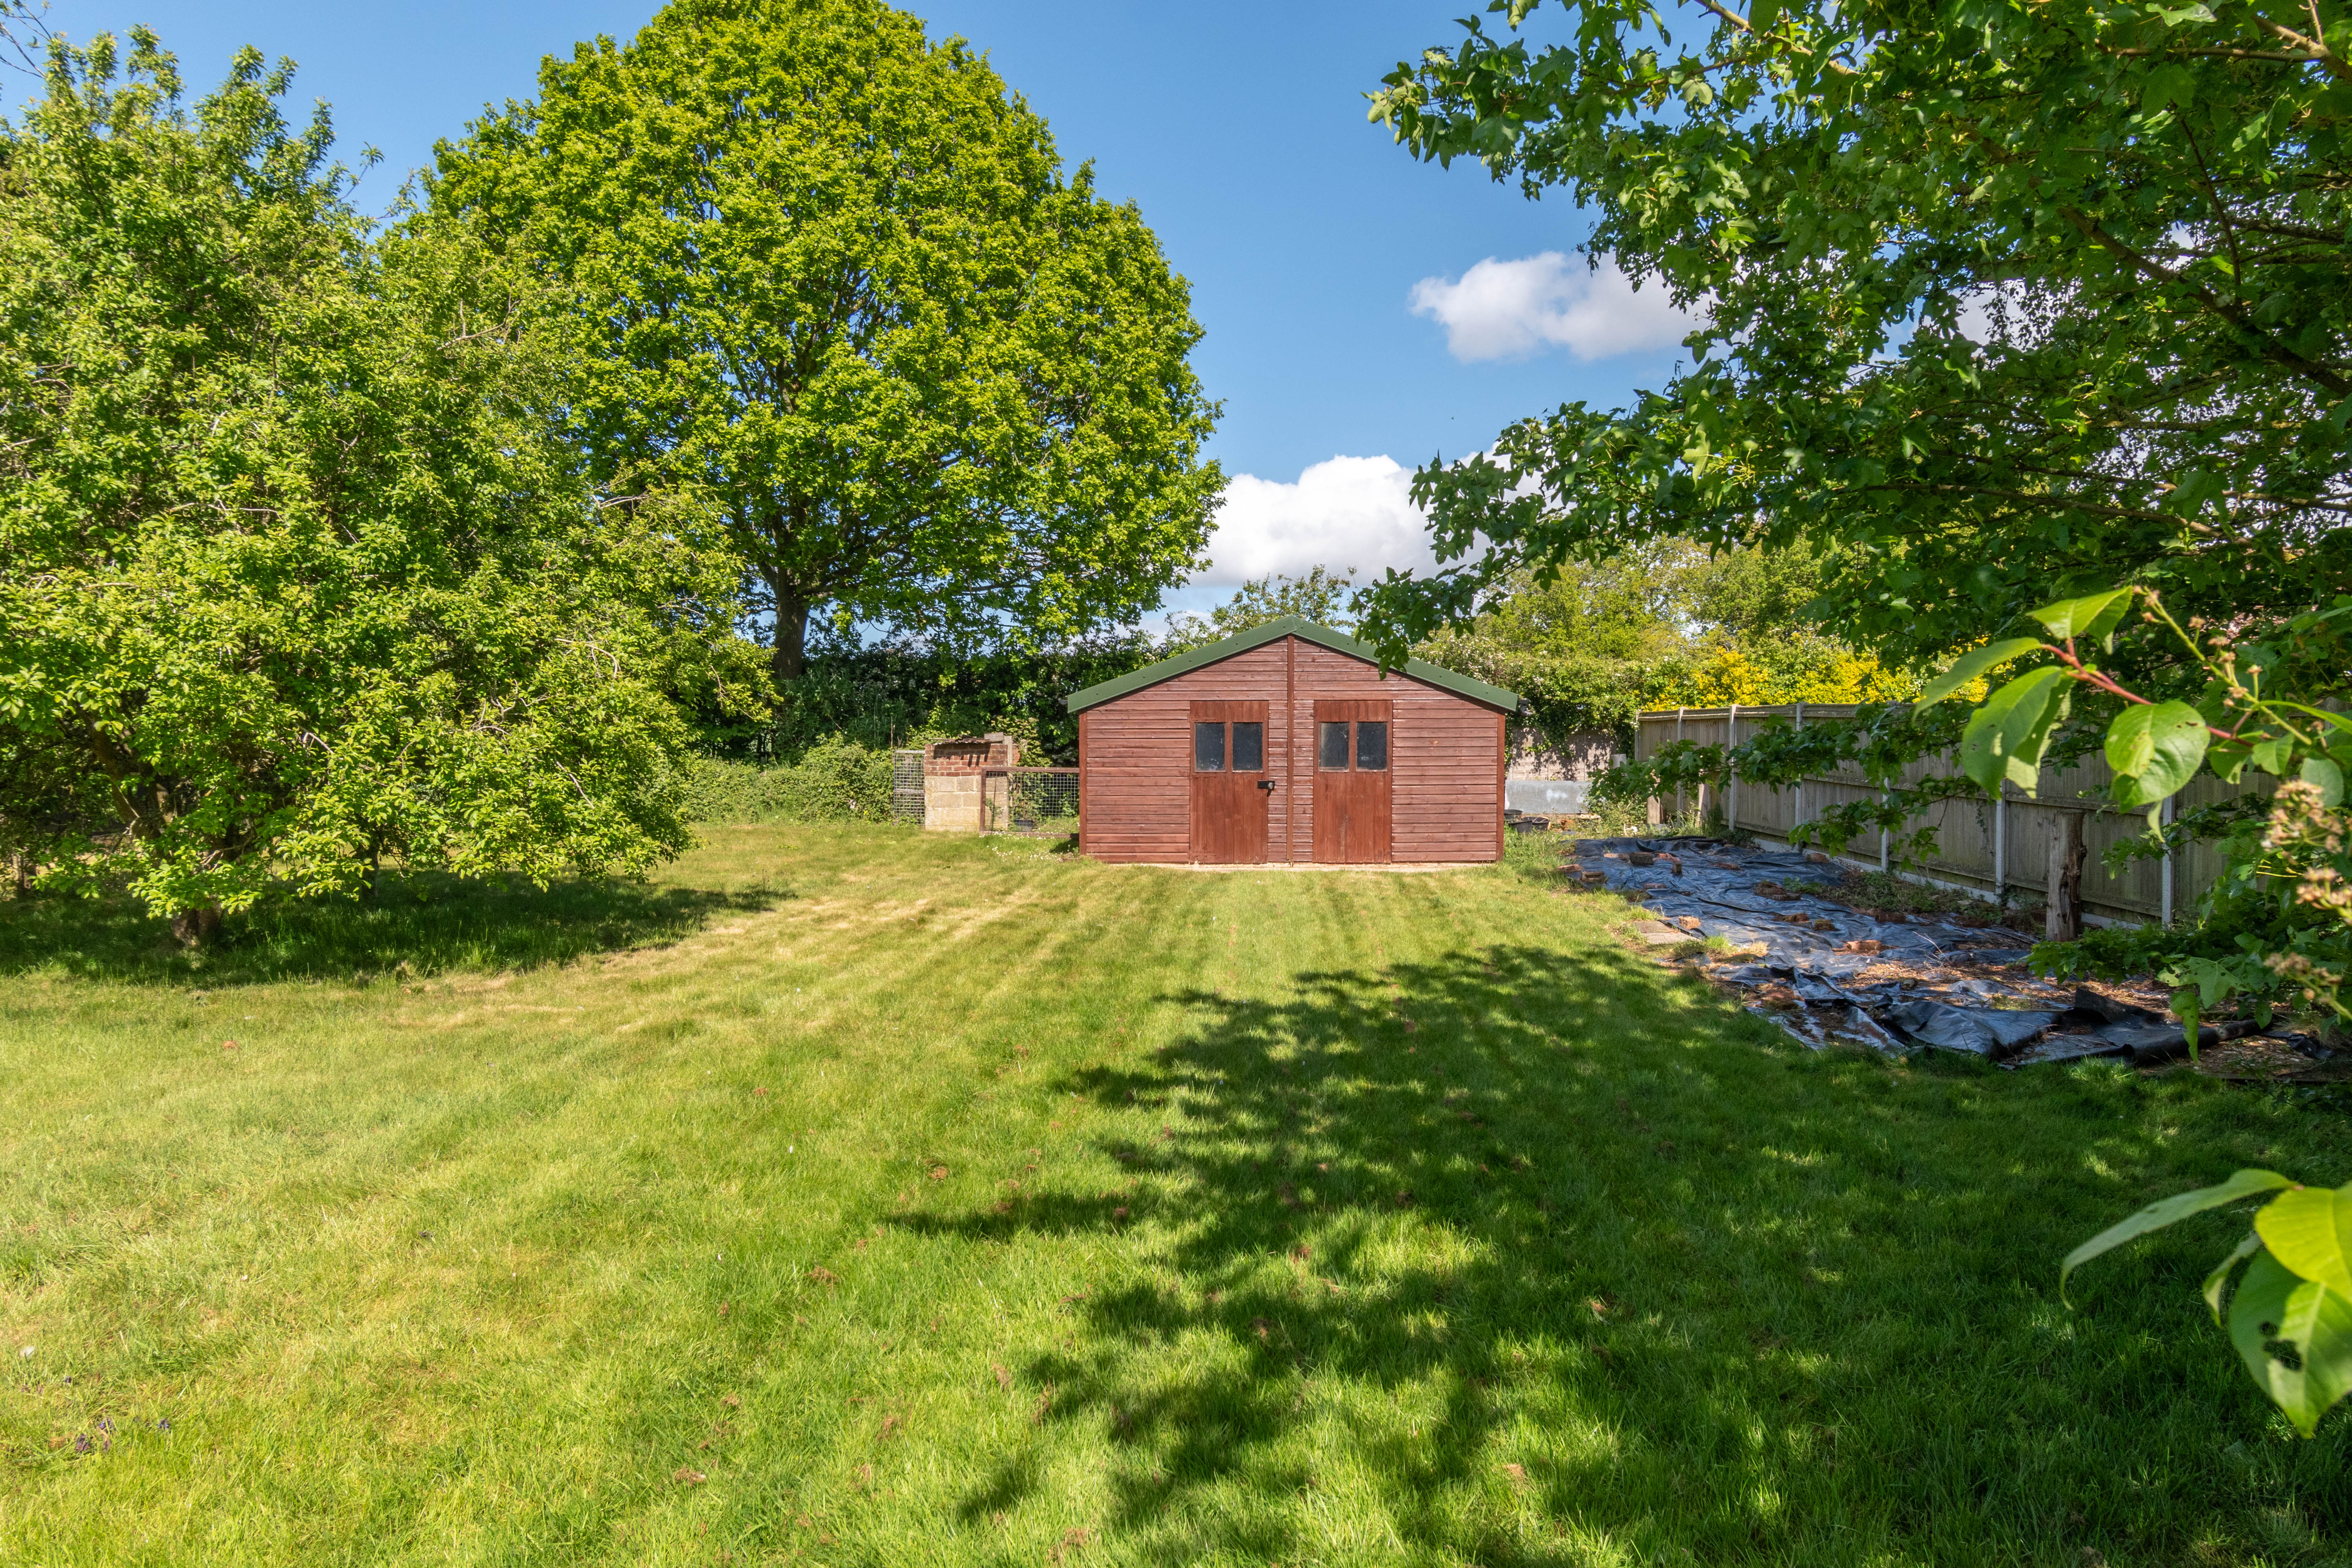
The rear garden features a paved terrace immediately to the rear of the house, with steps rising to the main garden, which is predominantly laid to lawn and enclosed by mature hedging and fencing. A fenced and gated swimming pool is served by a pump house, while to the far end of the garden is a substantial shed/workshop with power and lighting.
The gardens and grounds are a particular feature of the property and, in all, extend to approximately half an acre (subject to survey).
SERVICES AND EPC RATINGMains water, mains drainage and mains electricity. Oil-fired central heating to radiators. EPC Rating Band D.
Borough Council of King's Lynn and West Norfolk, King's Court, Chapel Street, King's Lynn, PE30 1EX. Council Tax Band E.
Viewing
Please contact us on 01328 855899 if you wish to arrange a viewing appointment for this property, or require further information.
Disclaimer
Whilst these particulars have been prepared in good faith to give a fair description of the property, these do not form any part of any offer or contract nor may they be regarded as statements of representation of fact. Belton Duffey have not carried out a detailed survey, nor tested the services, appliances and specific fittings. All measurements or distances given are approximate only. No person in the employment of Belton Duffey has the authority to make or give representation or warranty in respect of this property. Any interested parties must satisfy themselves by inspection or otherwise as to the correctness of any information given.