Brief Description
A substantial detached family home offering flexible 4 reception, 4 bedroom accommodation, in attractive grounds of nearly 1/3 acre (sts) with extensive parking and double garage.
Main Description
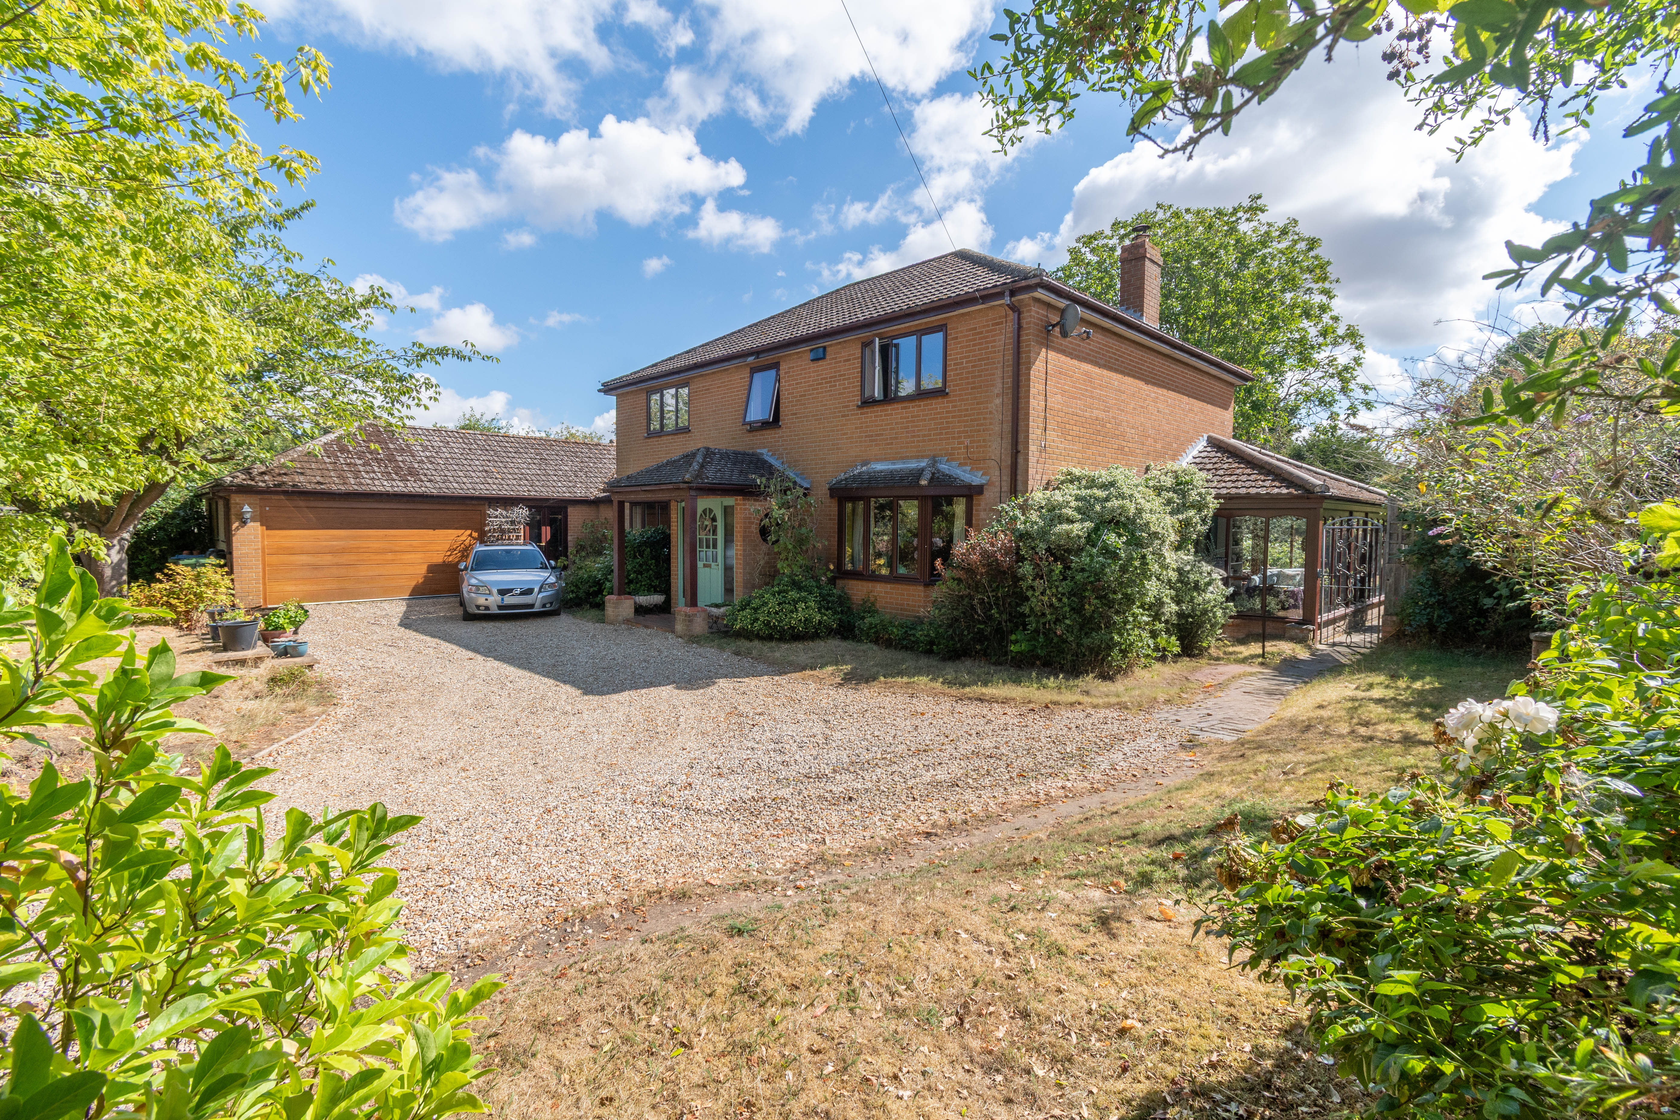
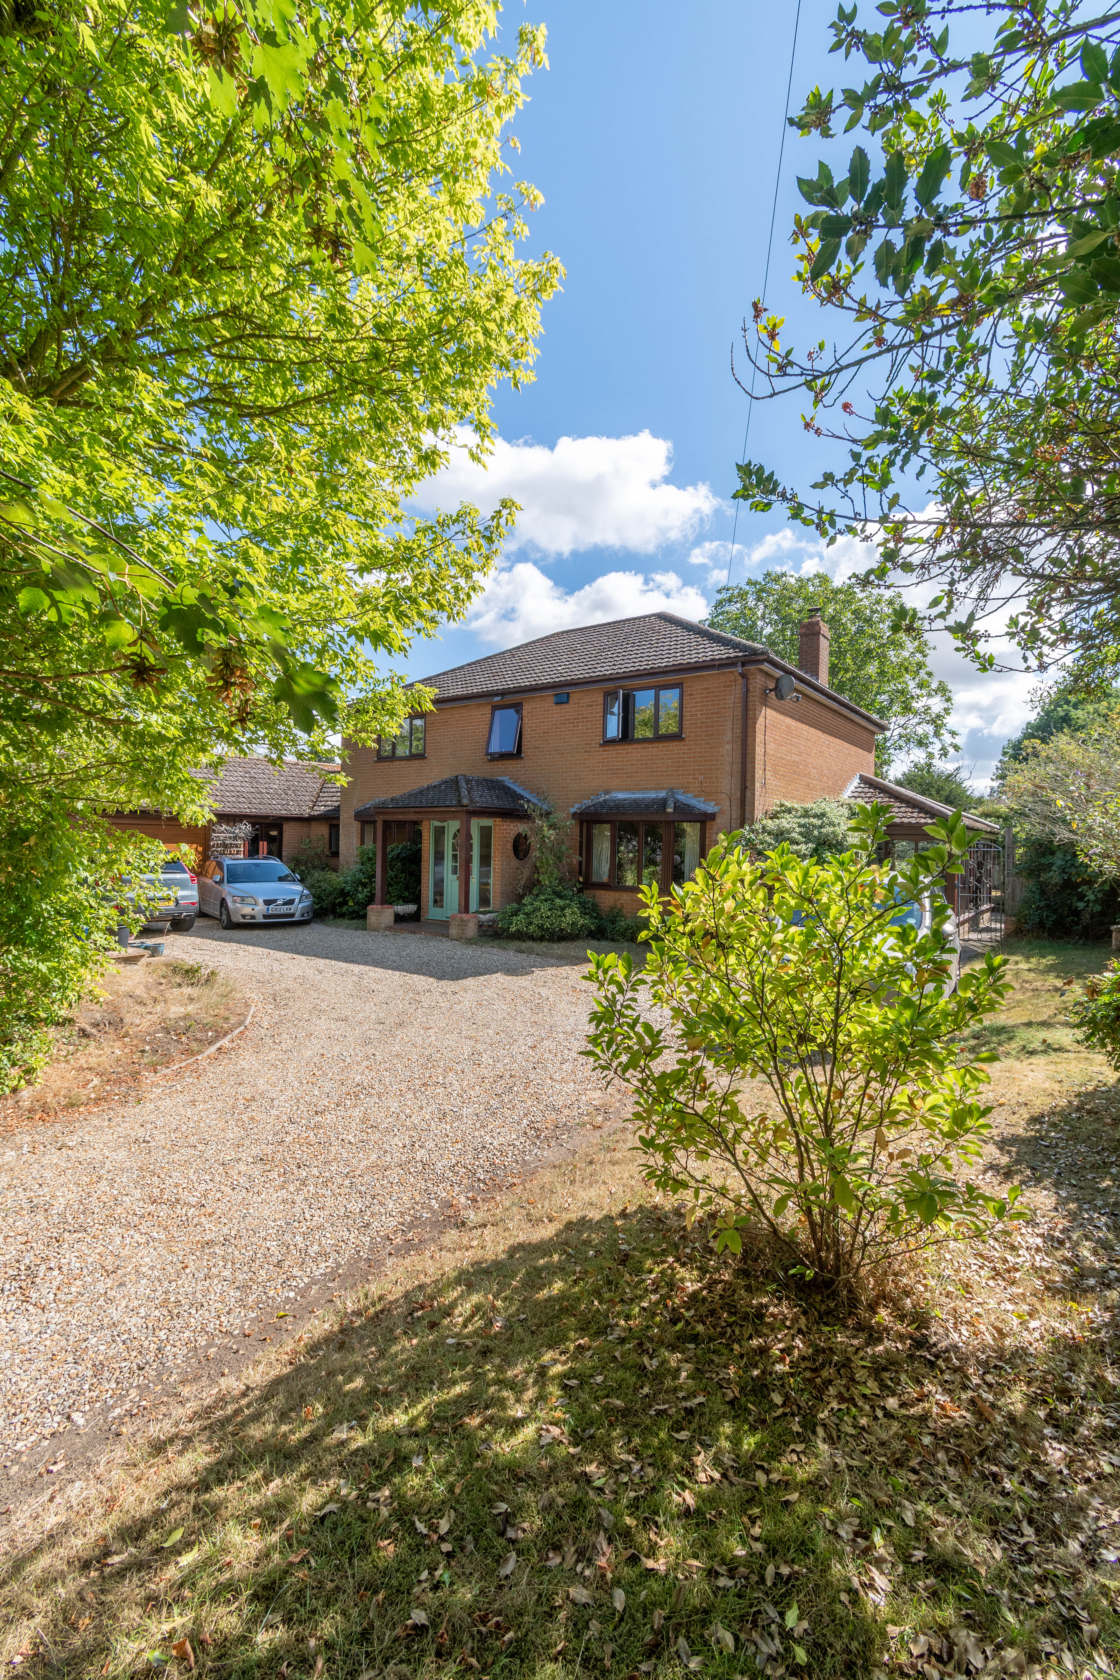
Midsummer is a substantial detached residence occupying a discreet position at the end of a sweeping gravelled driveway right in the heart of the popular and conveniently located rural village of Colkirk.
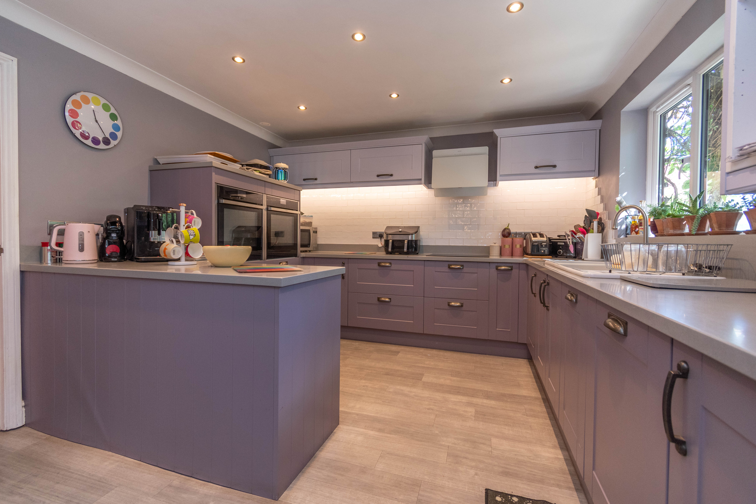
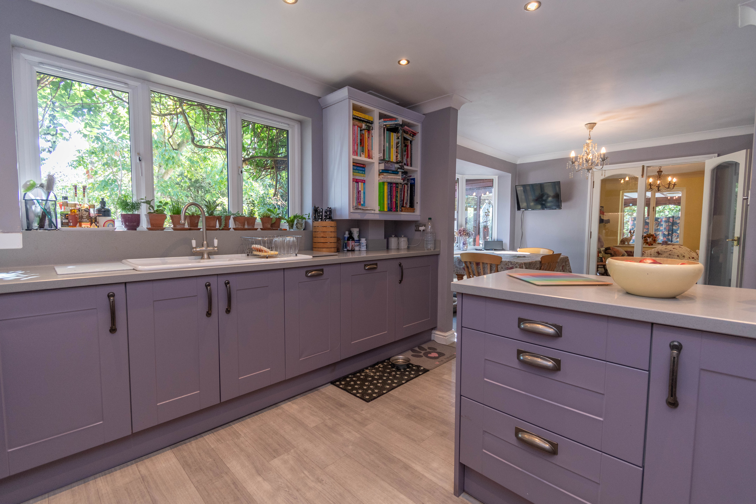
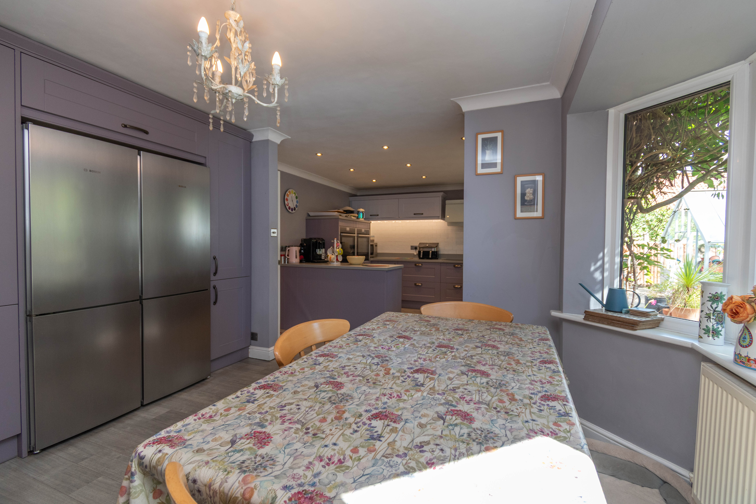
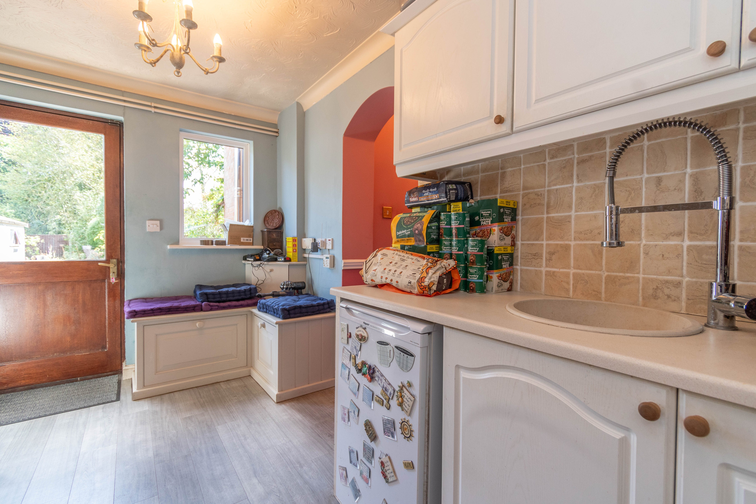
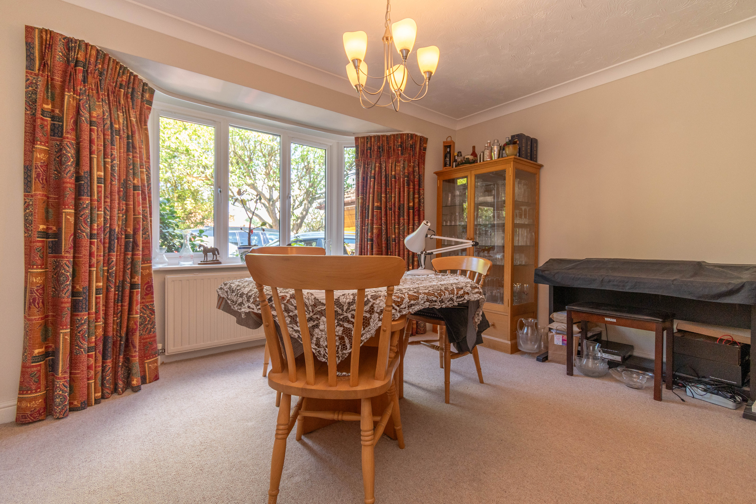
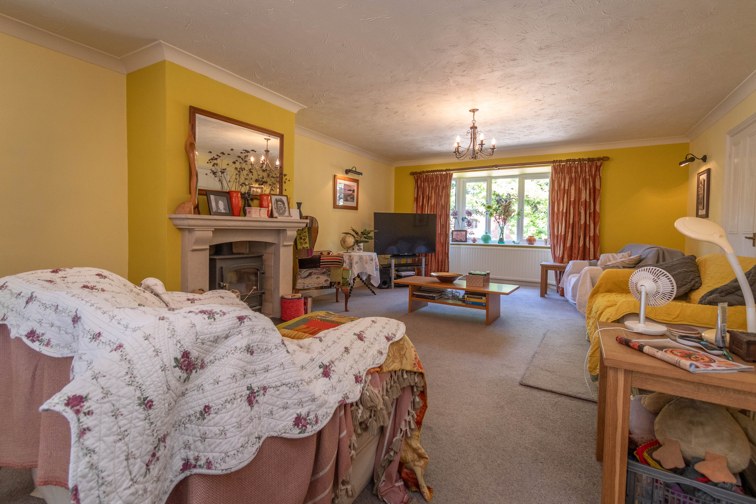
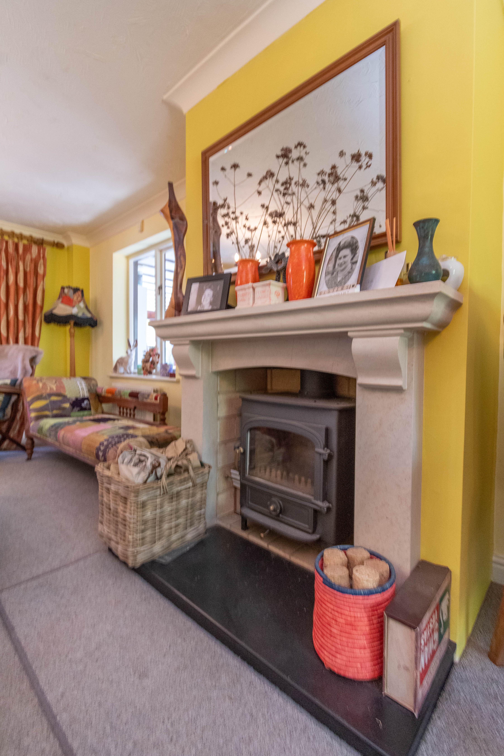
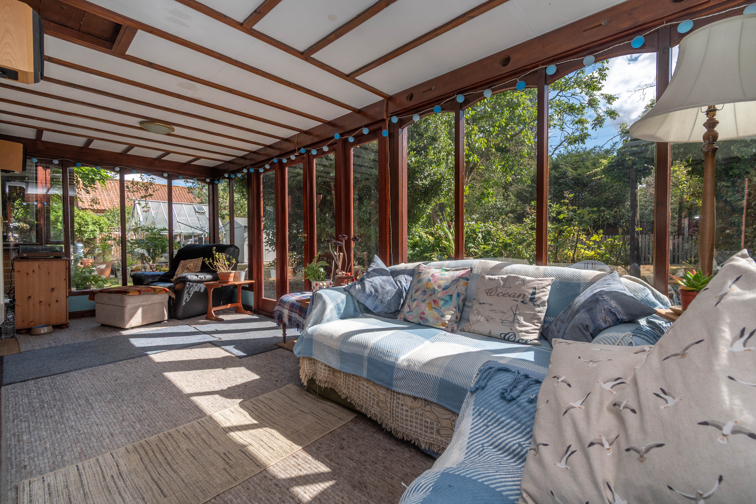
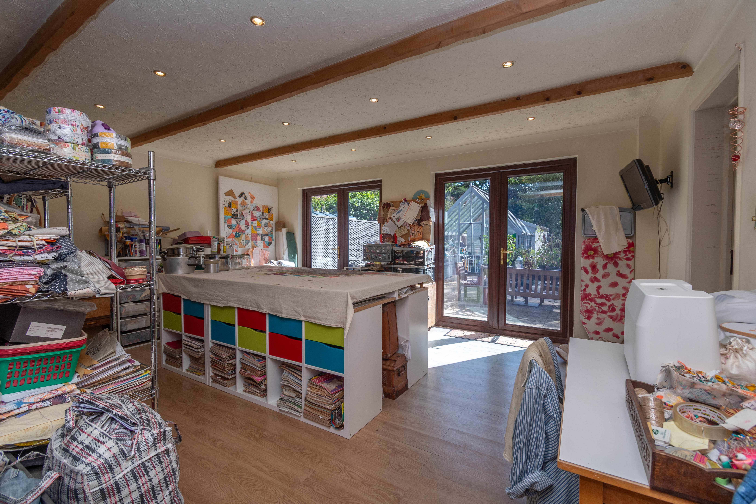
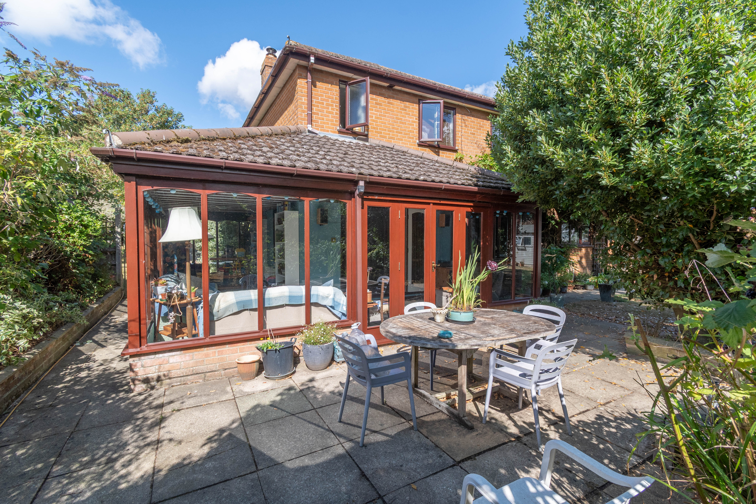
The property offers flexible, family sized accommodation arranged around a spacious L-shaped entrance hall, leading to a kitchen/breakfast room with separate utility room and formal dining room, a generous triple aspect sitting room and a charming wraparound hardwood garden room with views to both the front and rear. There is also a large family room, currently used as a hobbies room, together with a cloakroom.
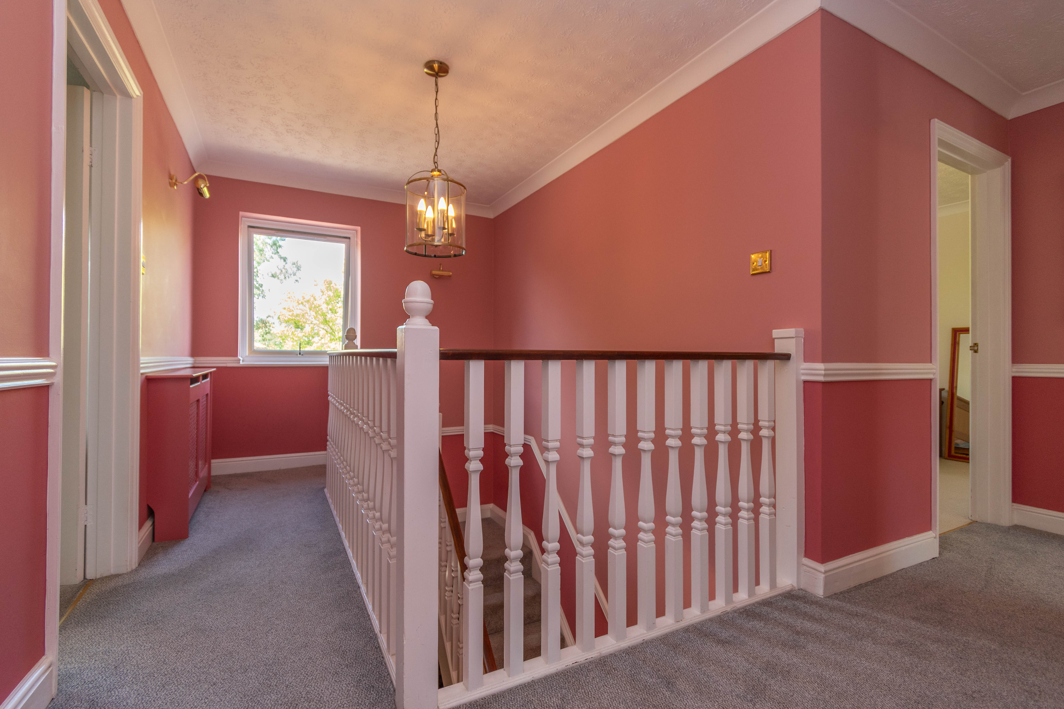
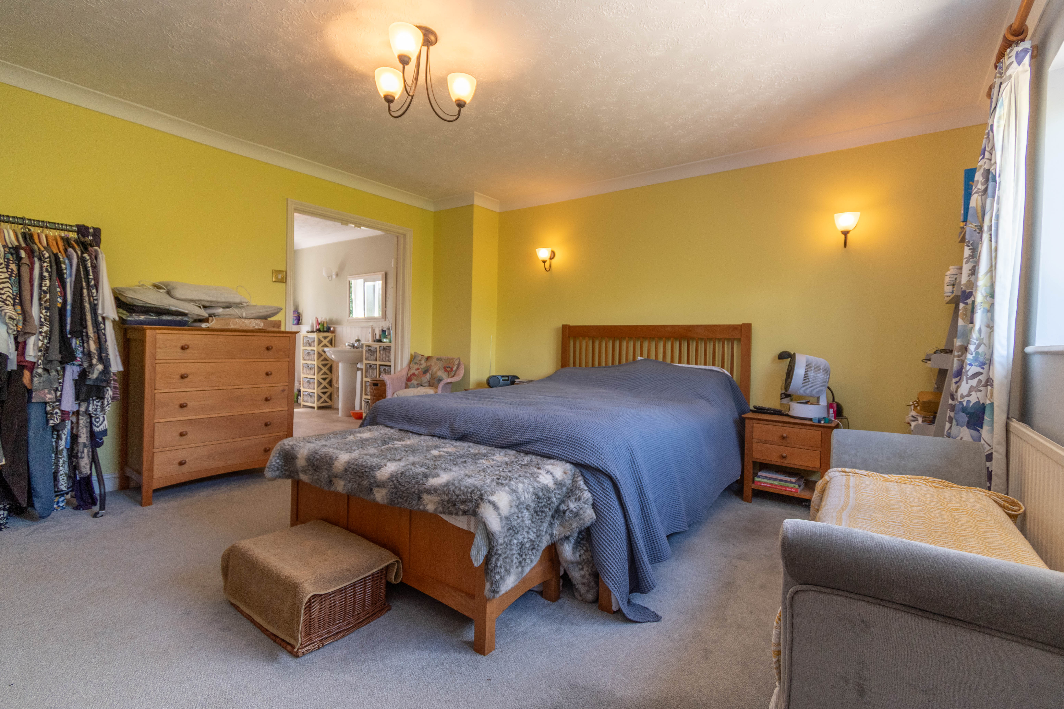
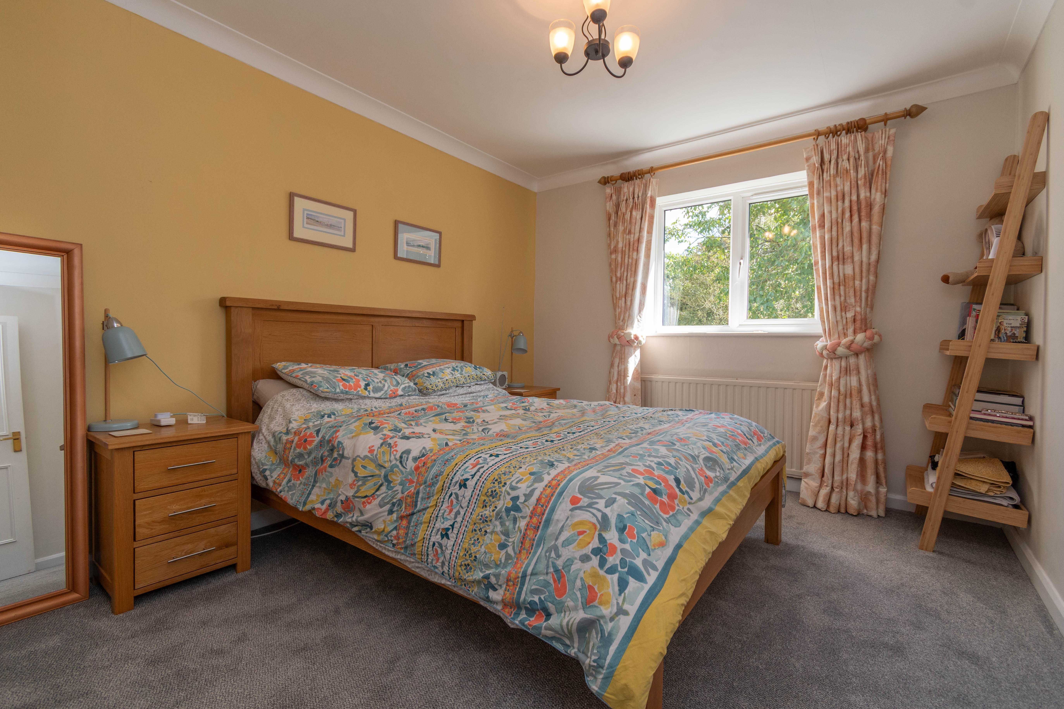
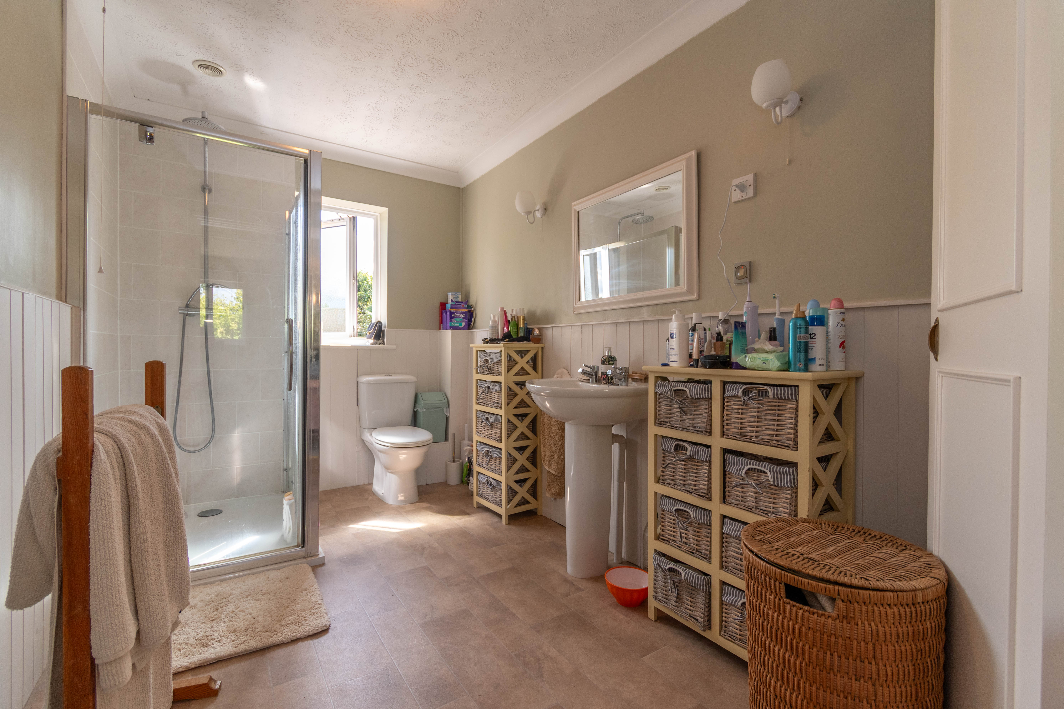
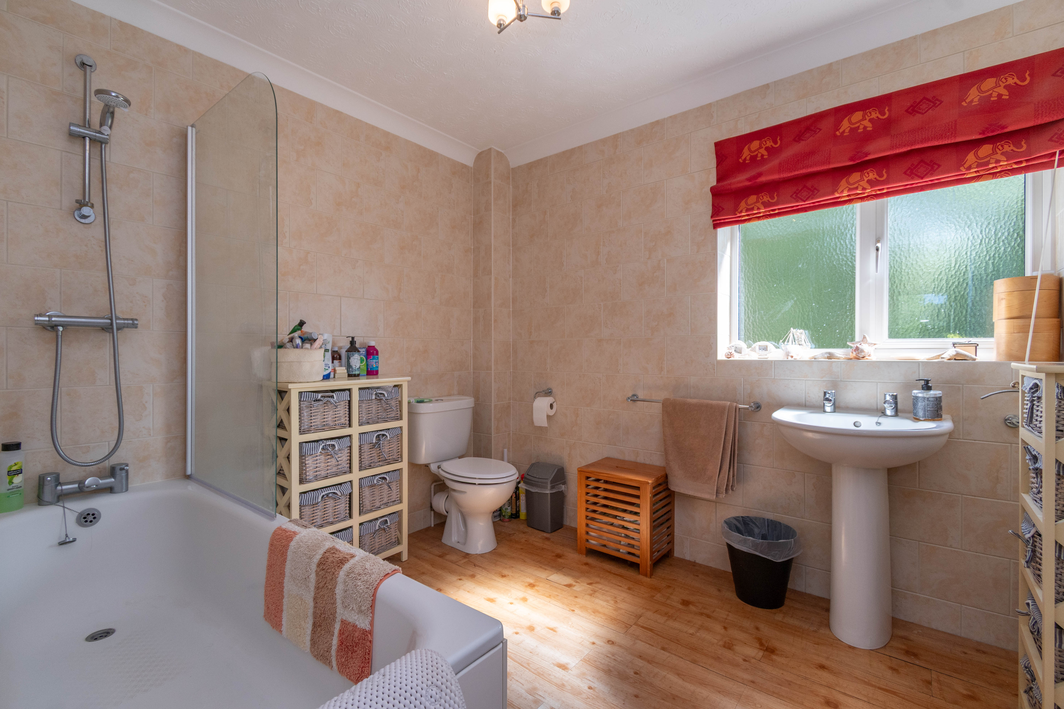
Upstairs, the galleried landing leads to four bedrooms, with the principal bedroom benefitting from an en suite shower room, and a family bathroom. Further benefits include majority UPVC double-glazed windows and doors, oil-fired central heating and a fireplace in the sitting room housing a wood burning stove.
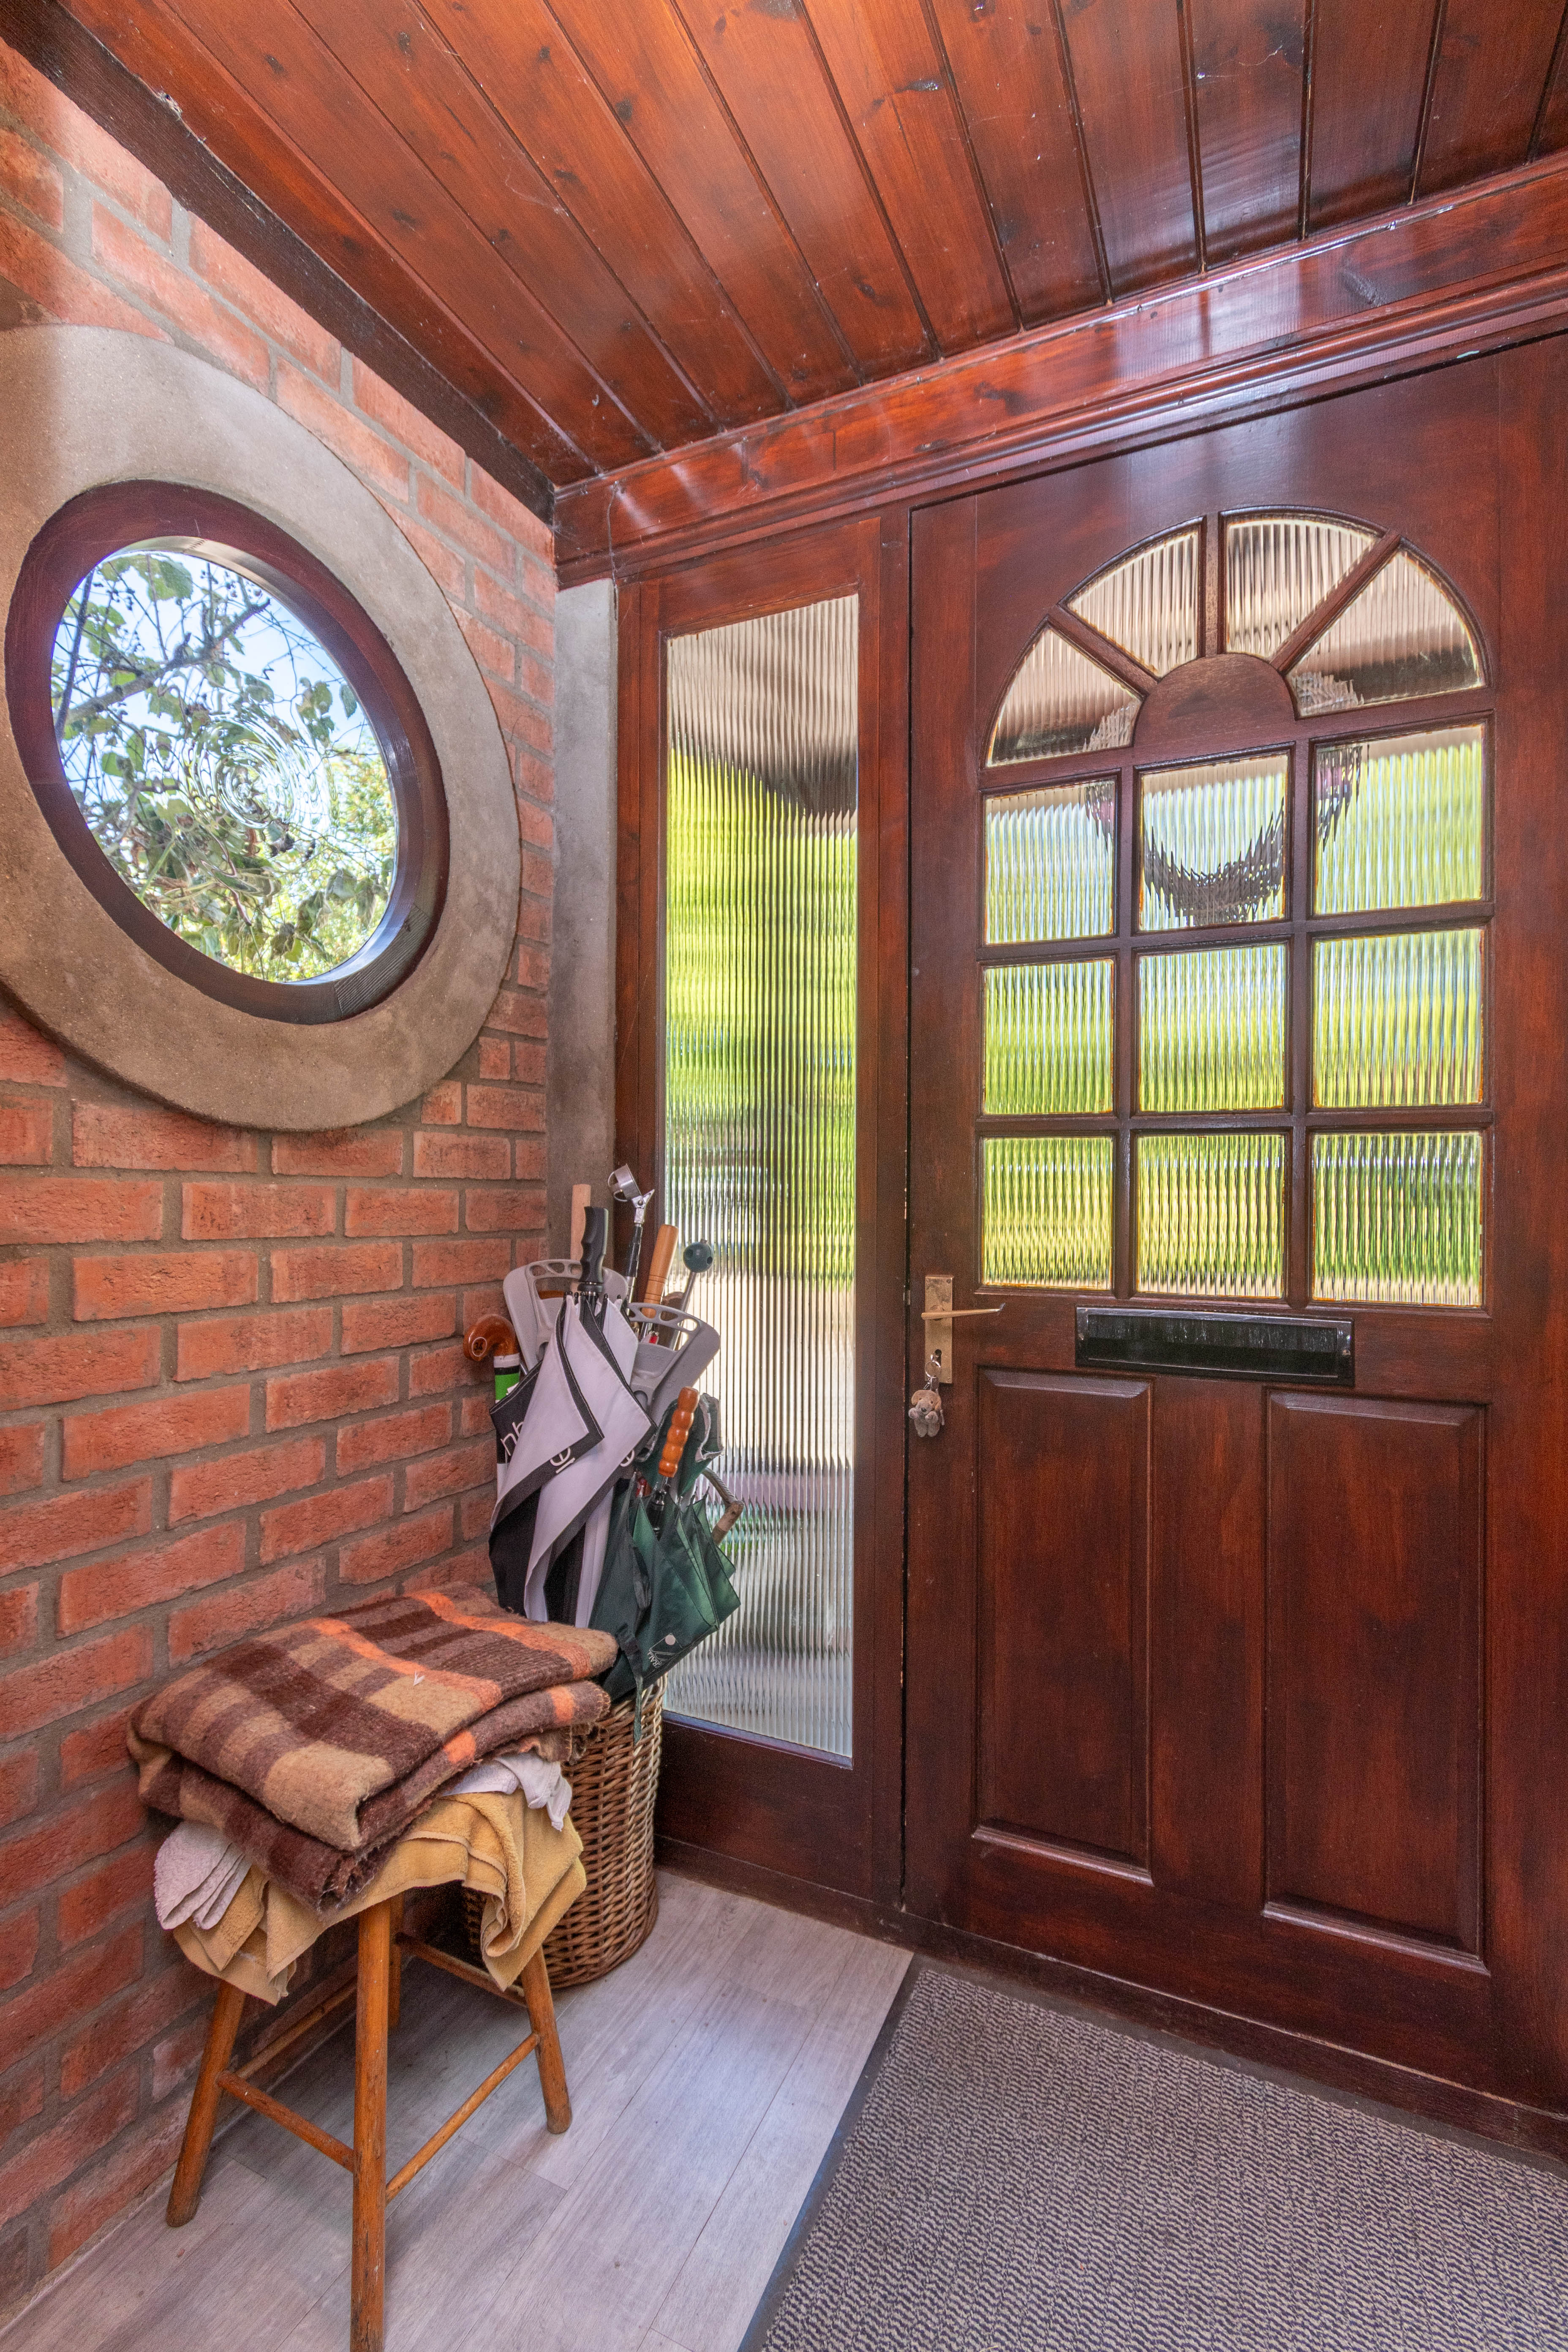
OUTSIDEMidsummer House is set back from the road, screened behind a well stocked raised bank planted with a variety of mature shrubs and trees. A sweeping gravelled driveway to the side provides extensive parking for several vehicles and leads to the attached double garage and front entrance porch. The driveway is flanked by lawns and established, well stocked borders with tall fenced boundaries.
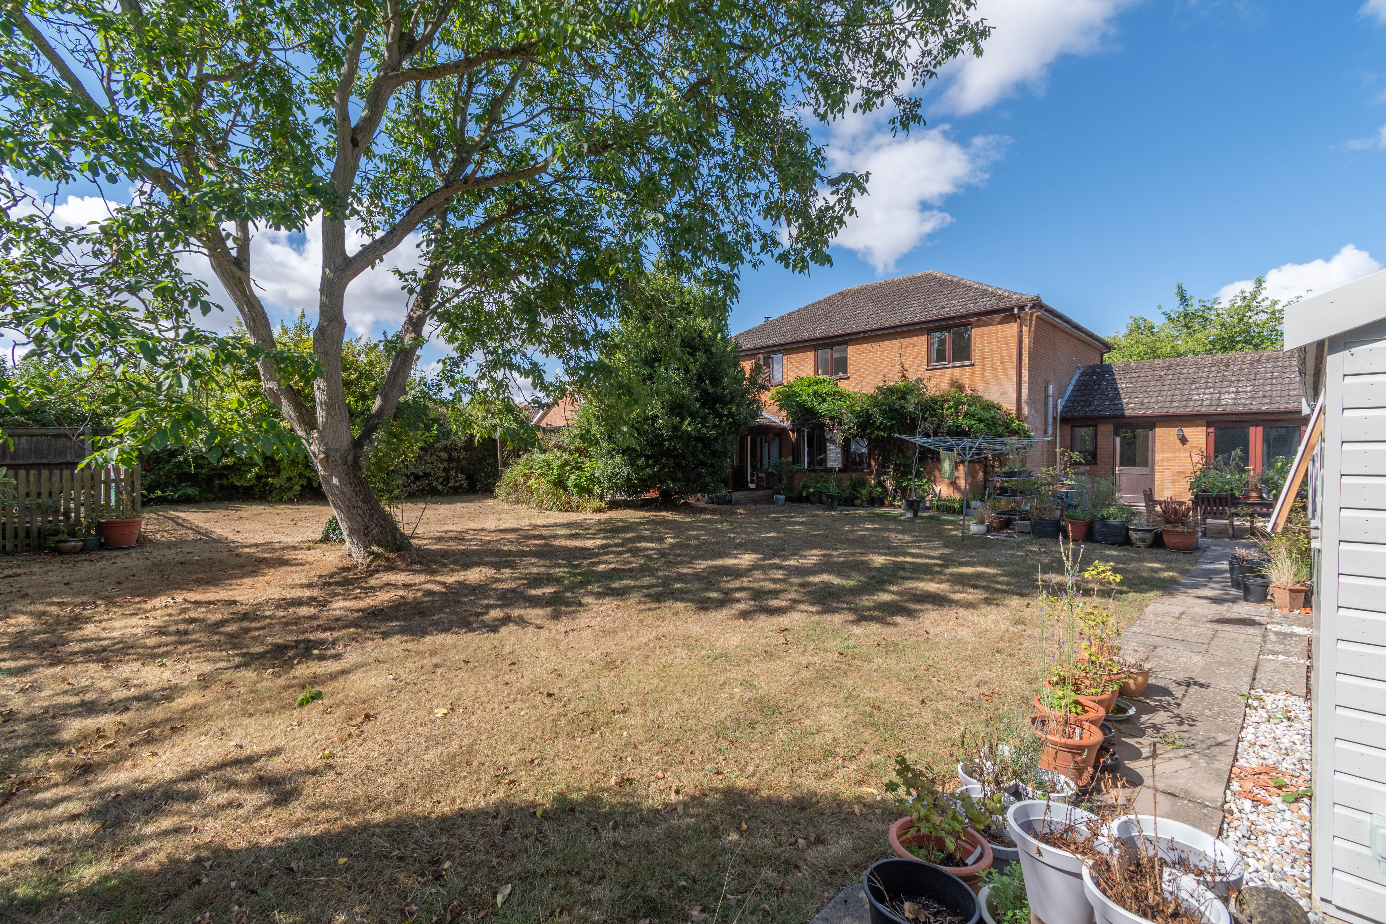
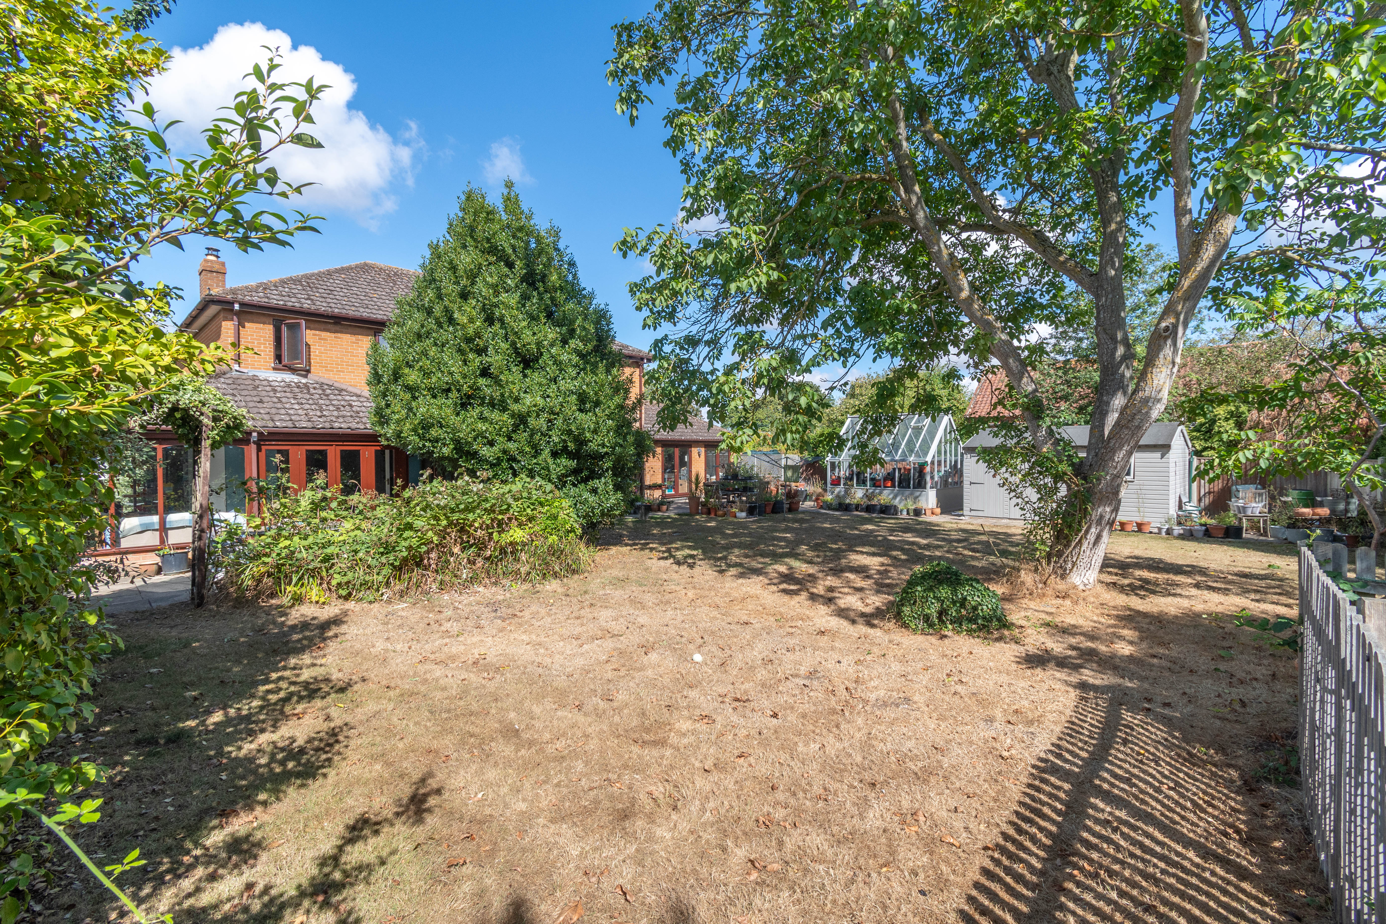
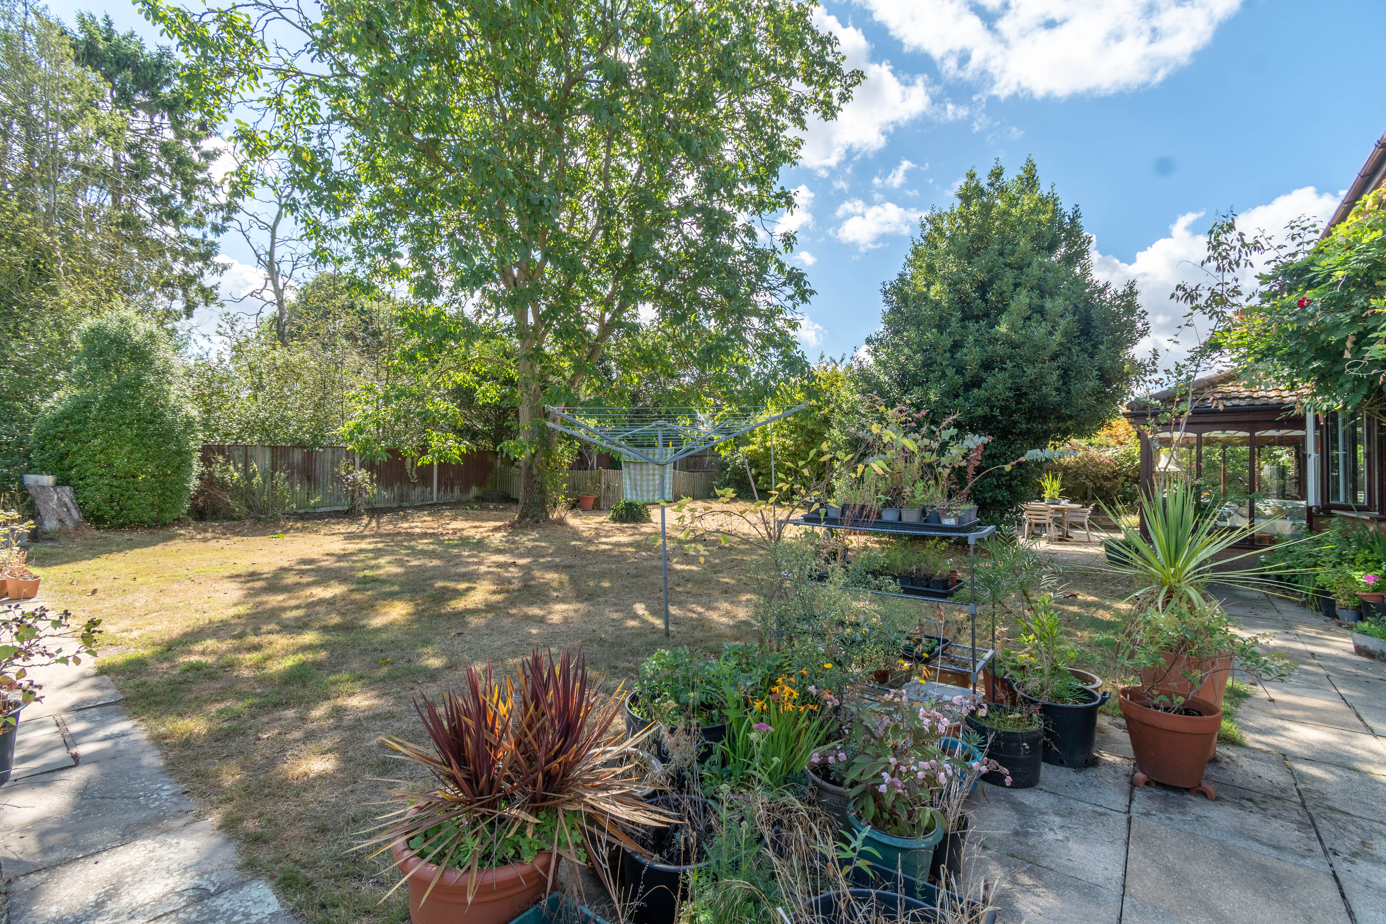
From the driveway, a paved pathway leads through a wrought iron gate and around to the rear garden. The attractive garden features two paved terraces opening from the garden room and family room, connected by a paved walkway and extending onto a good sized lawn beyond. The garden is enclosed by tall fencing and established perimeter borders with a wonderful mature walnut tree providing a striking central feature. Also included in the sale are a quality Crane Garden Buildings shed/woodstore and greenhouse (both with power). Outside tap and security lighting. In all, the gardens and grounds extend to just under 1/3 acre (subject to survey).
SERVICES AND EPC RATINGBreckland District Council, Elizabeth House, Walpole Loke, Dereham, Norfolk, NR19 1EE. Council Tax Band F.
Mains water, mains drainage and mains electricity. Oil-fired central to radiators. EPC Rating Band D.
Viewing
Please contact us on 01328 855899 if you wish to arrange a viewing appointment for this property, or require further information.
Disclaimer
Whilst these particulars have been prepared in good faith to give a fair description of the property, these do not form any part of any offer or contract nor may they be regarded as statements of representation of fact. Belton Duffey have not carried out a detailed survey, nor tested the services, appliances and specific fittings. All measurements or distances given are approximate only. No person in the employment of Belton Duffey has the authority to make or give representation or warranty in respect of this property. Any interested parties must satisfy themselves by inspection or otherwise as to the correctness of any information given.