Brief Description
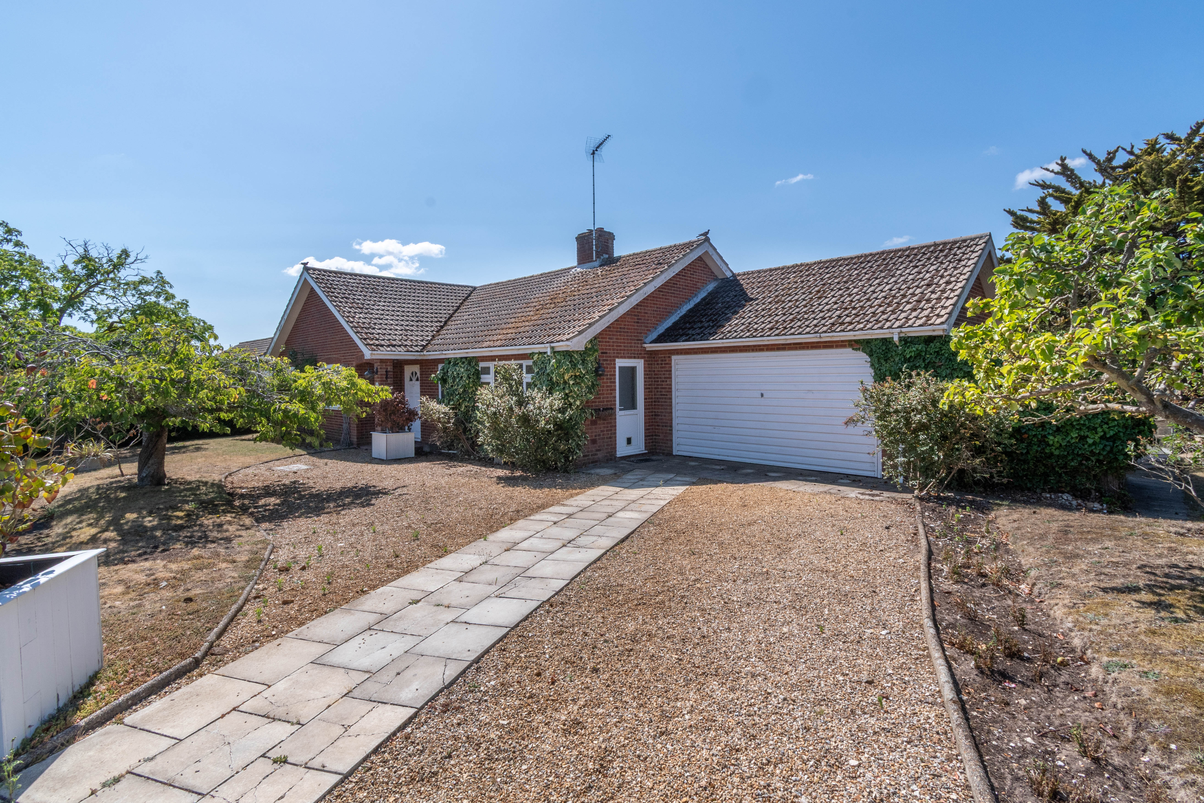
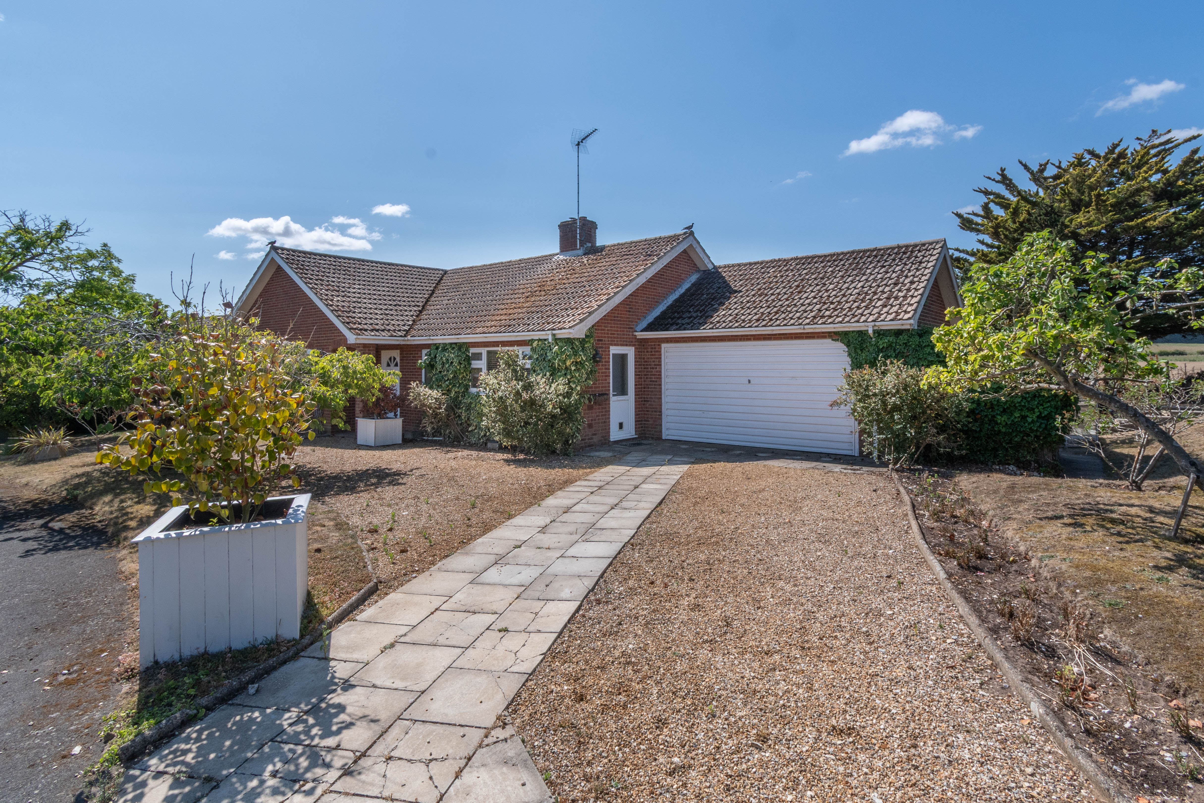
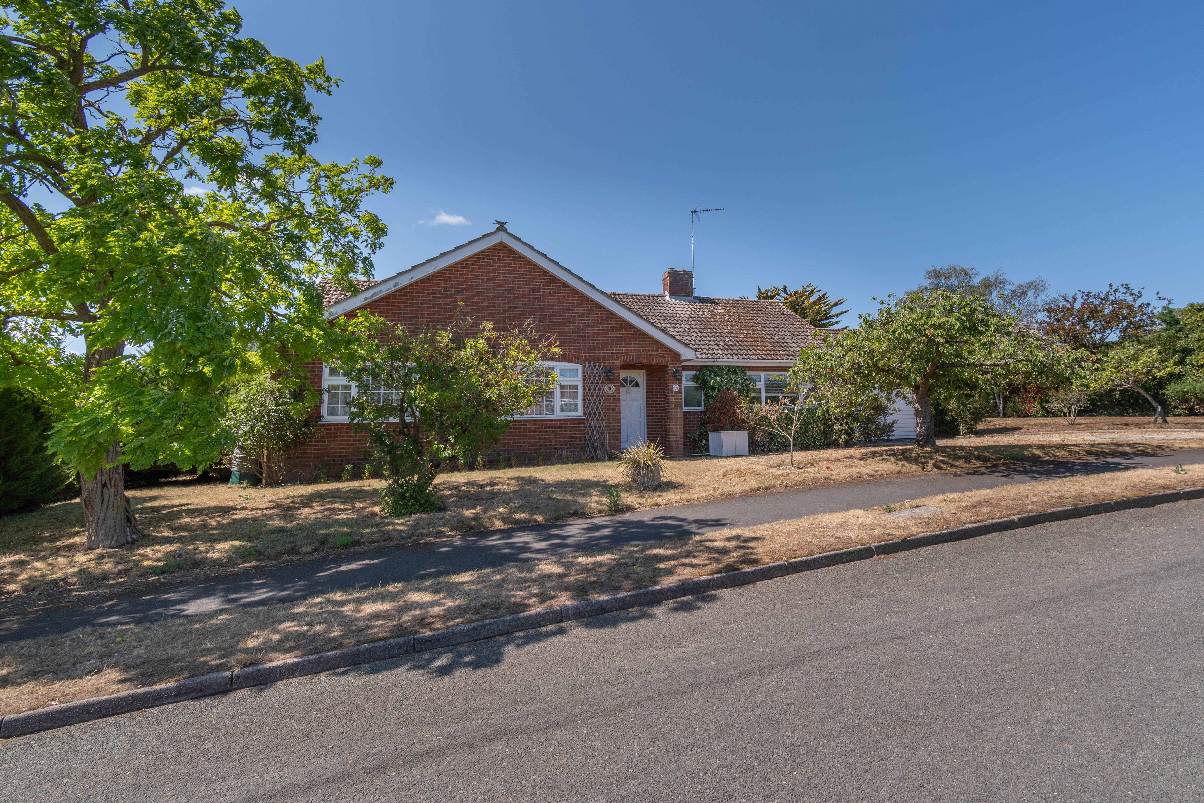
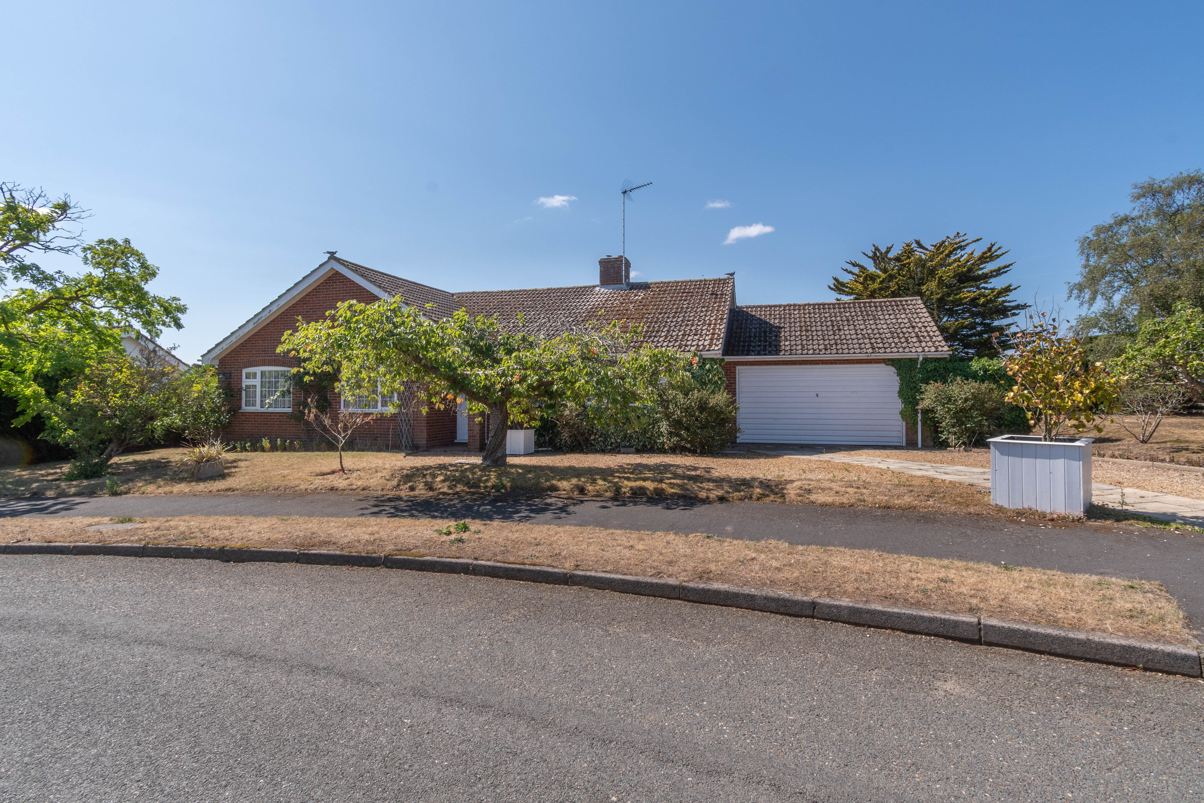
A large detached bungalow requiring modernisation with double garage, which occupies a generous mature plot backing south, in prime coastal location.
Main Description
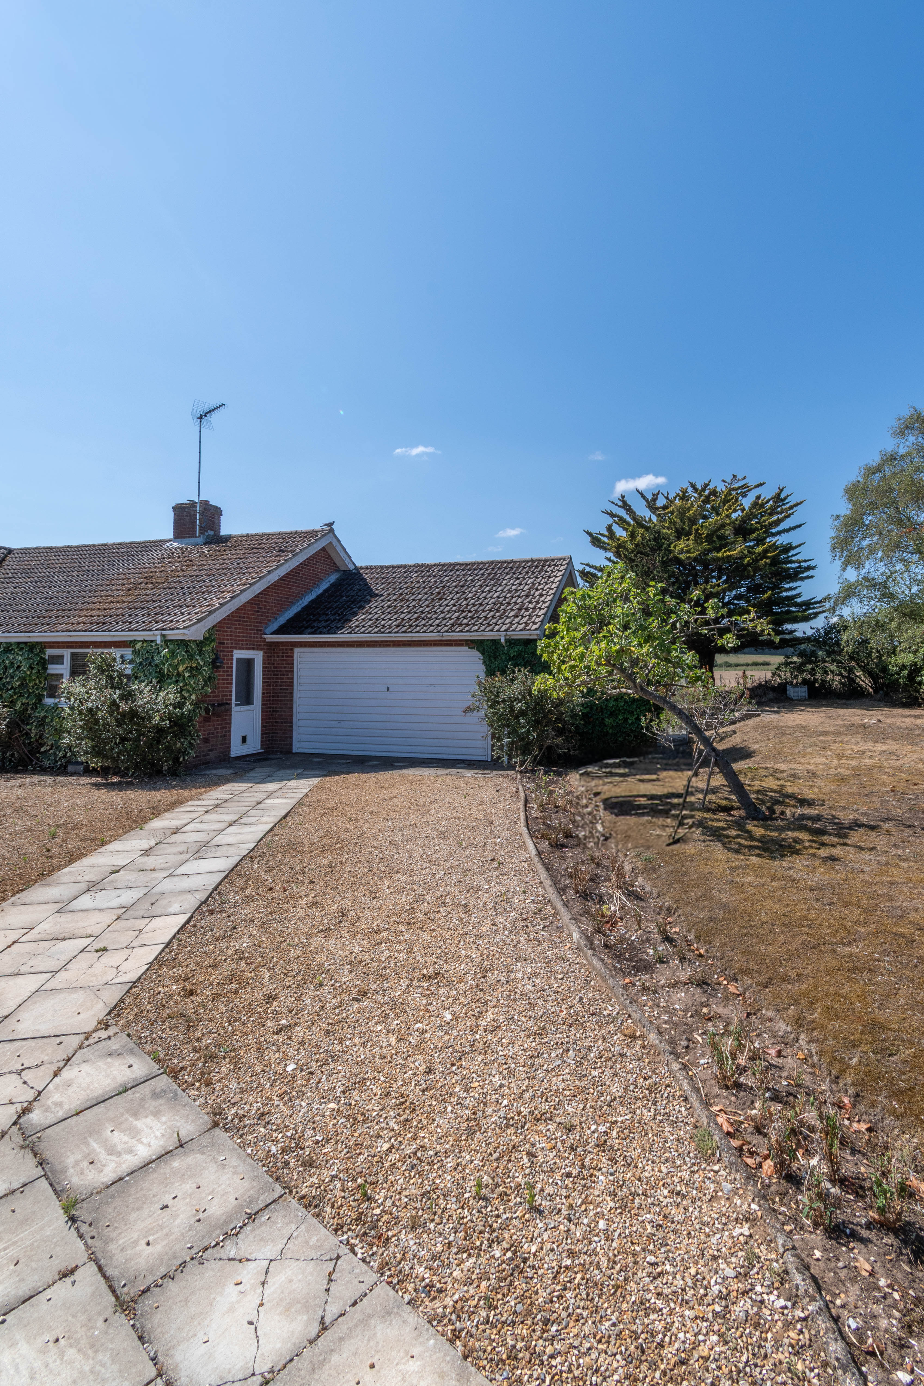
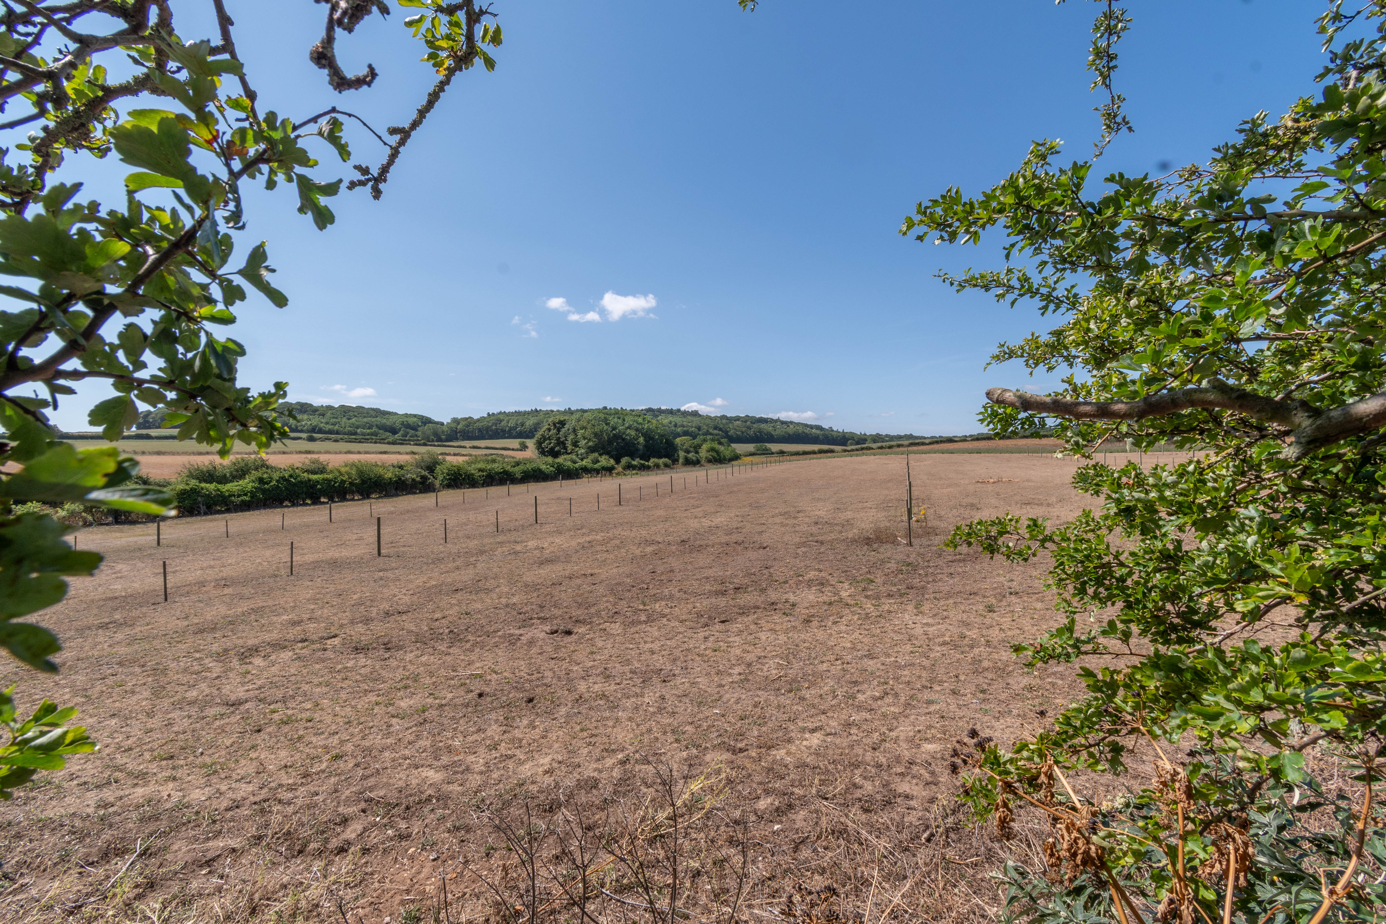
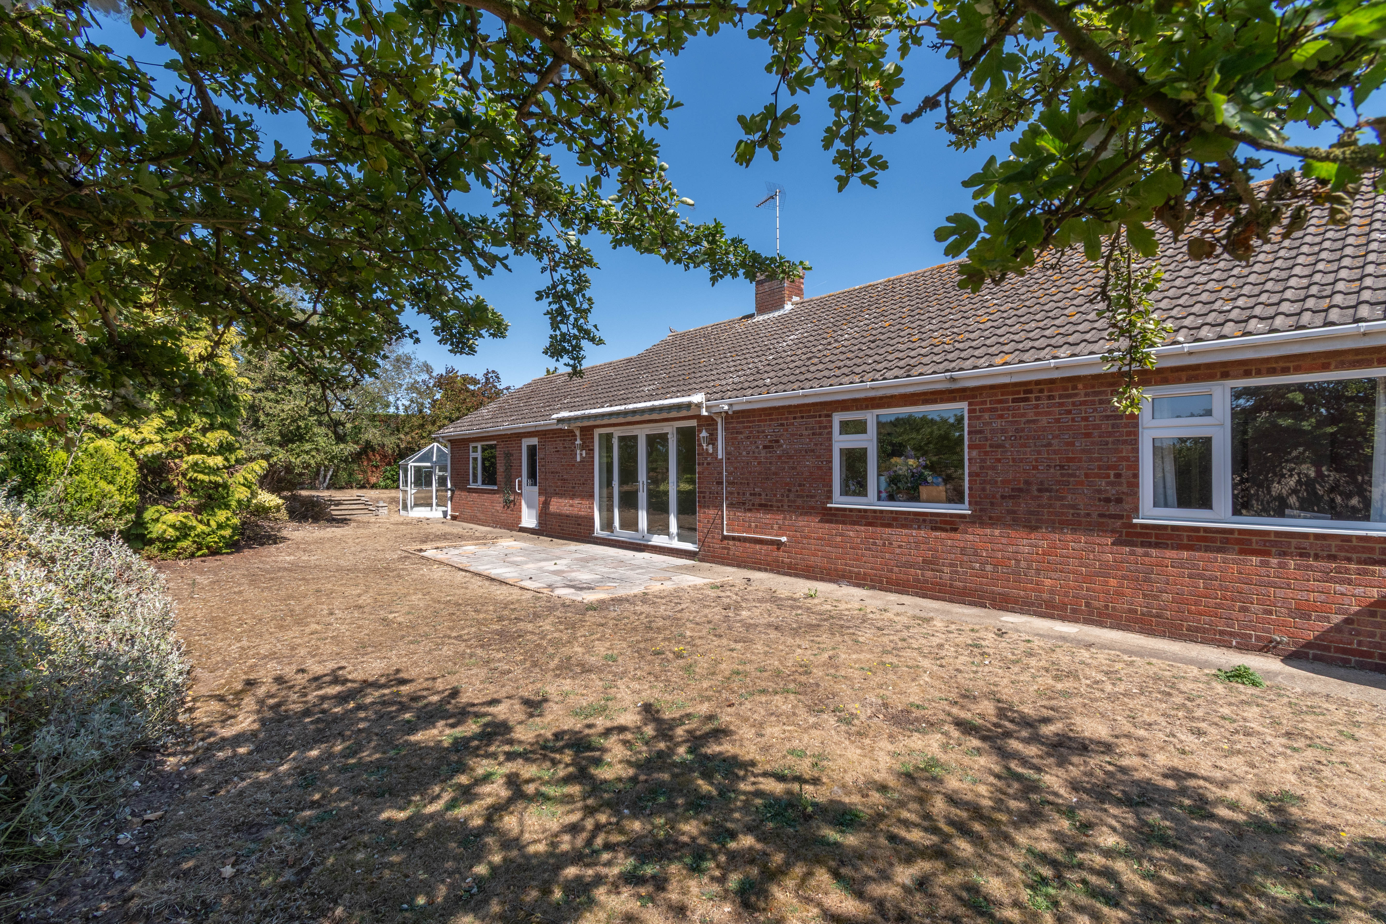
Offered for sale with no onward chain, this detached bungalow of generous proportions, occupying a large mature plot backing south on to open farmland, is situated in a quiet residential location within Brancaster Staithe, close to local amenities and all that the north Norfolk coast has to offer.
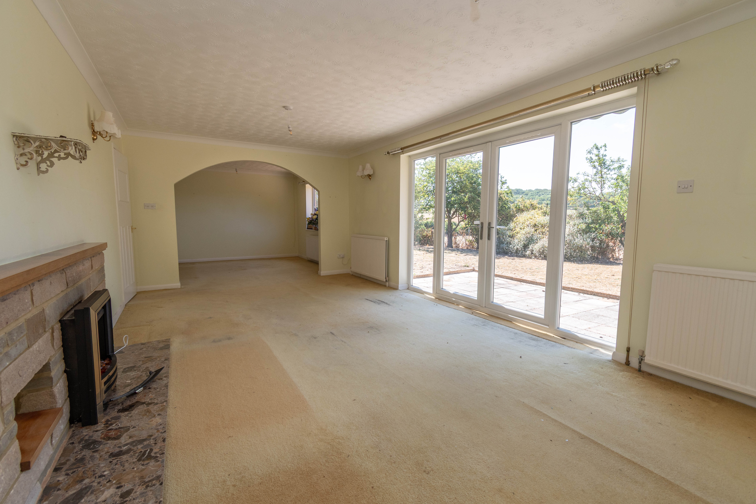
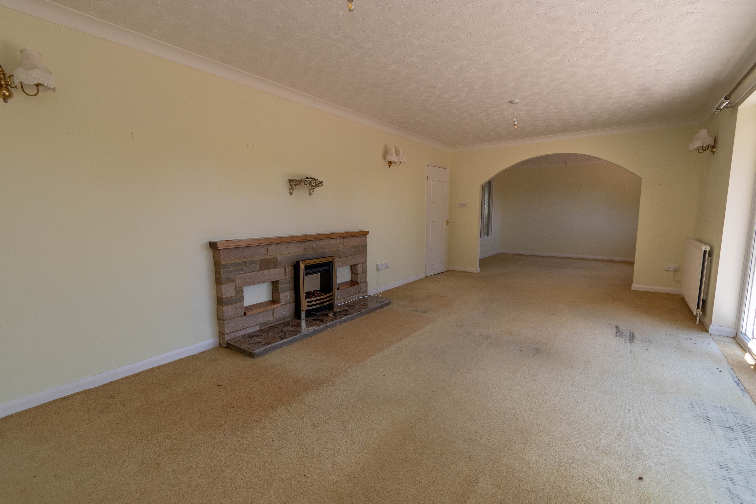
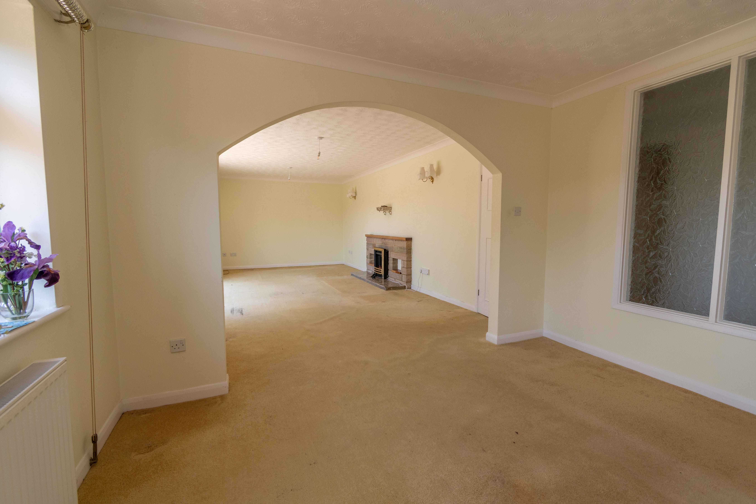
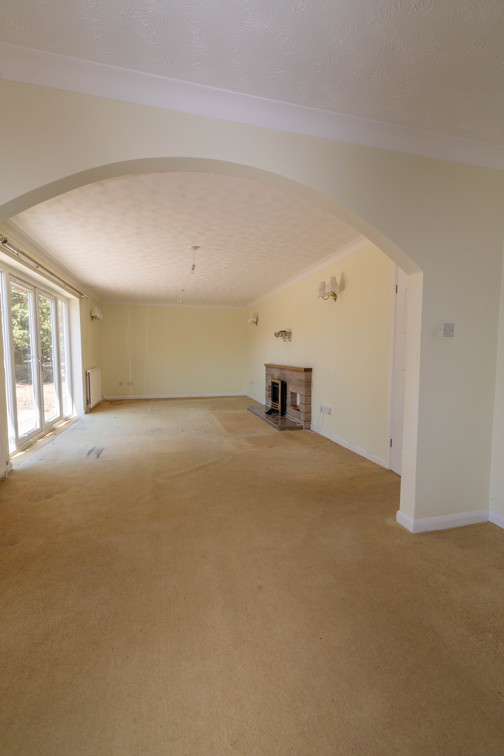
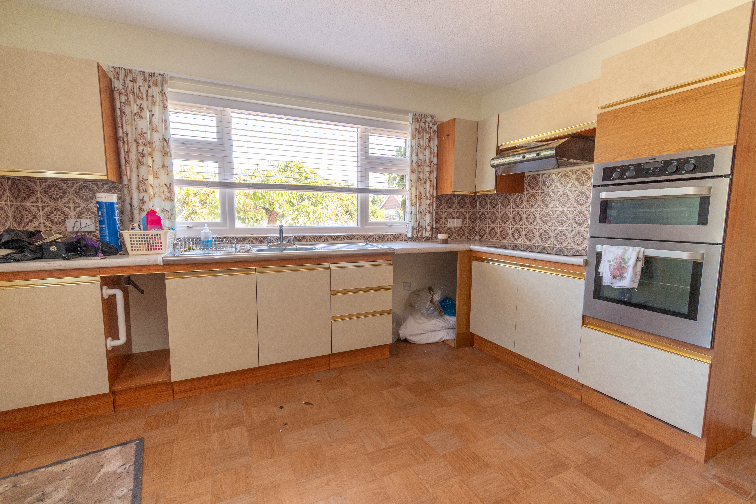
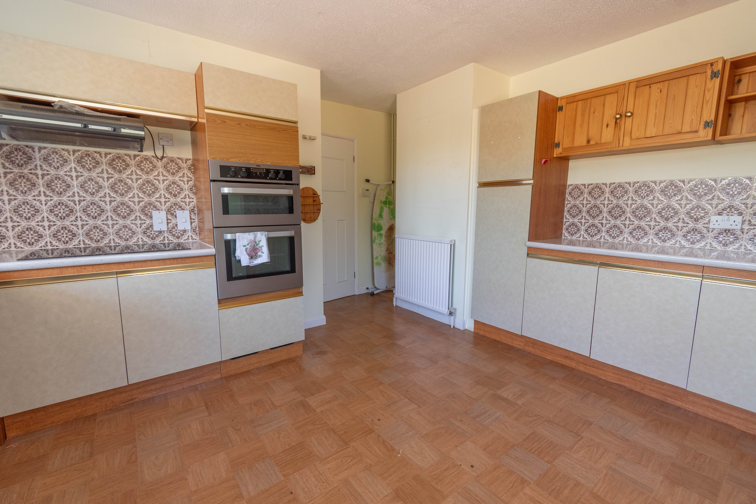
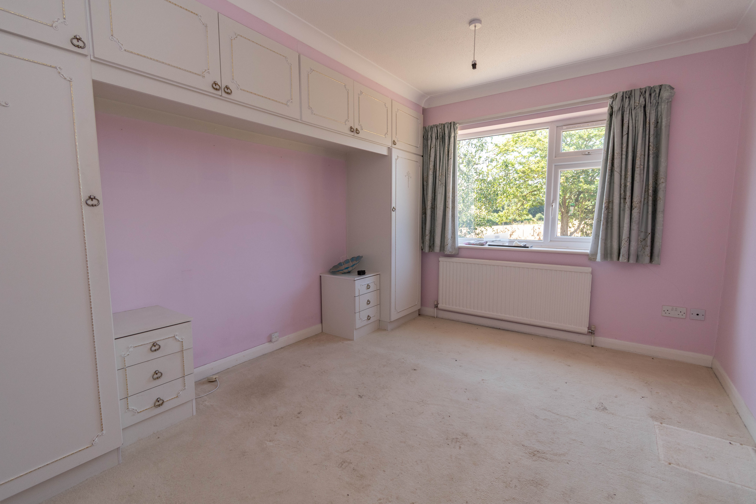
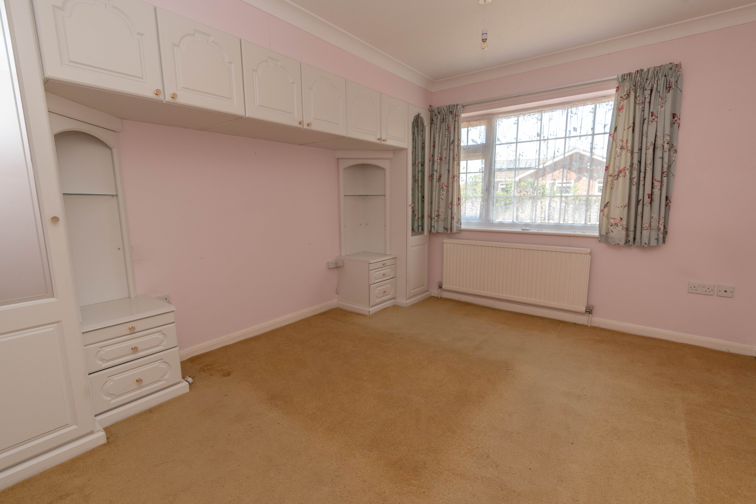
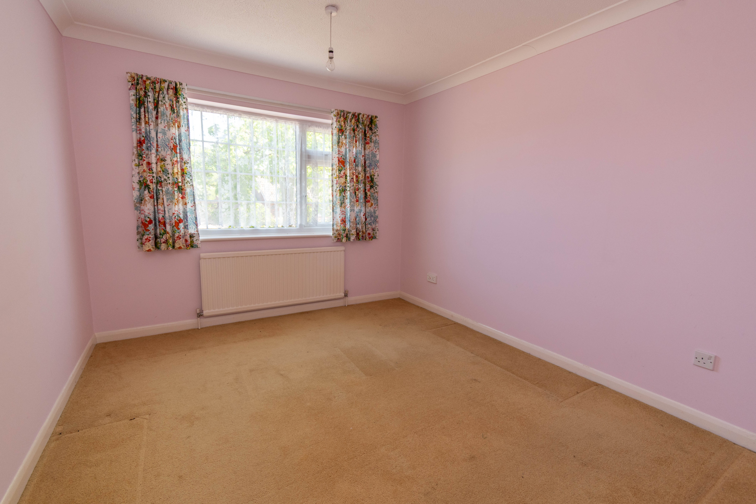
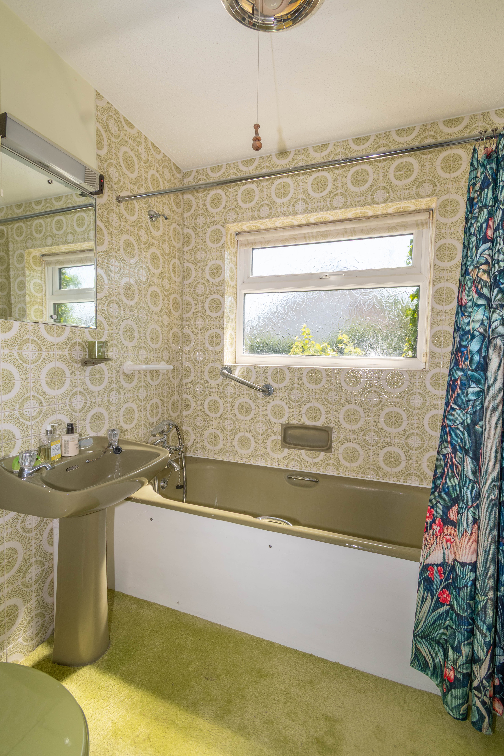
The spacious and flexible accommodation does require general modernisation and maybe some reconfiguration to reflect contemporary living but includes a welcoming reception hall, wet room/shower room, large kitchen, 20' sitting room overlooking the garden, dining area, three double bedrooms and family bathroom.
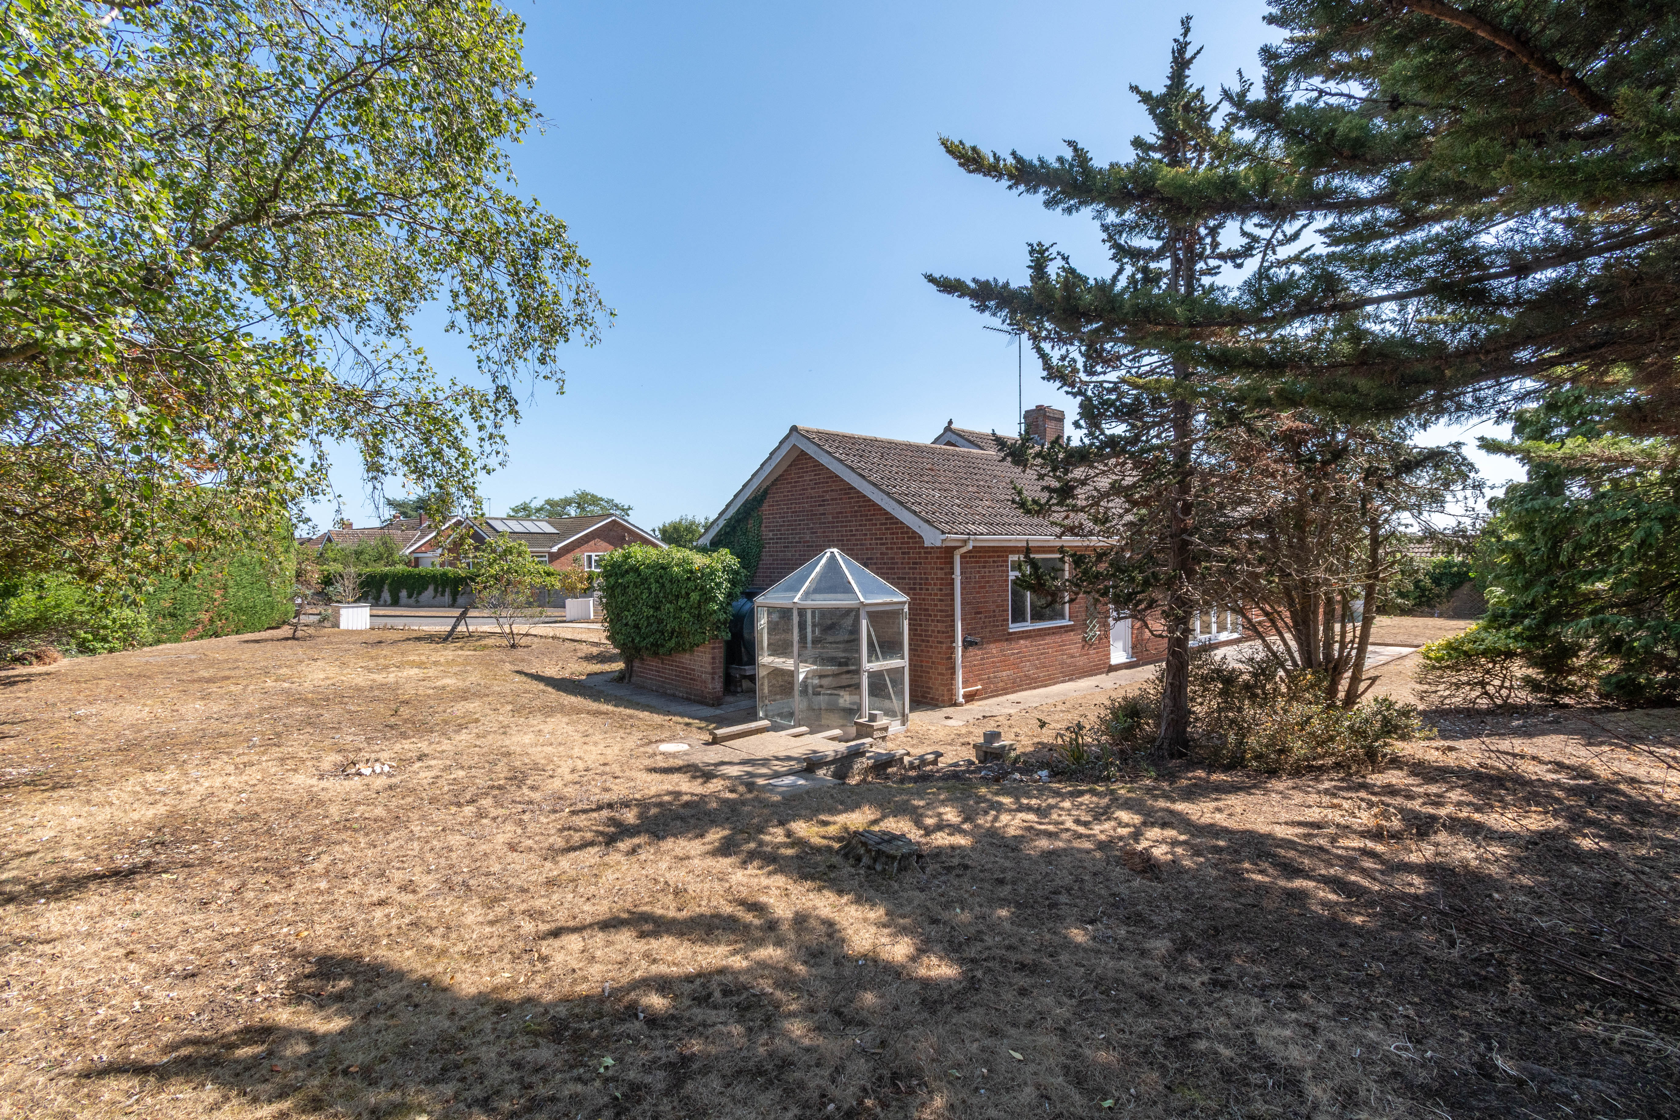
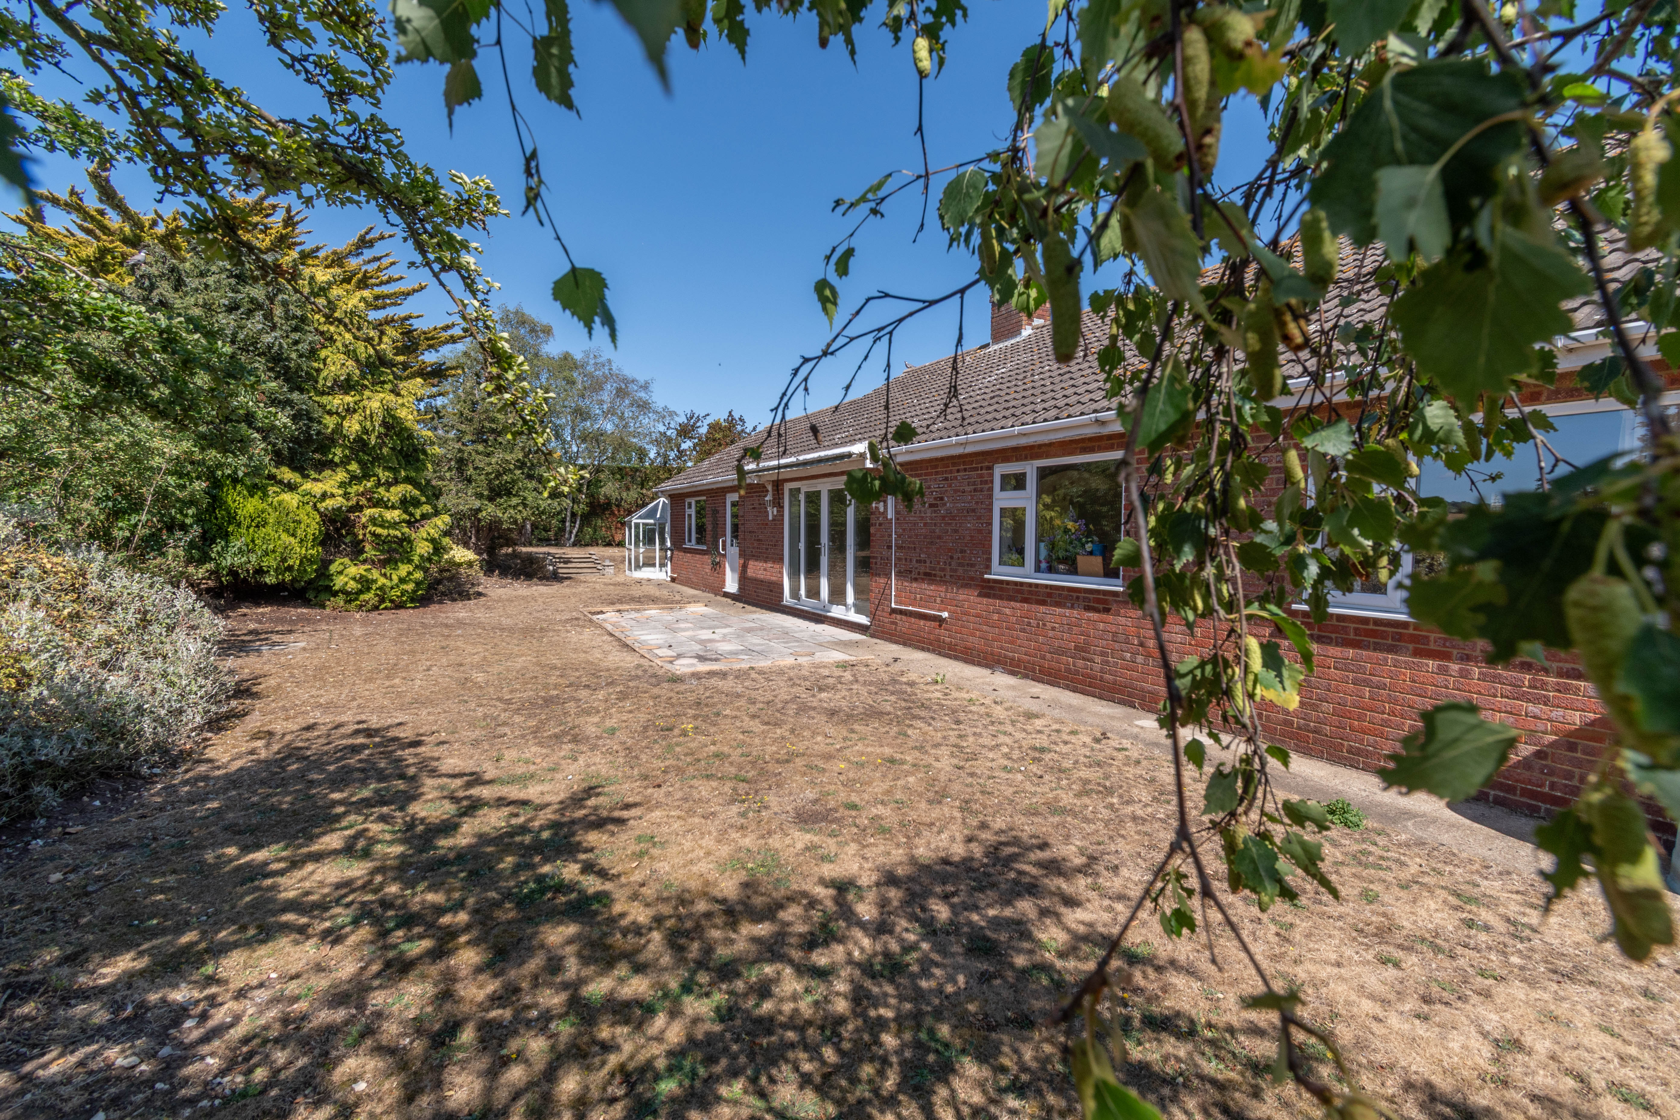
A generous mature plot wraps around the property and backs south on to open farmland. There is a private driveway leading to the attached double garage which provides additional ample parking. In addition there is oil fired radiator central heating.
Dale End is a popular residential location close to the retail amenities in Burnham Deepdale and offering direct vehicular access on to the main coast road, bringing the entire coastline to your doorstep.
ACCOMMODATIONA 'T' shaped reception hall leads to the principal rooms including the former cloakroom which has been improved as a wet room/shower room in addition to the family bathroom, although both require cosmetic attention. The large square kitchen does require refitting but could easily be reconfigured as a kitchen/breakfast room and the attached garage offers conversion/extension potential, subject to the necessary consents. A huge sitting room runs across the back of the property with direct garden access and an archway leads to the dining area. There are three double bedrooms, one with rear aspect and the other two facing to the front of the property.
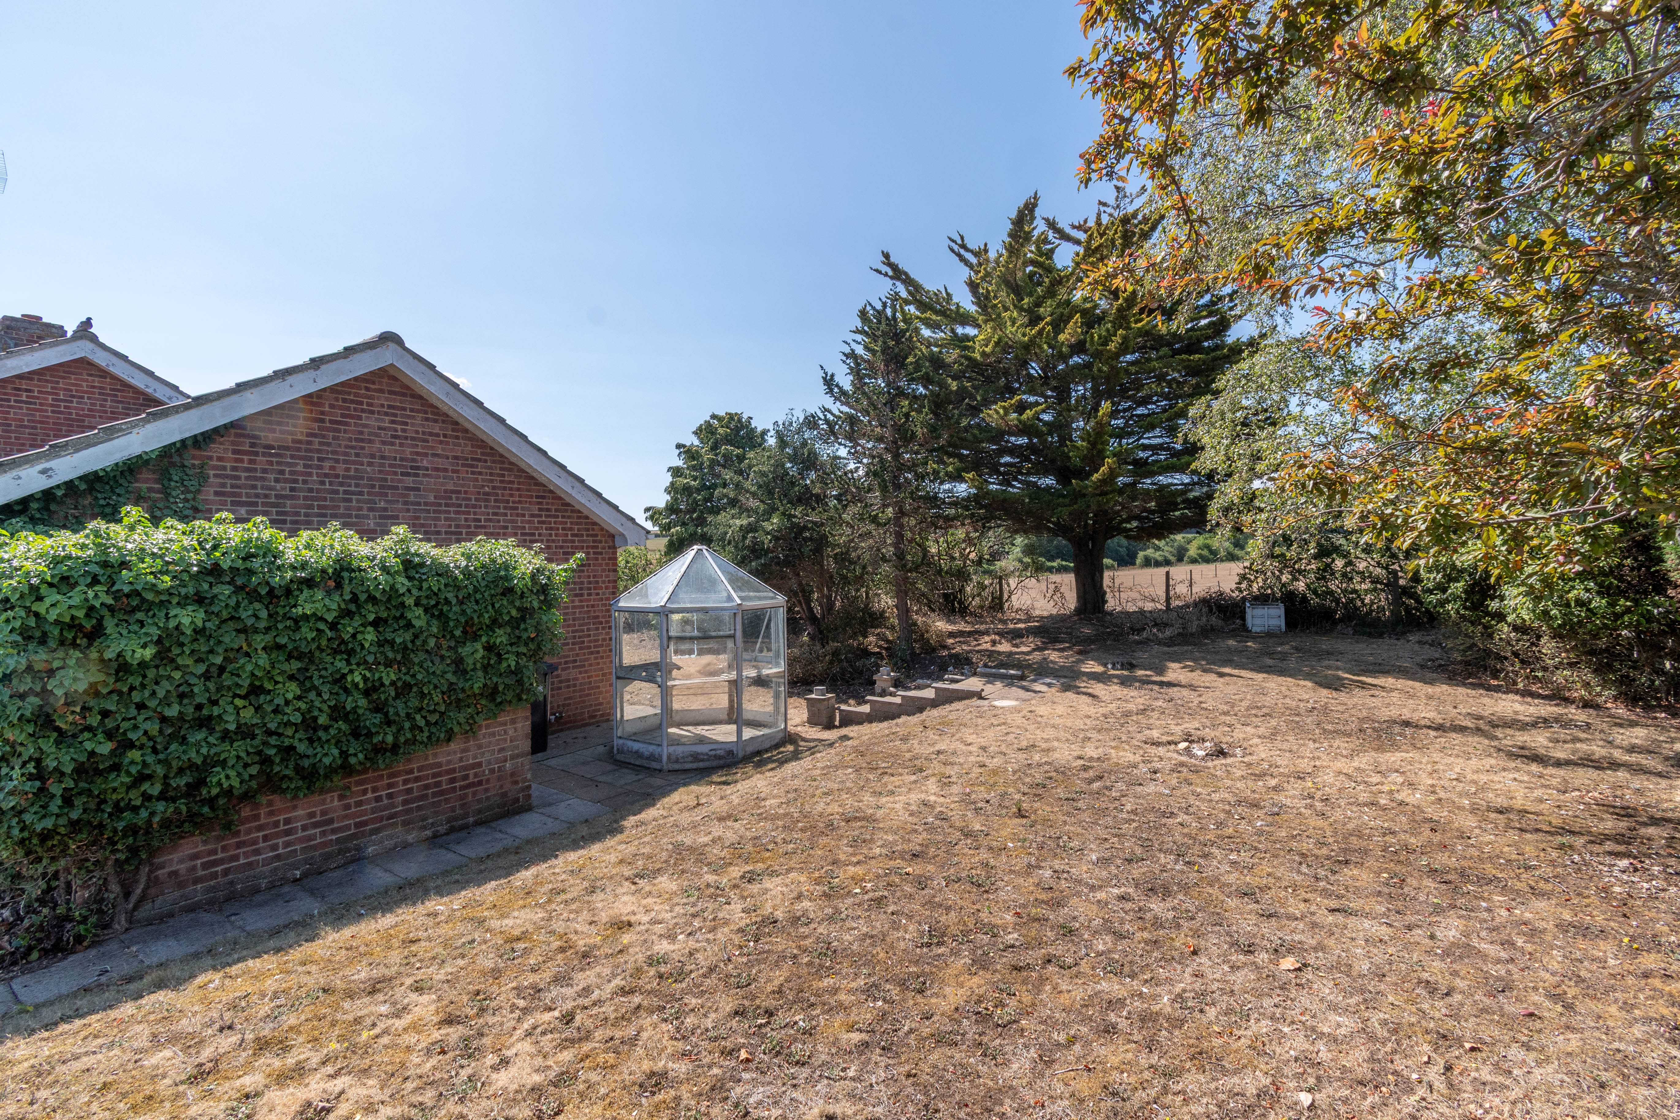
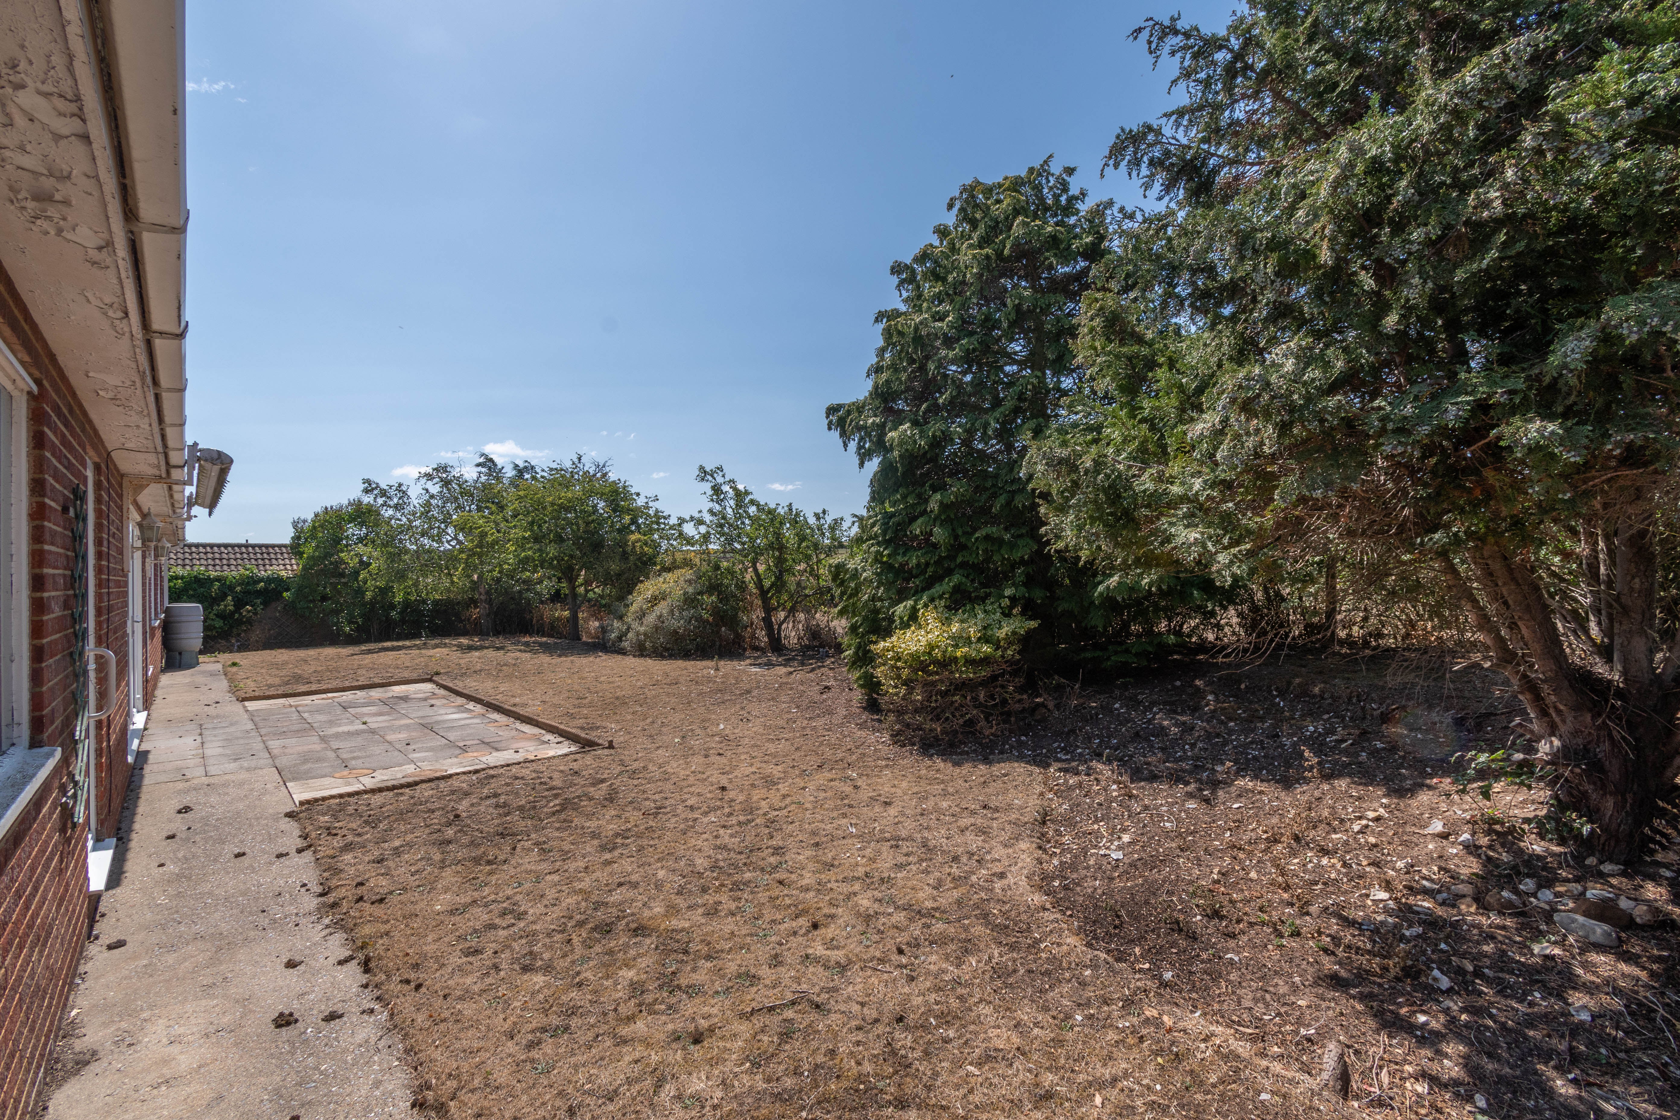
OUTSIDEA particular feature is the large mature plot which wraps around the property with the rear backing south directly on to open farmland. The garden has been professionally planted in the past but would now benefit from additional landscaping although deep shrub beds and mature trees still remain. A large portion of the garden is to the side/west aspect which allows plenty of space to construct a garage or carport, if the existing garage is required for conversion, all subject to the required consents and regulations.
SERVICES AND EPC RATINGMains water, mains drainage and mains electricity. Oil-fired central heating to radiators. EPC Rating Band D.
Borough Council of King's Lynn and West Norfolk, King's Court, Chapel Street, King's Lynn, Norfolk, PE30 1EX. Council Tax Band E.
Viewing
Please contact us on 01328 710666 if you wish to arrange a viewing appointment for this property, or require further information.
Disclaimer
Whilst these particulars have been prepared in good faith to give a fair description of the property, these do not form any part of any offer or contract nor may they be regarded as statements of representation of fact. Belton Duffey have not carried out a detailed survey, nor tested the services, appliances and specific fittings. All measurements or distances given are approximate only. No person in the employment of Belton Duffey has the authority to make or give representation or warranty in respect of this property. Any interested parties must satisfy themselves by inspection or otherwise as to the correctness of any information given.