Brief Description
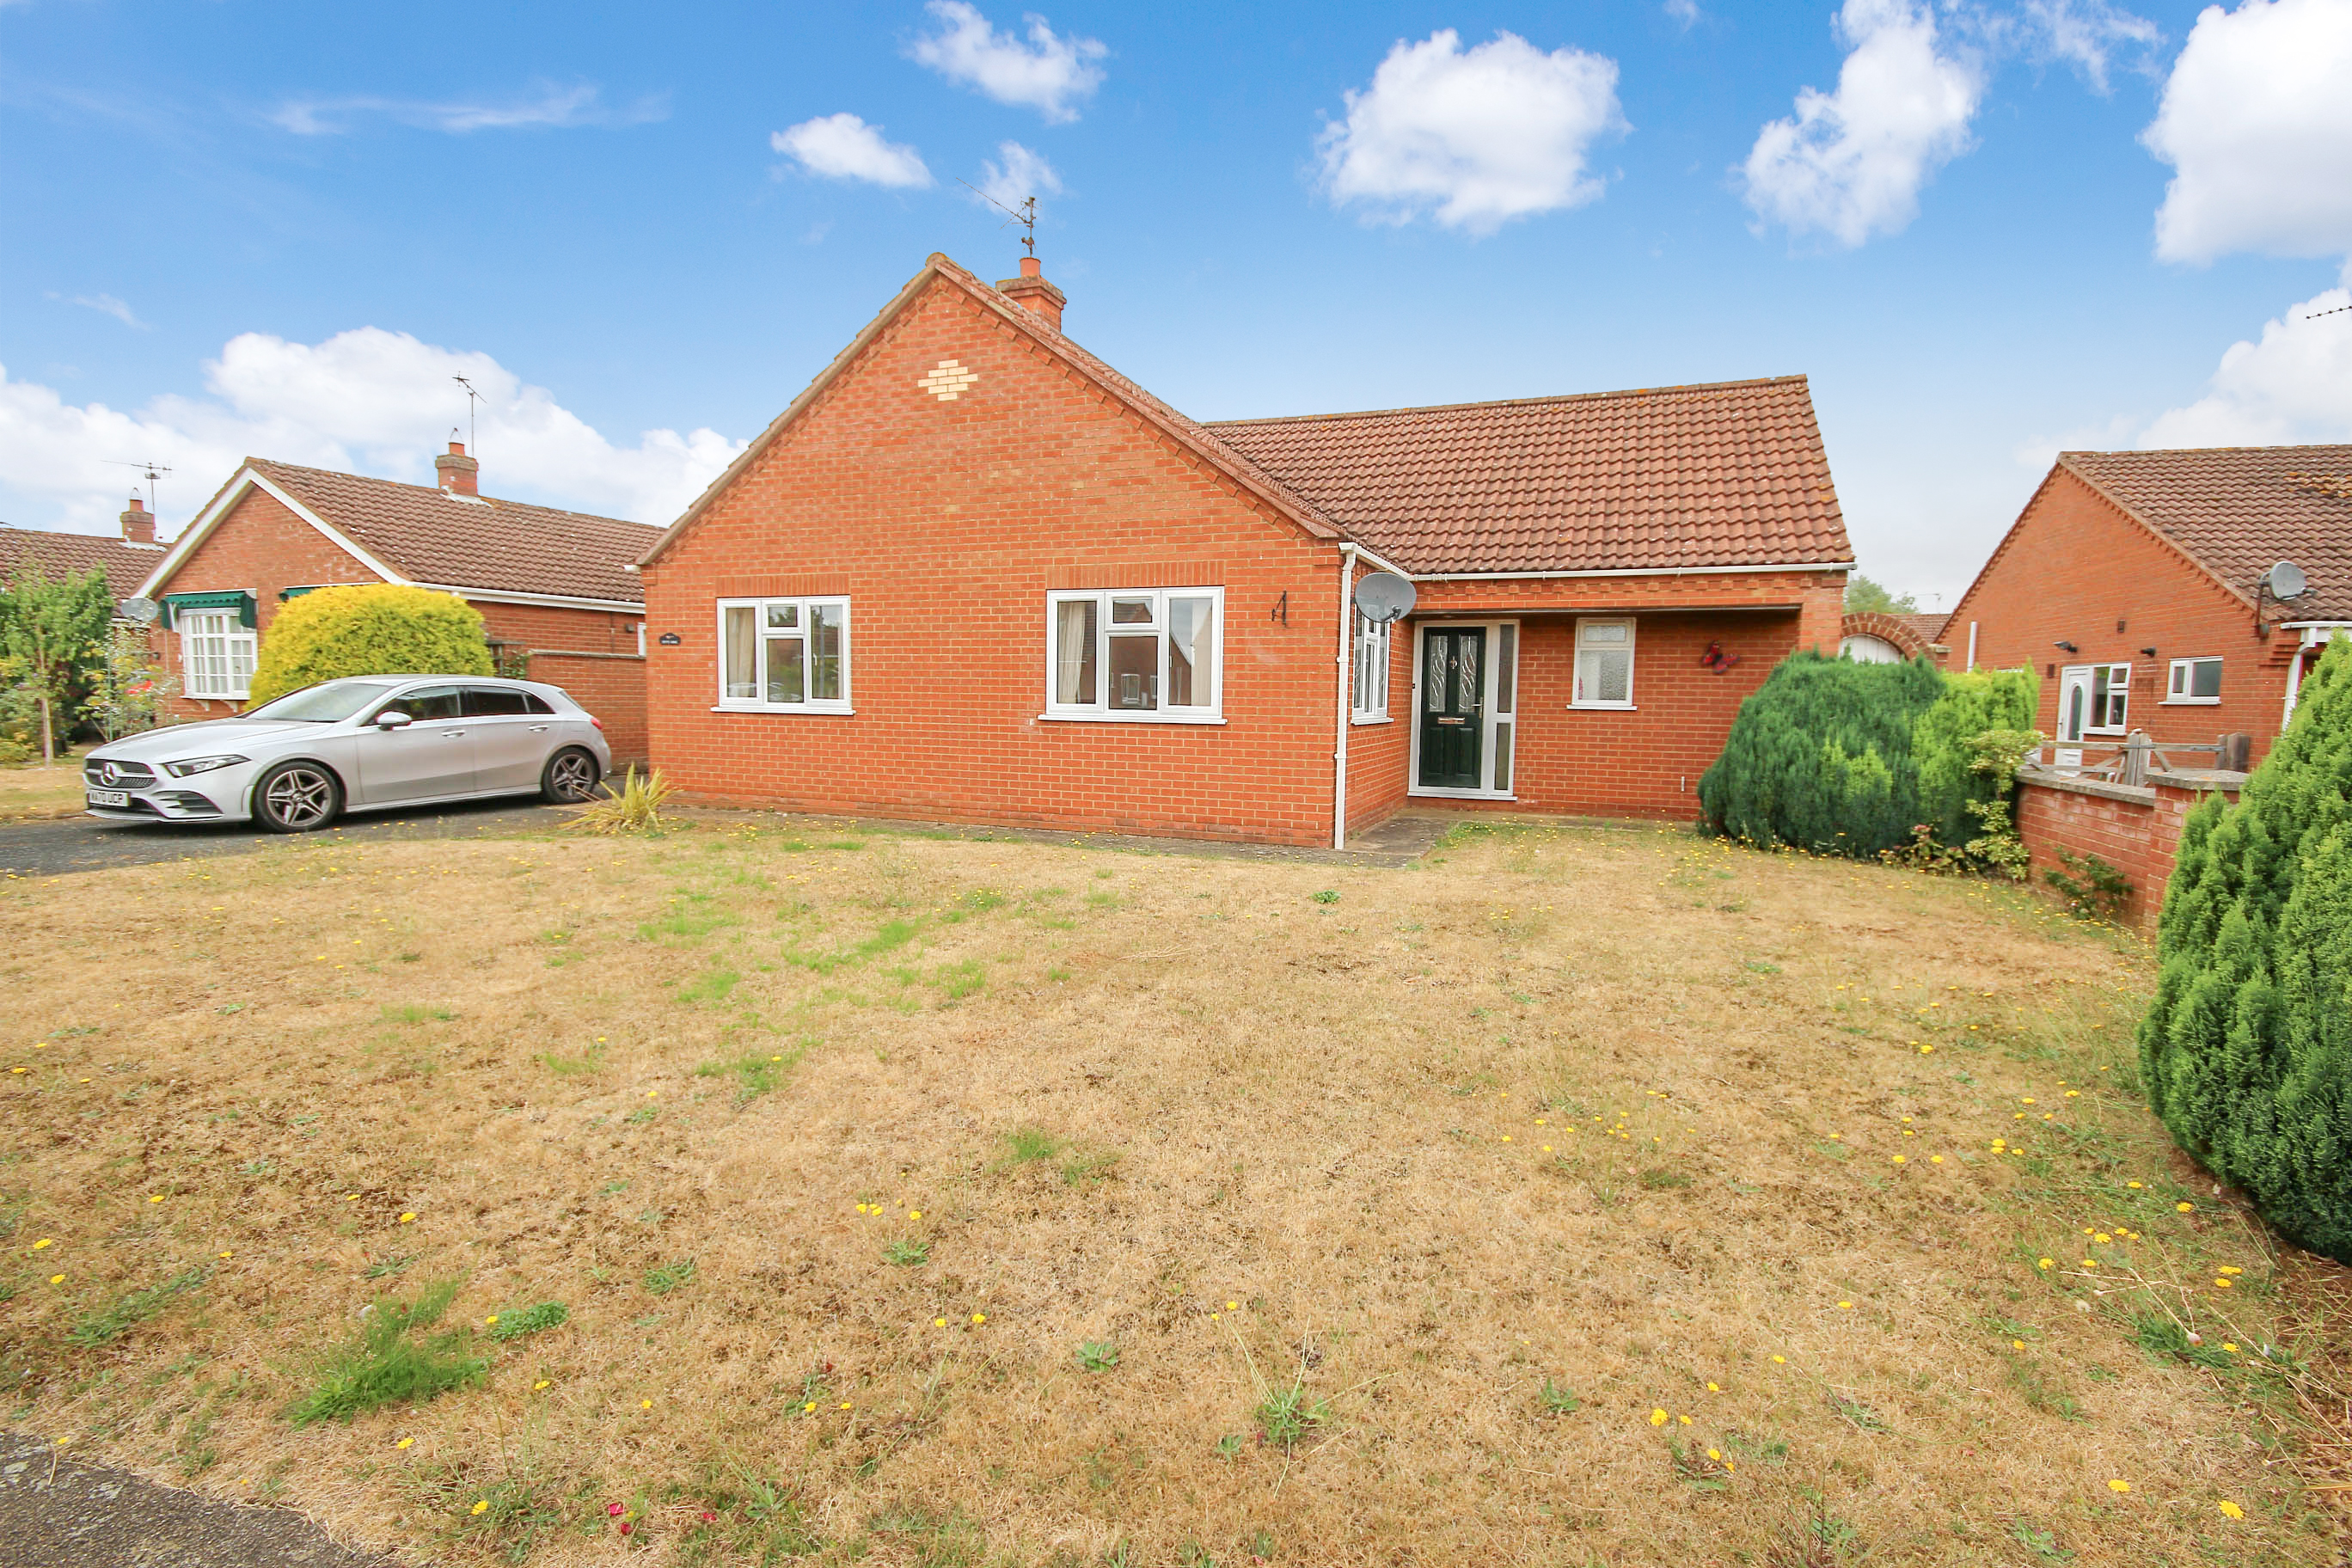
A three bedroom, two reception room detached bungalow with private driveway, detached garage and front and rear gardens.
Main Description
A spacious, modern, three bedroom, two reception room detached bungalow with driveway, detached garage and front and rear gardens. The accommodation briefly comprises: Entrance hallway, cloakroom, sitting room with feature fireplace leading to dining area, kitchen/breakfast room with built in oven, hob, fridge, microwave and dishwasher, bathroom with separate bath and shower, master bedroom with fitted wardrobes, second bedroom with fitted wardrobes, conservatory and bedroom three.
The property also benefits from double glazing and gas fired central heating
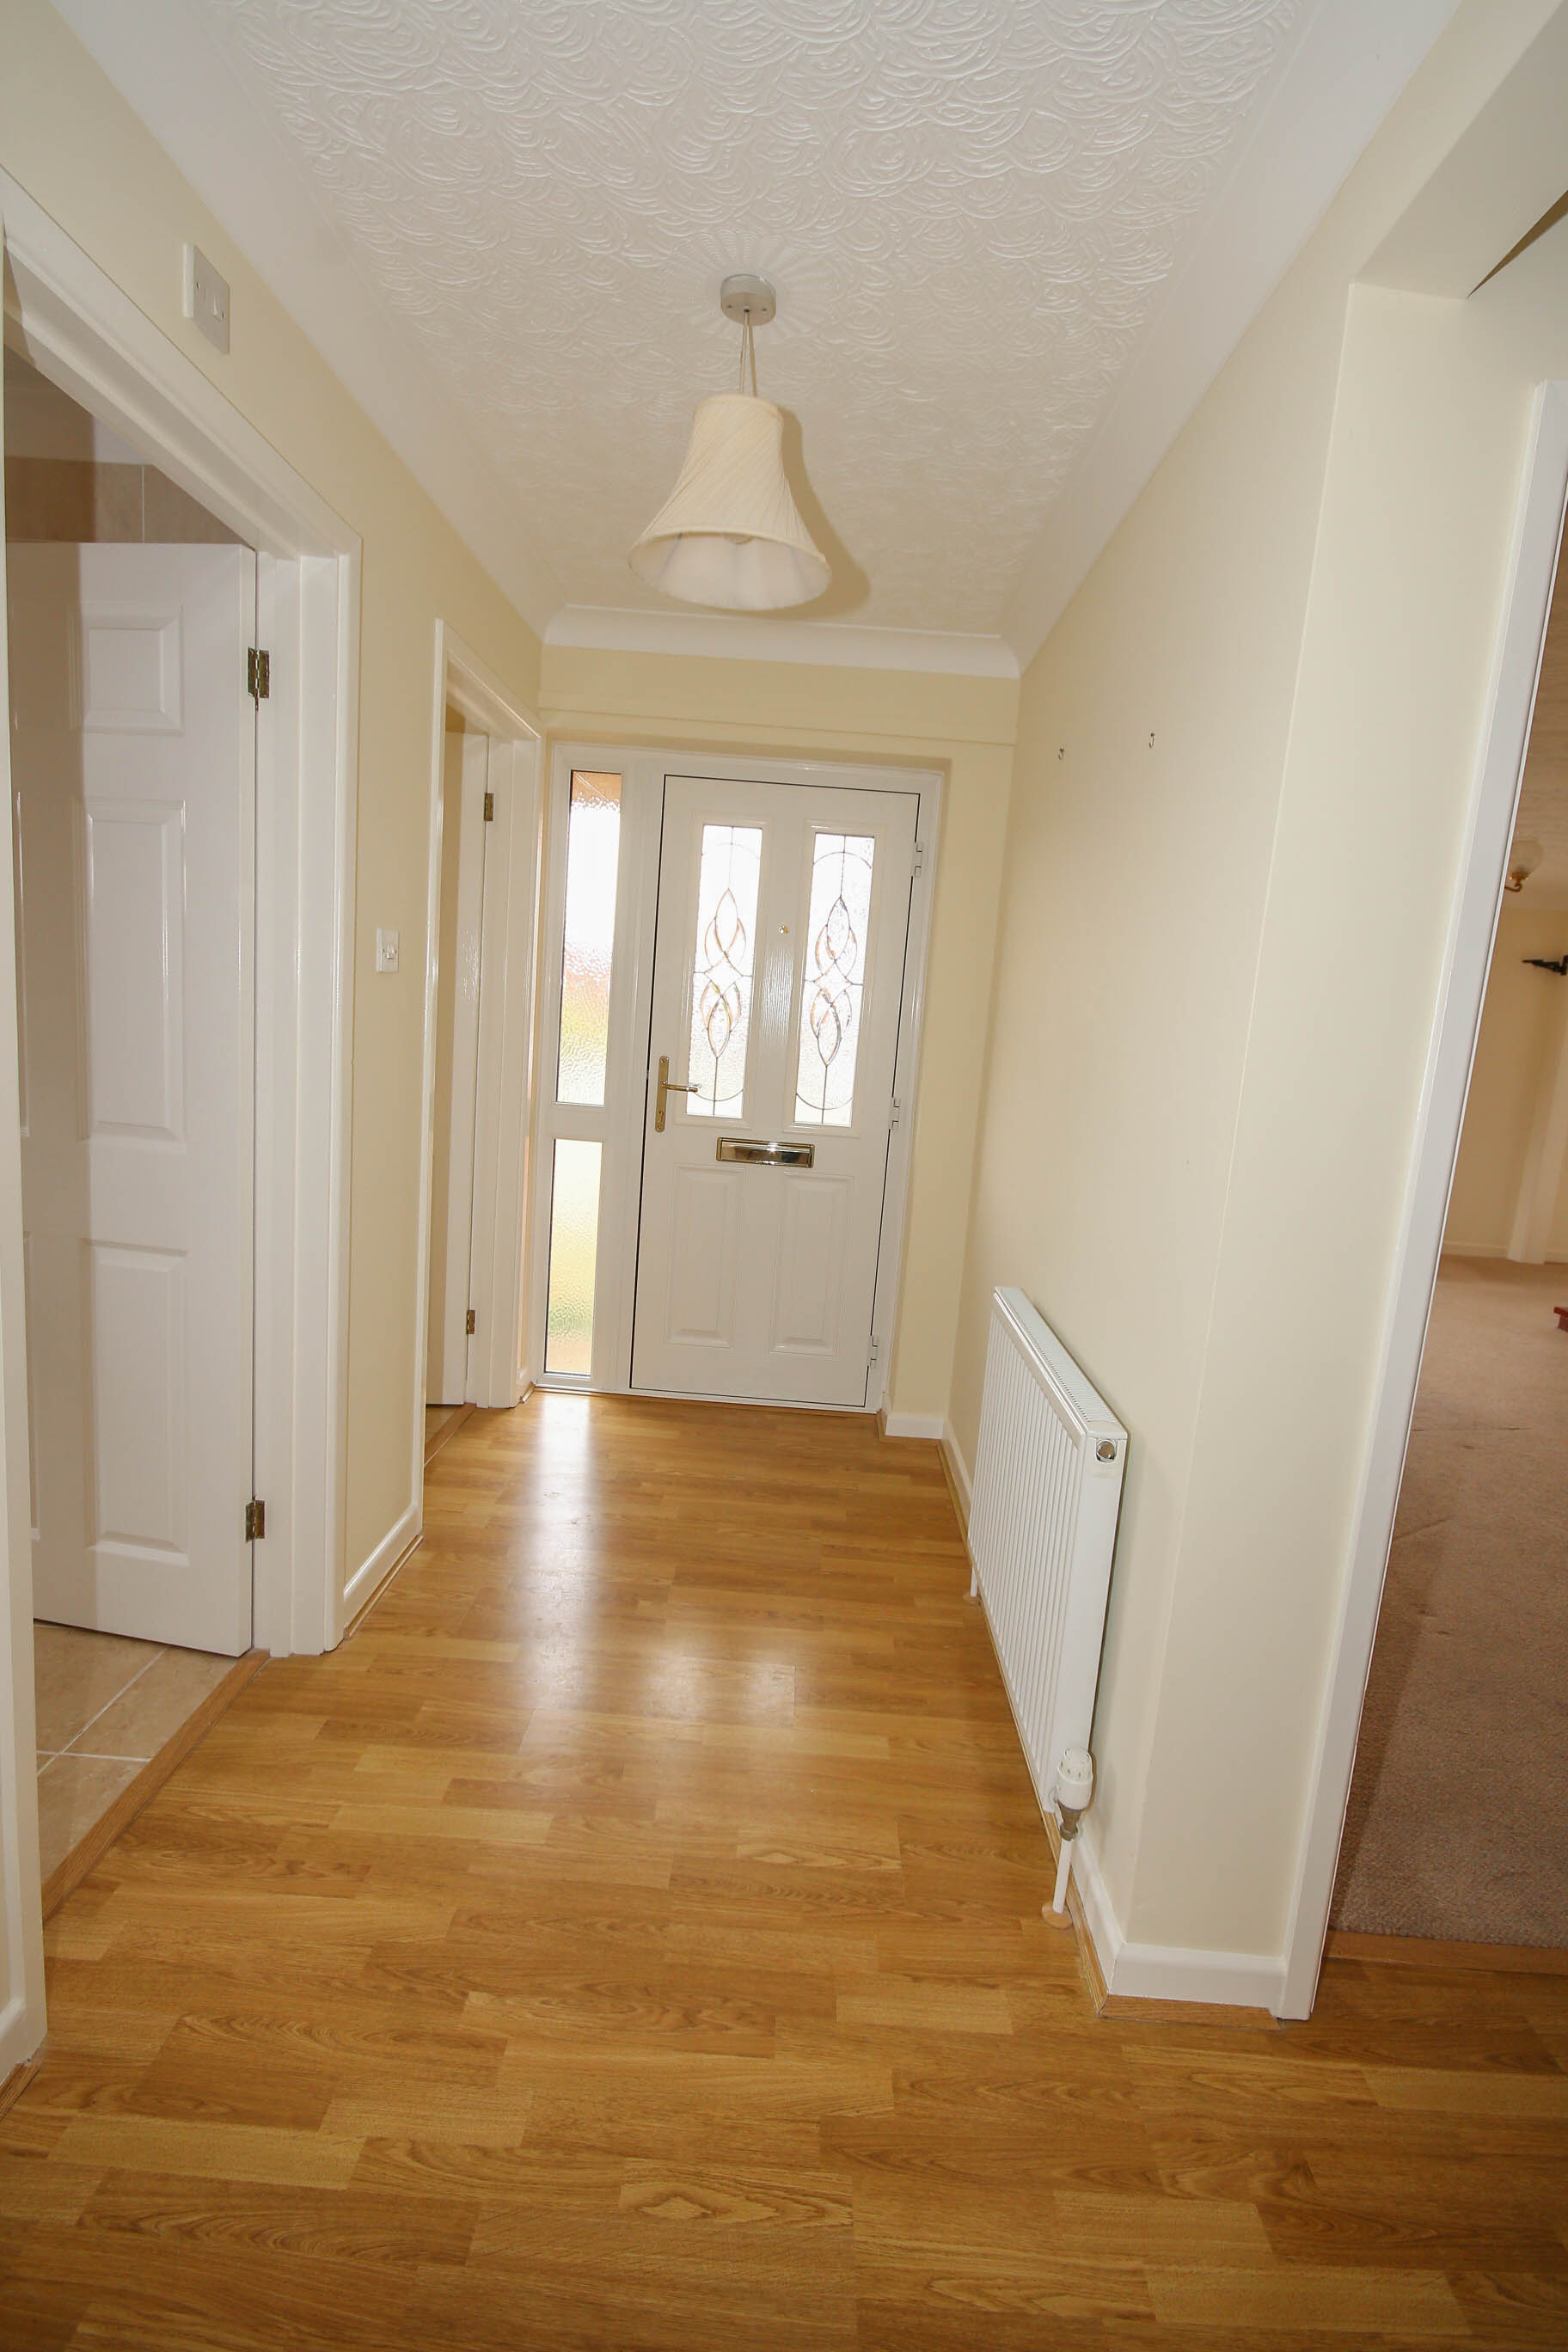
ENTRANCE HALLWAY3.15m x 1.36m (10' 4" x 4' 6") and 5.68m x 1.03m (18' 8" x 3' 5")
Wood effect laminate flooring, radiators, storage cupboard.
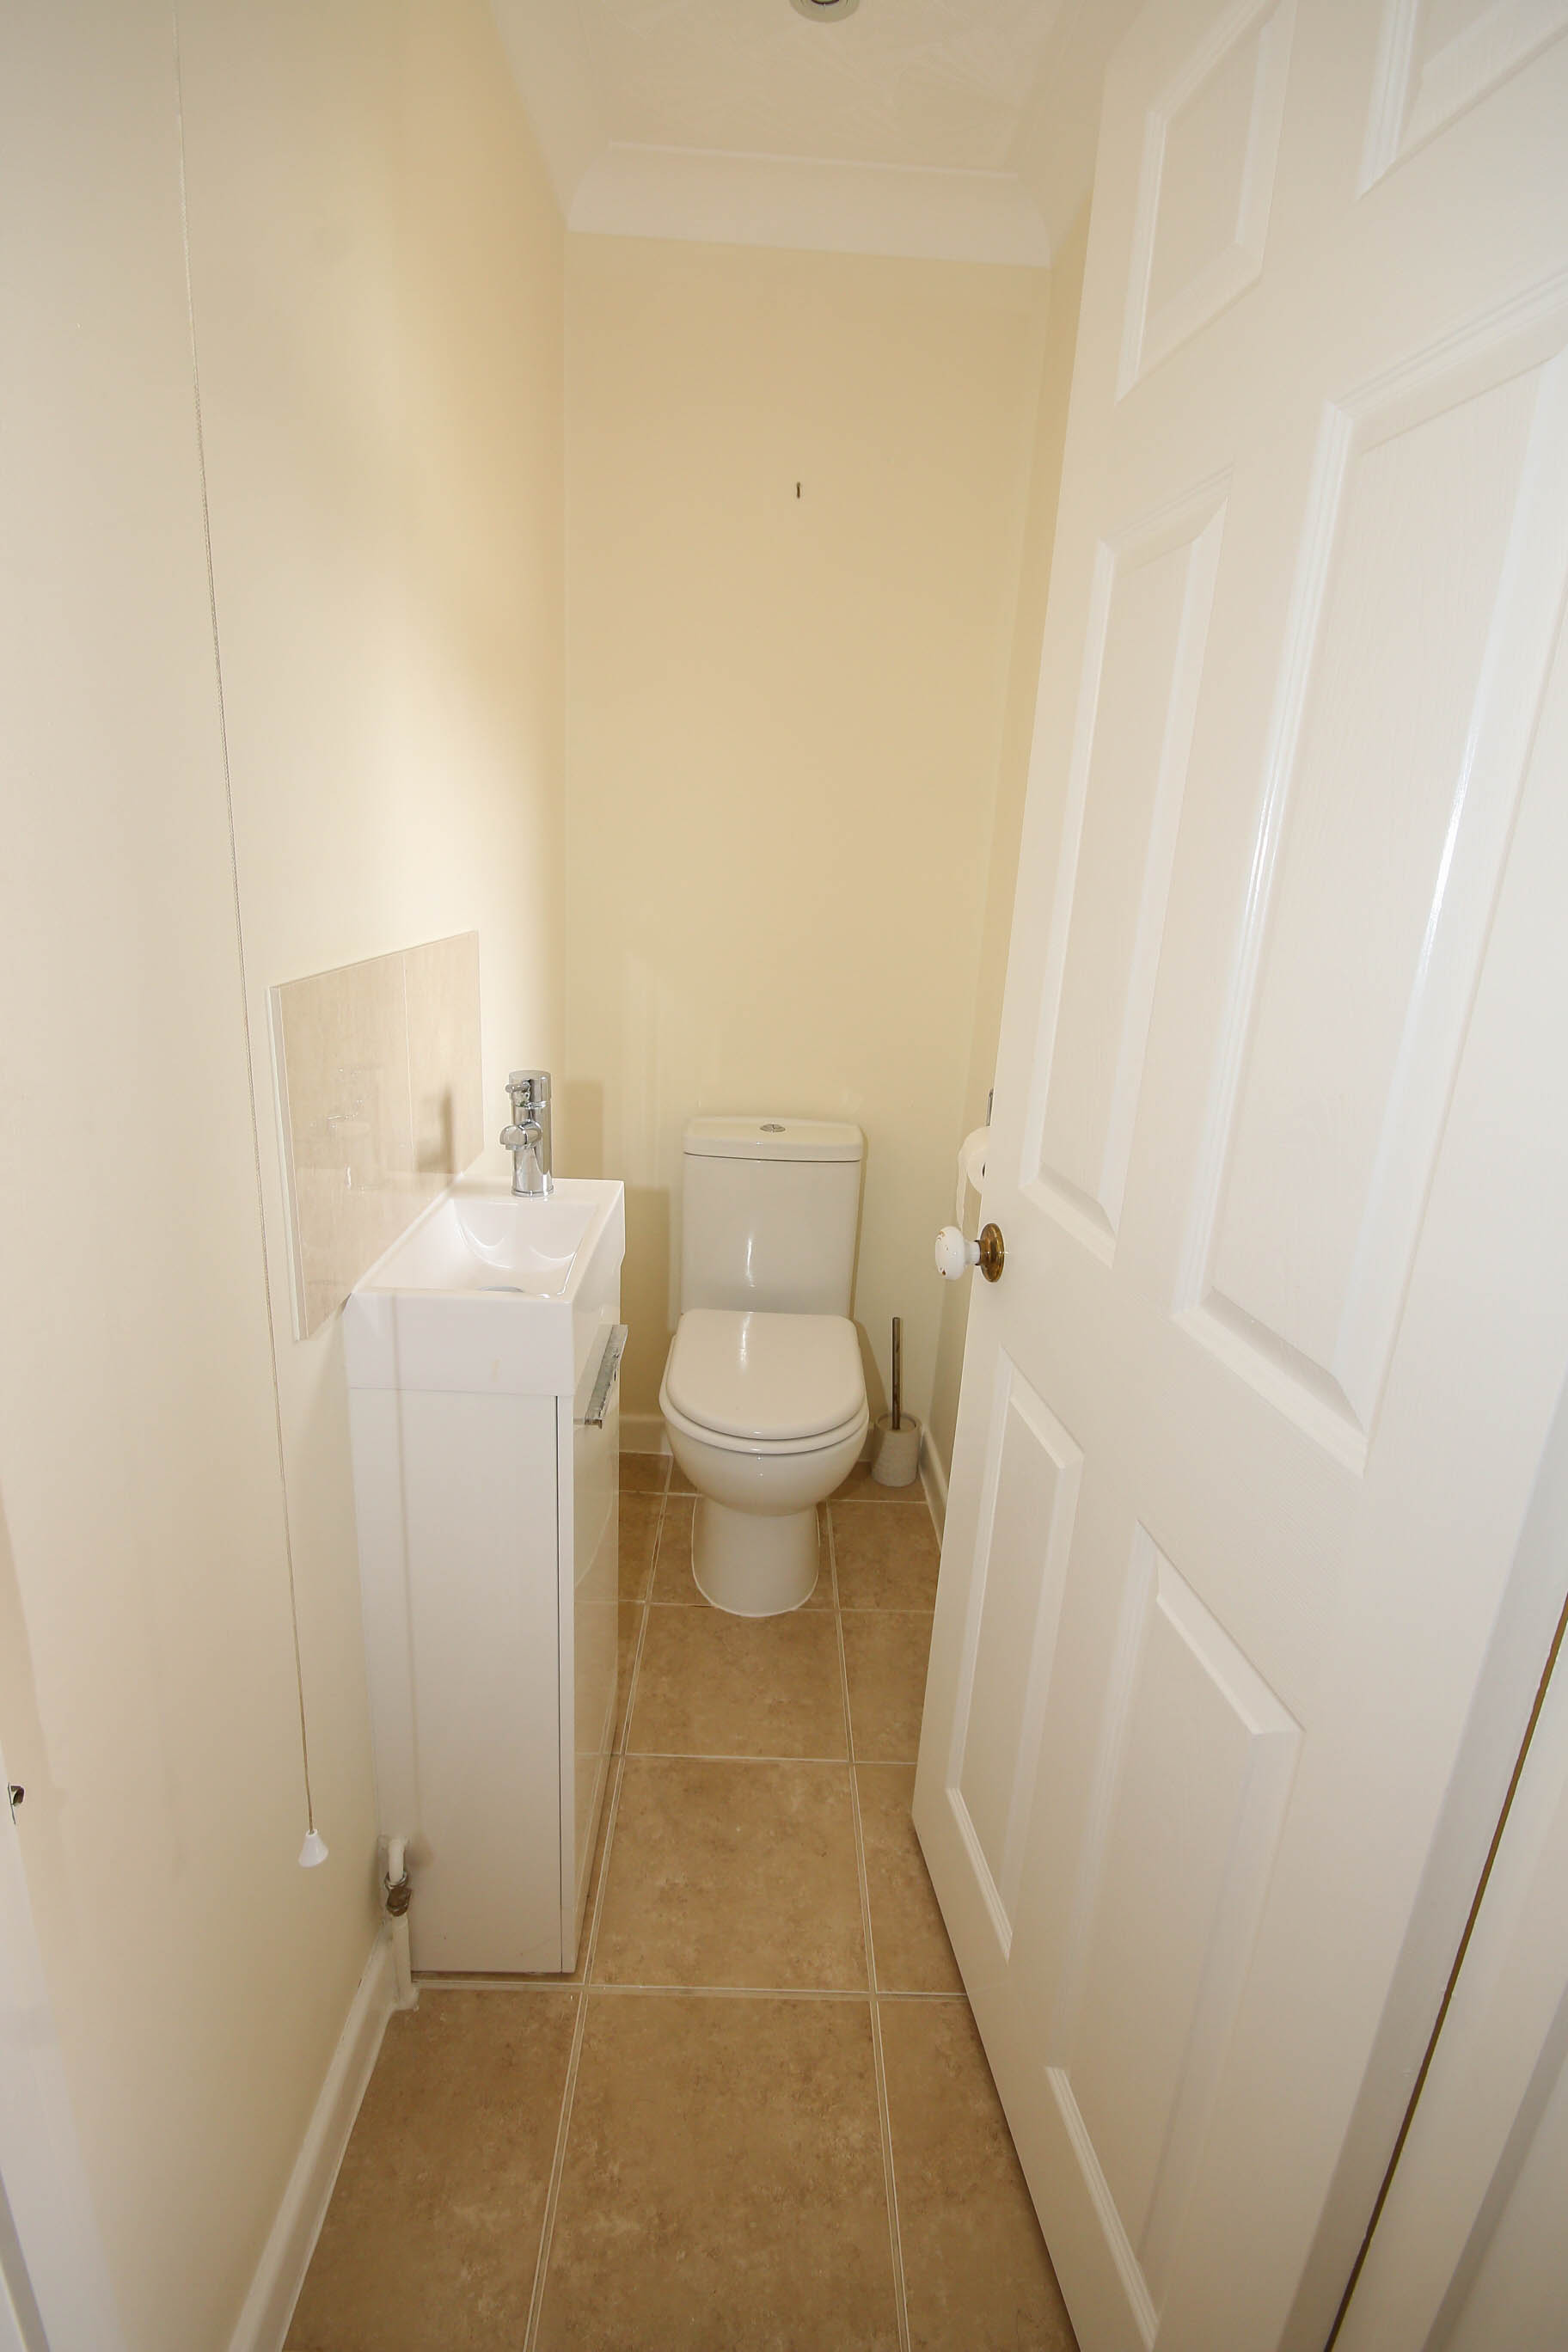
CLOAKROOM1.68m x 0.81m (5' 6" x 2' 8")
Vanity wash hand basin, radiator, tiled floor, window to front.
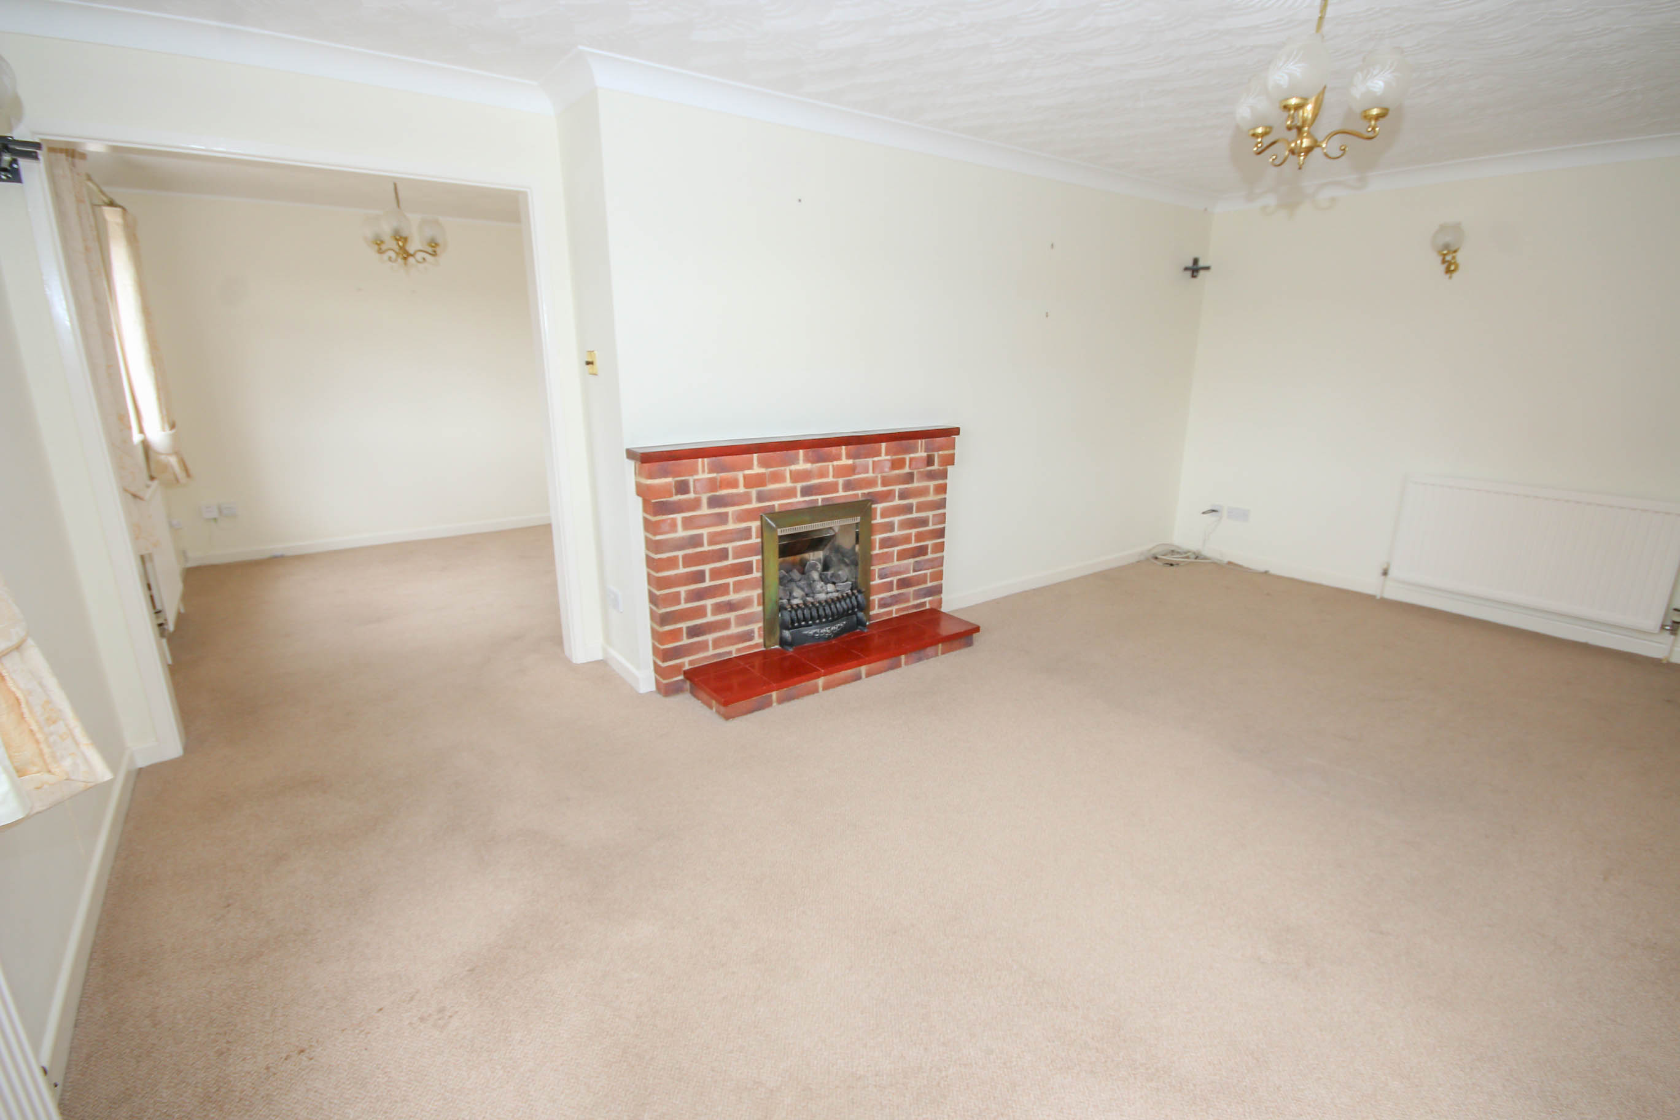
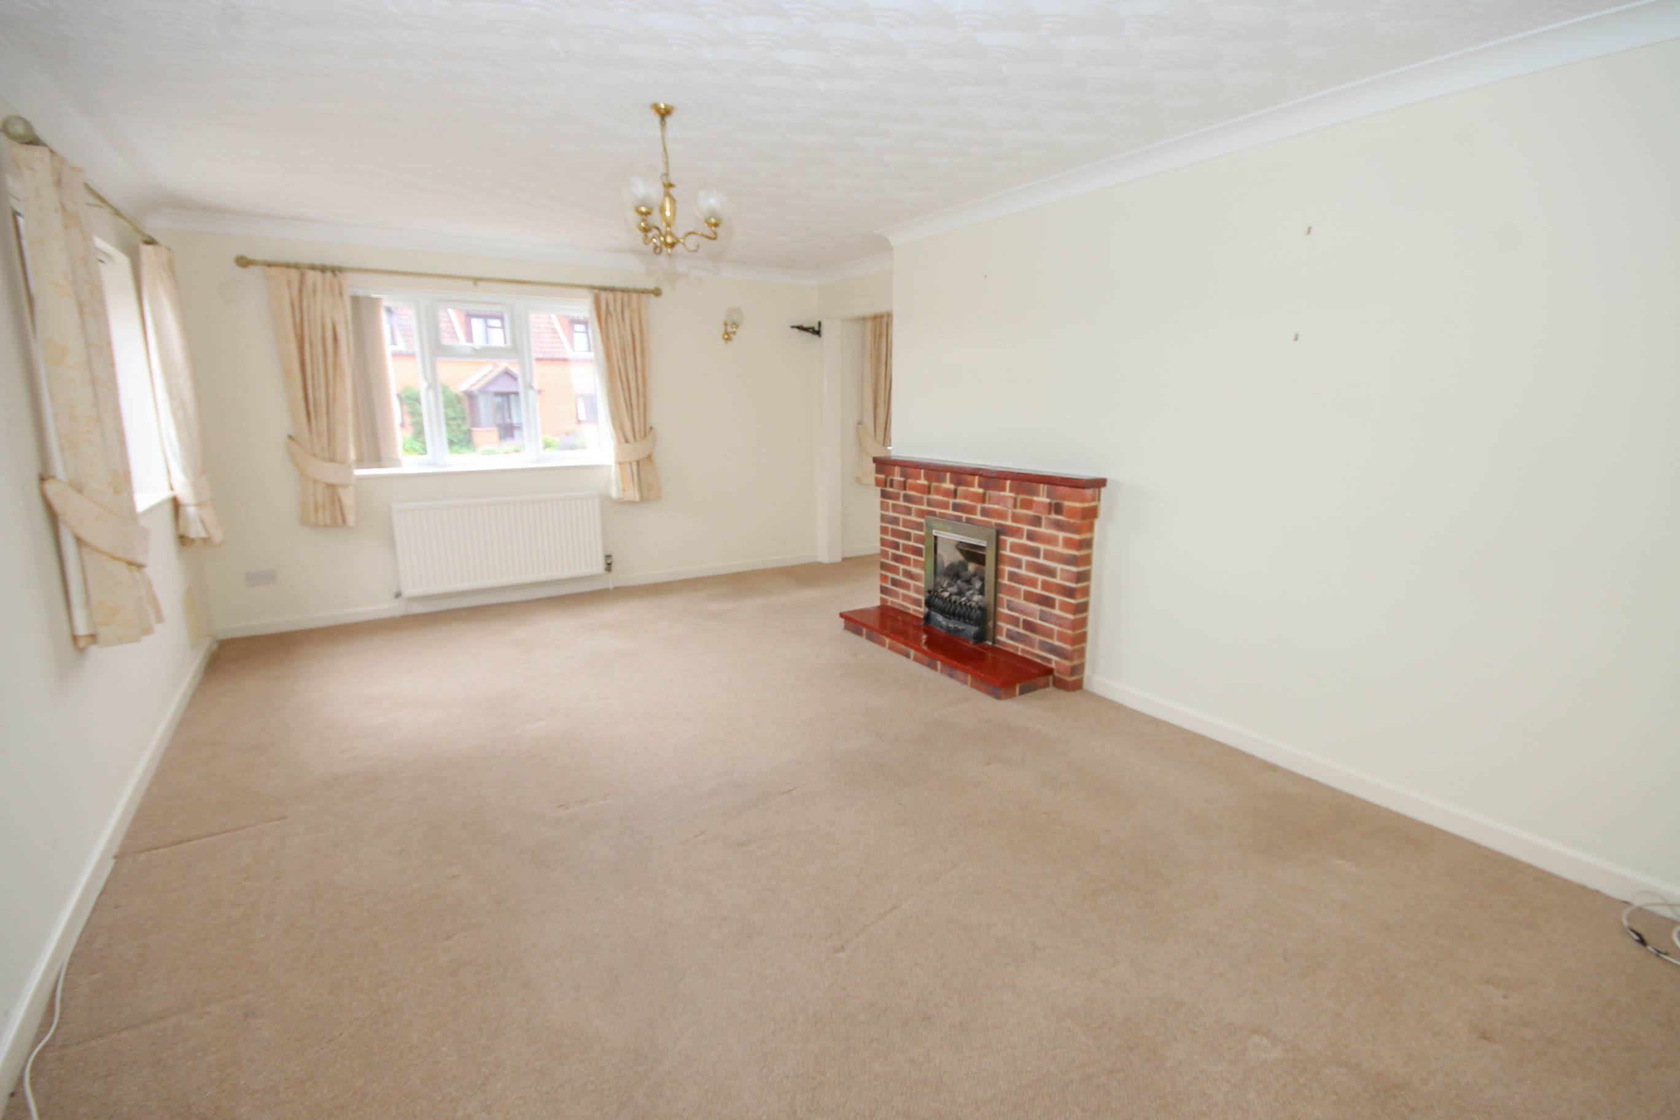
SITTING ROOM5.69m x 3.64m (18' 8" x 11' 11")
Feature coal effect gas fire, windows to front and side, radiators, TV point.
leading to:
DINING ROOM3.06m x 2.64m (10' x 8' 8")
Windows to front and side, radiator, telephone point.
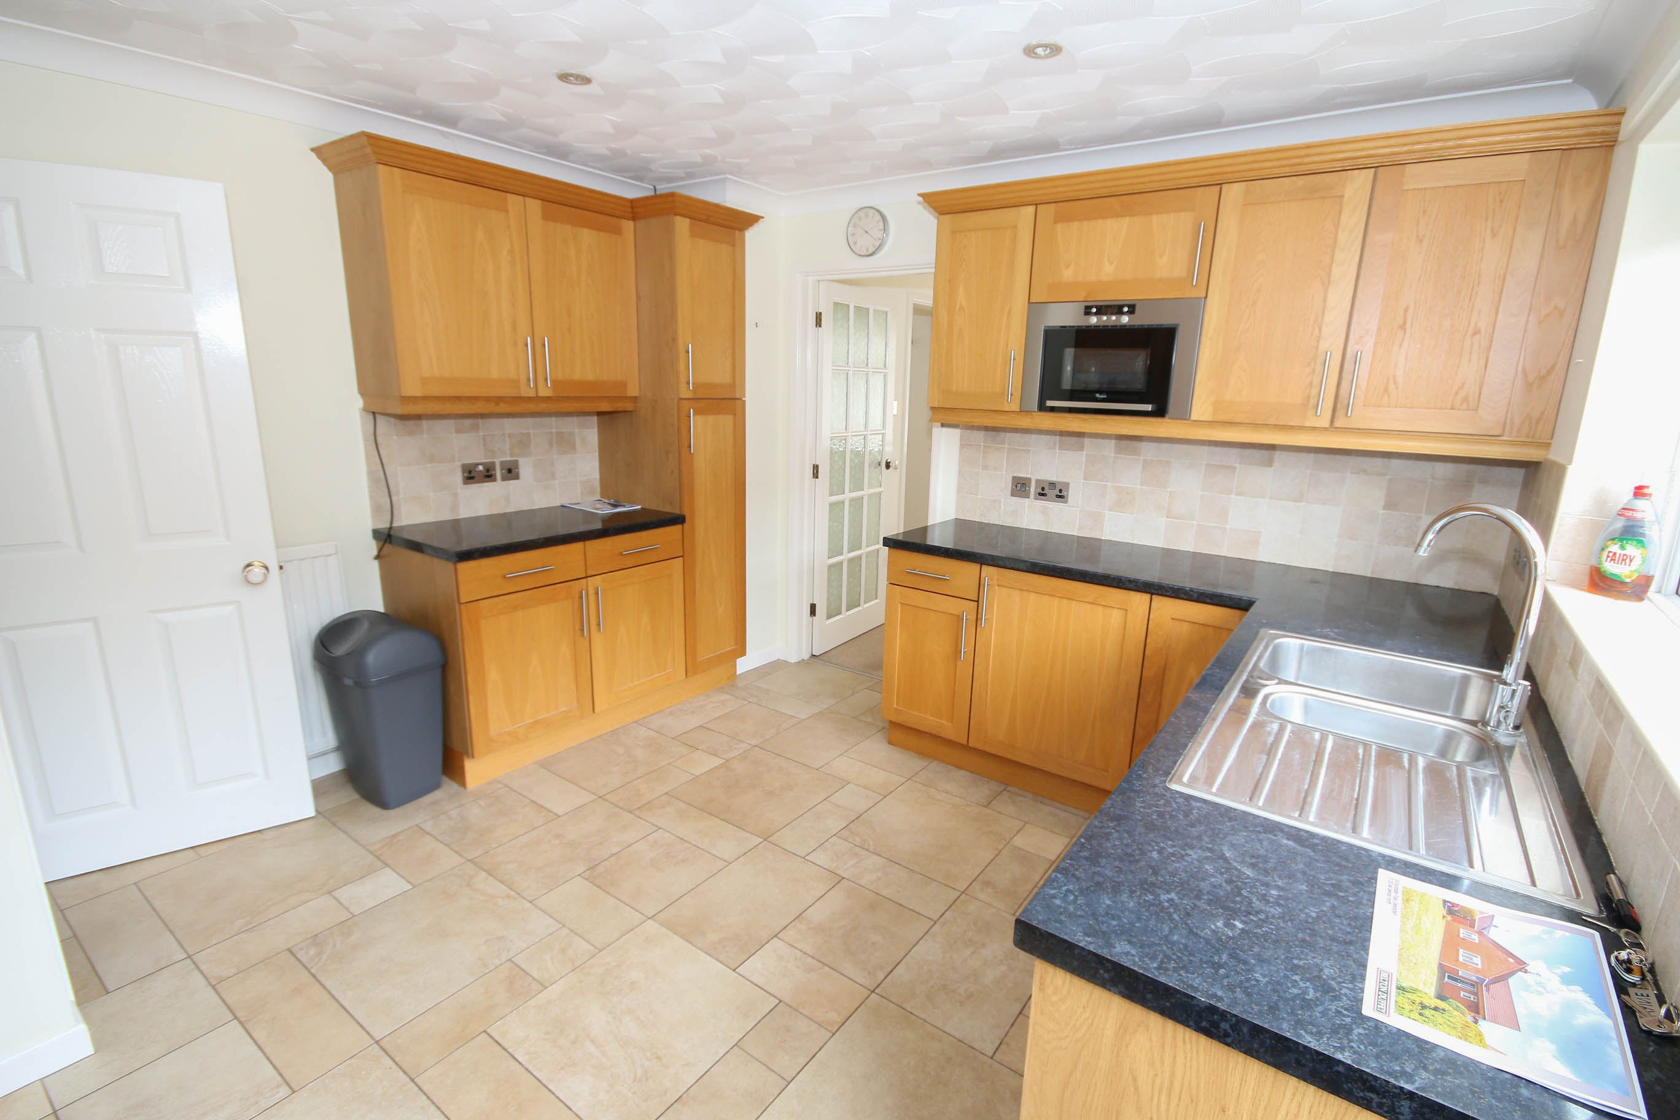
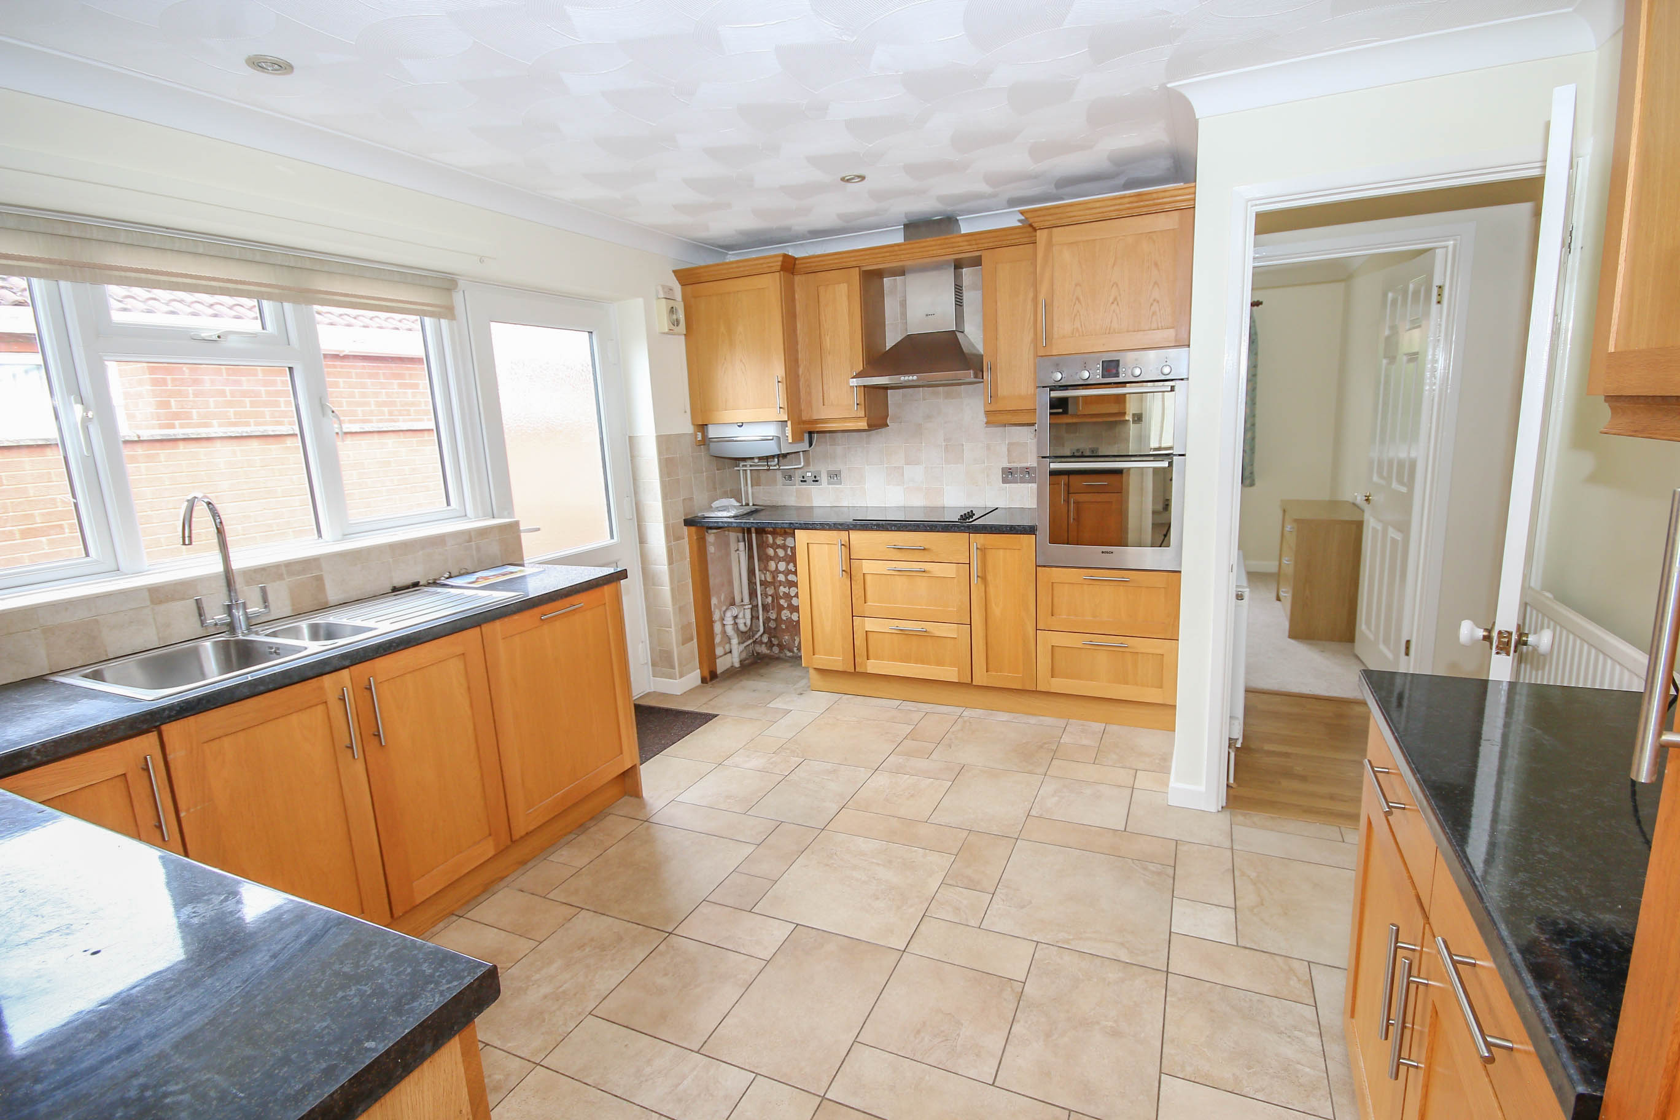
KITCHEN/BREAKFAST ROOM4.06m x 3.17m (13' 4" x 10' 5")
A range of wall and base units with worktops over, stainless steel sink and drainer, eye level double oven and grill, ceramic hob with extractor over, built in fridge, dishwasher and microwave, plumbing and space for automatic washing machine, tiled floor, TV point.
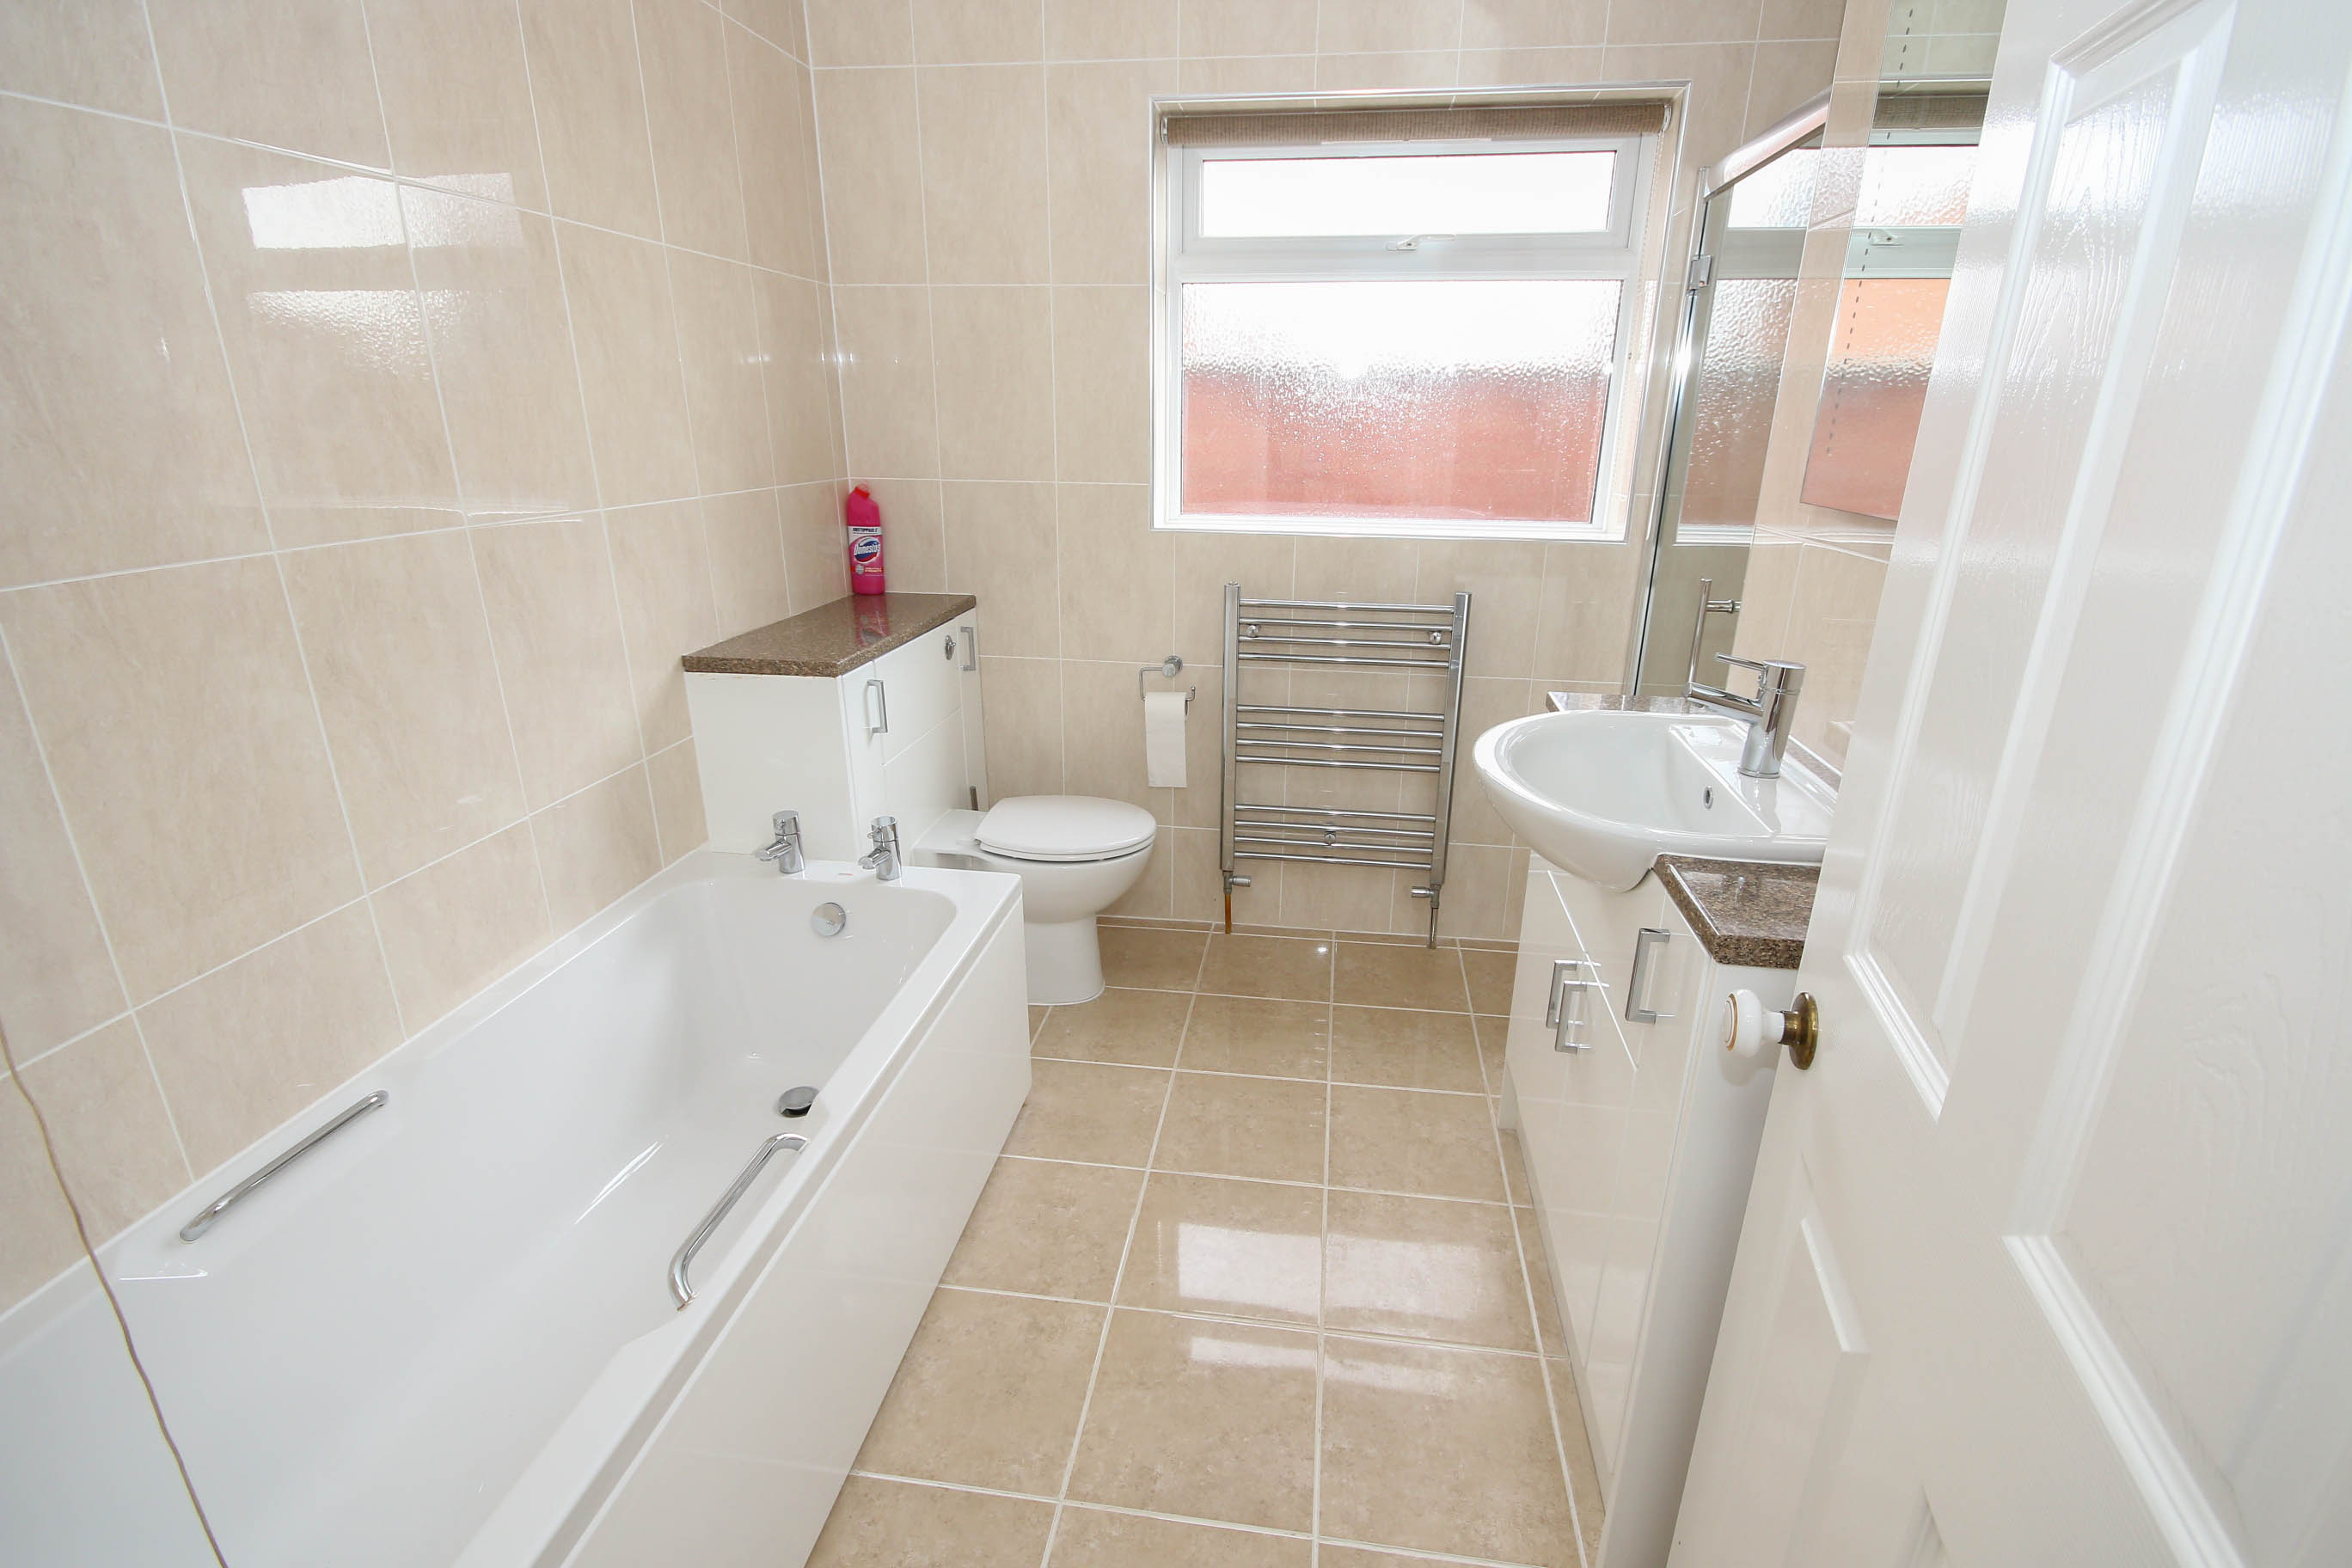
BATHROOM2.92m x 2.58m (9' 7" x 8' 6")
Paneled bath, separate shower cubicle, vanity wash hand basin, low level WC, radiator, tiled floor, window to side.
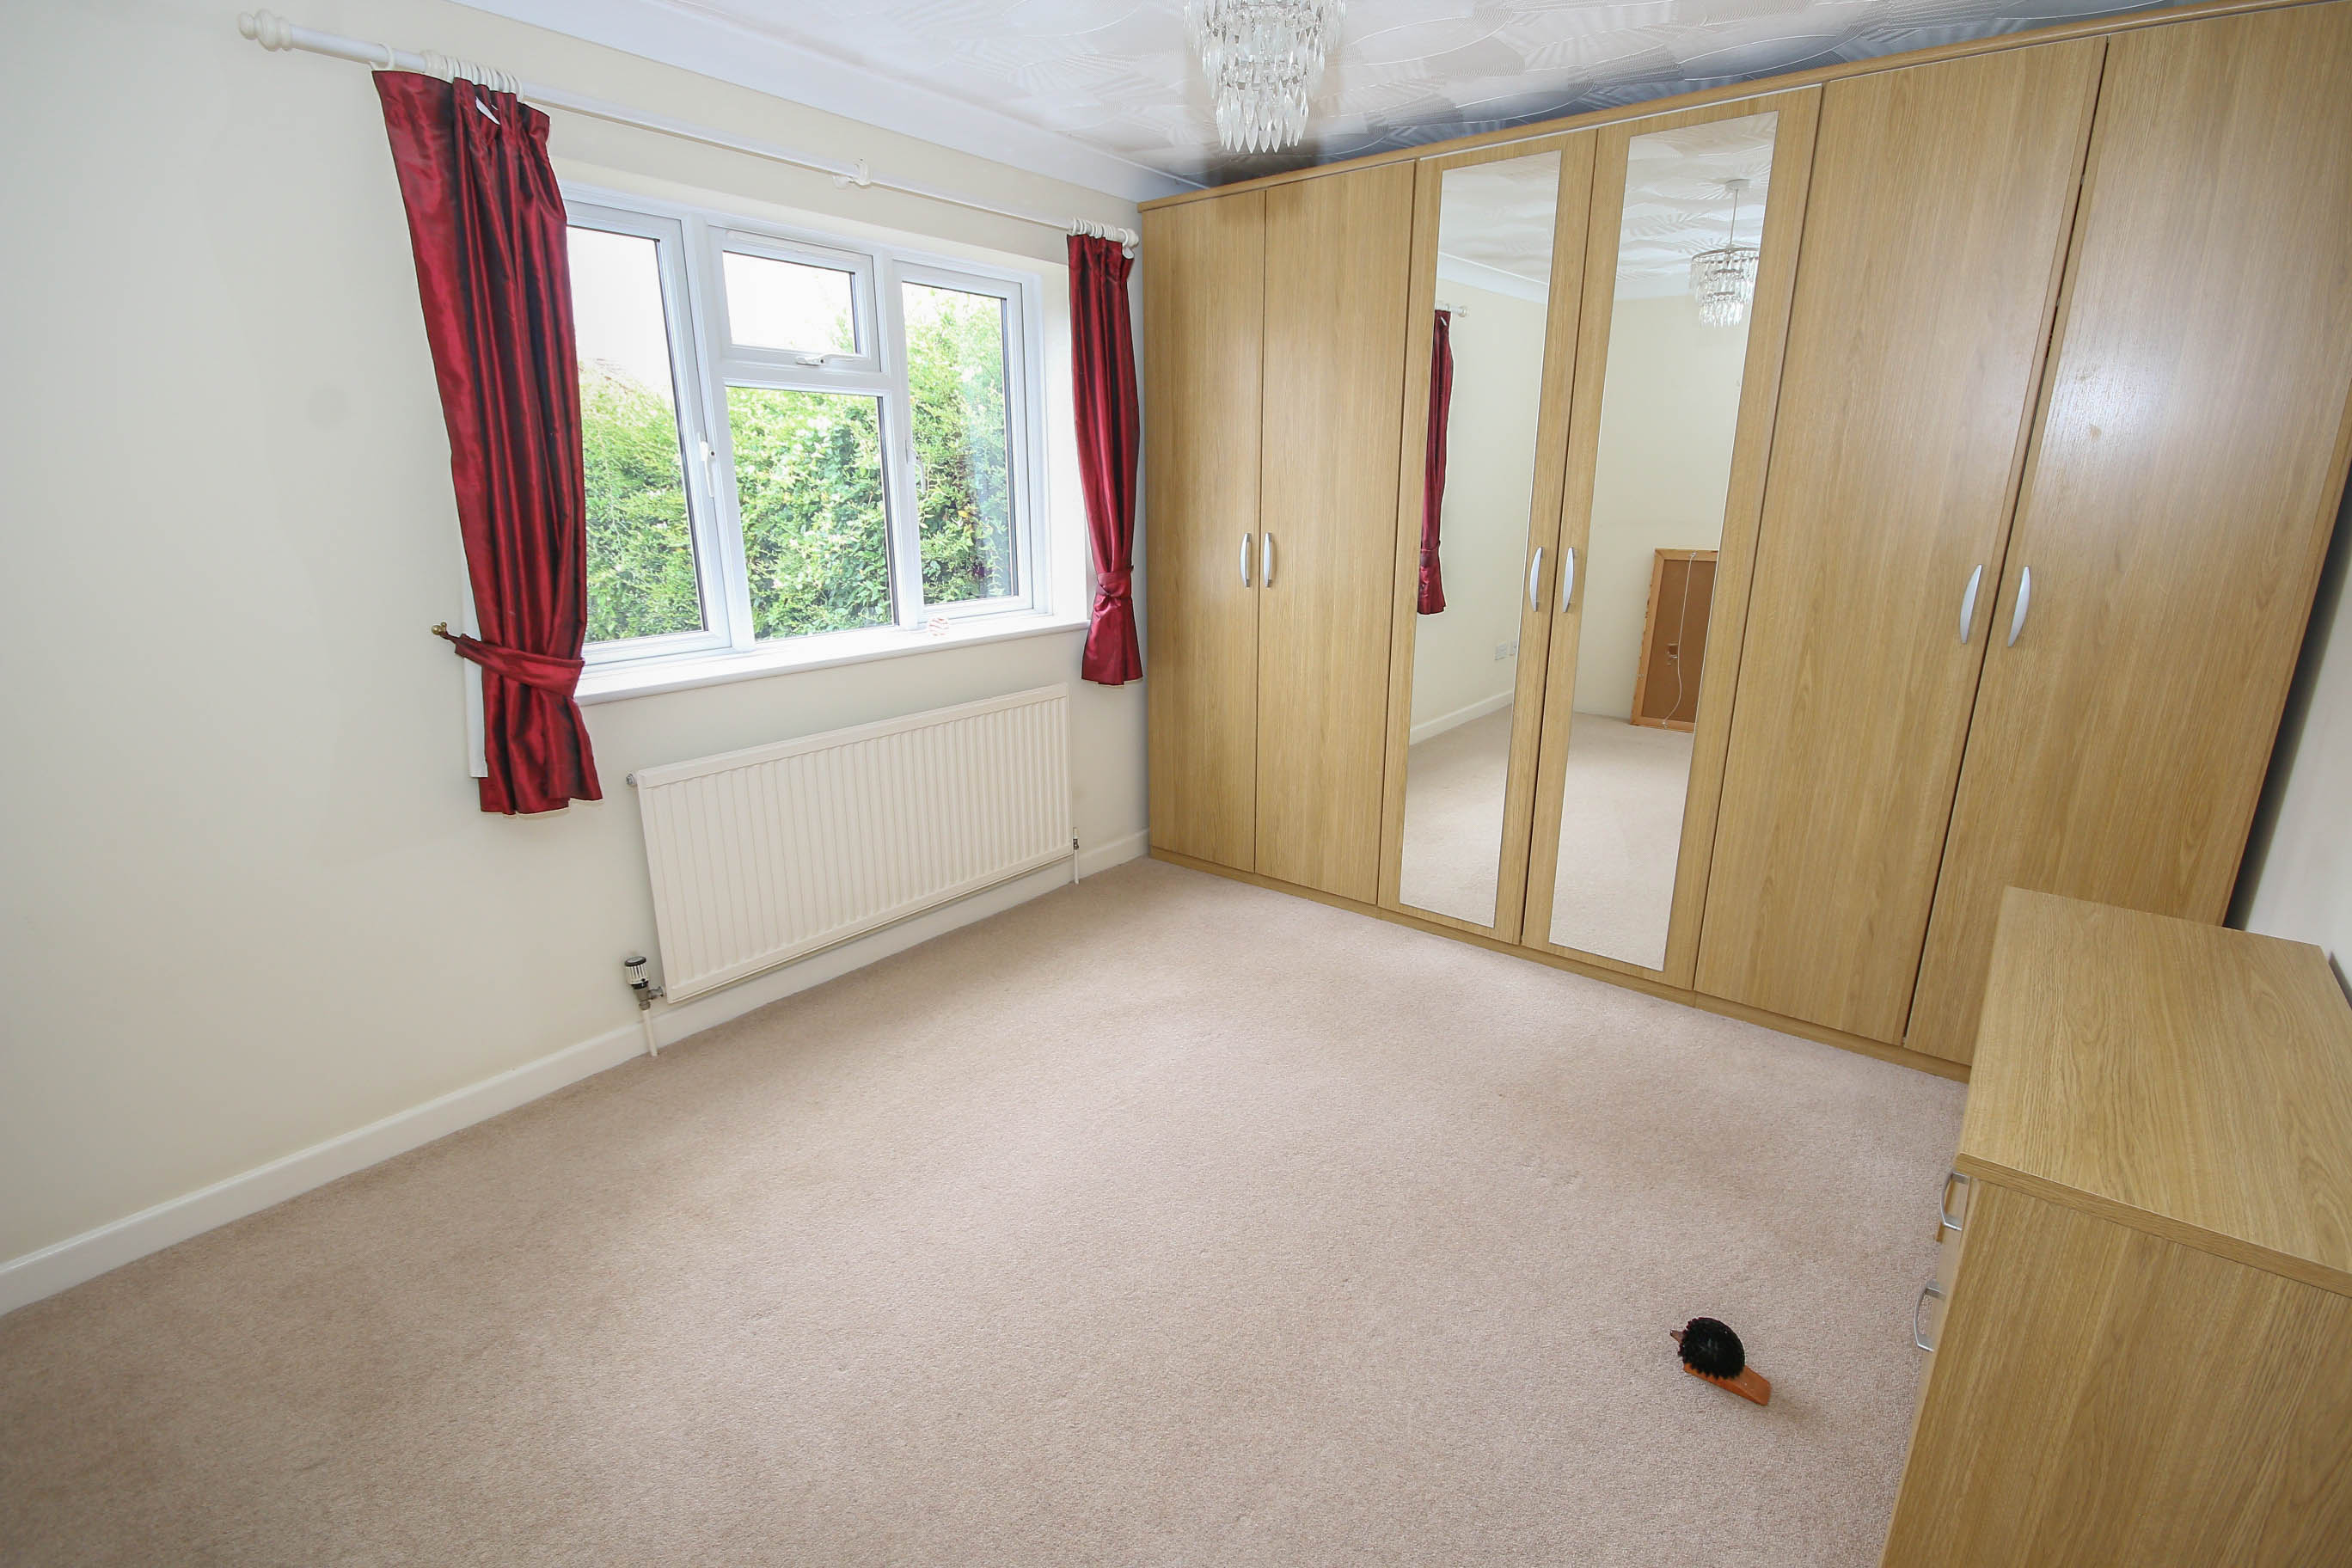
BEDROOM 13.47m x 3.03m (11' 5" x 9' 11")
Fitted wardrobes, window to side, radiator.
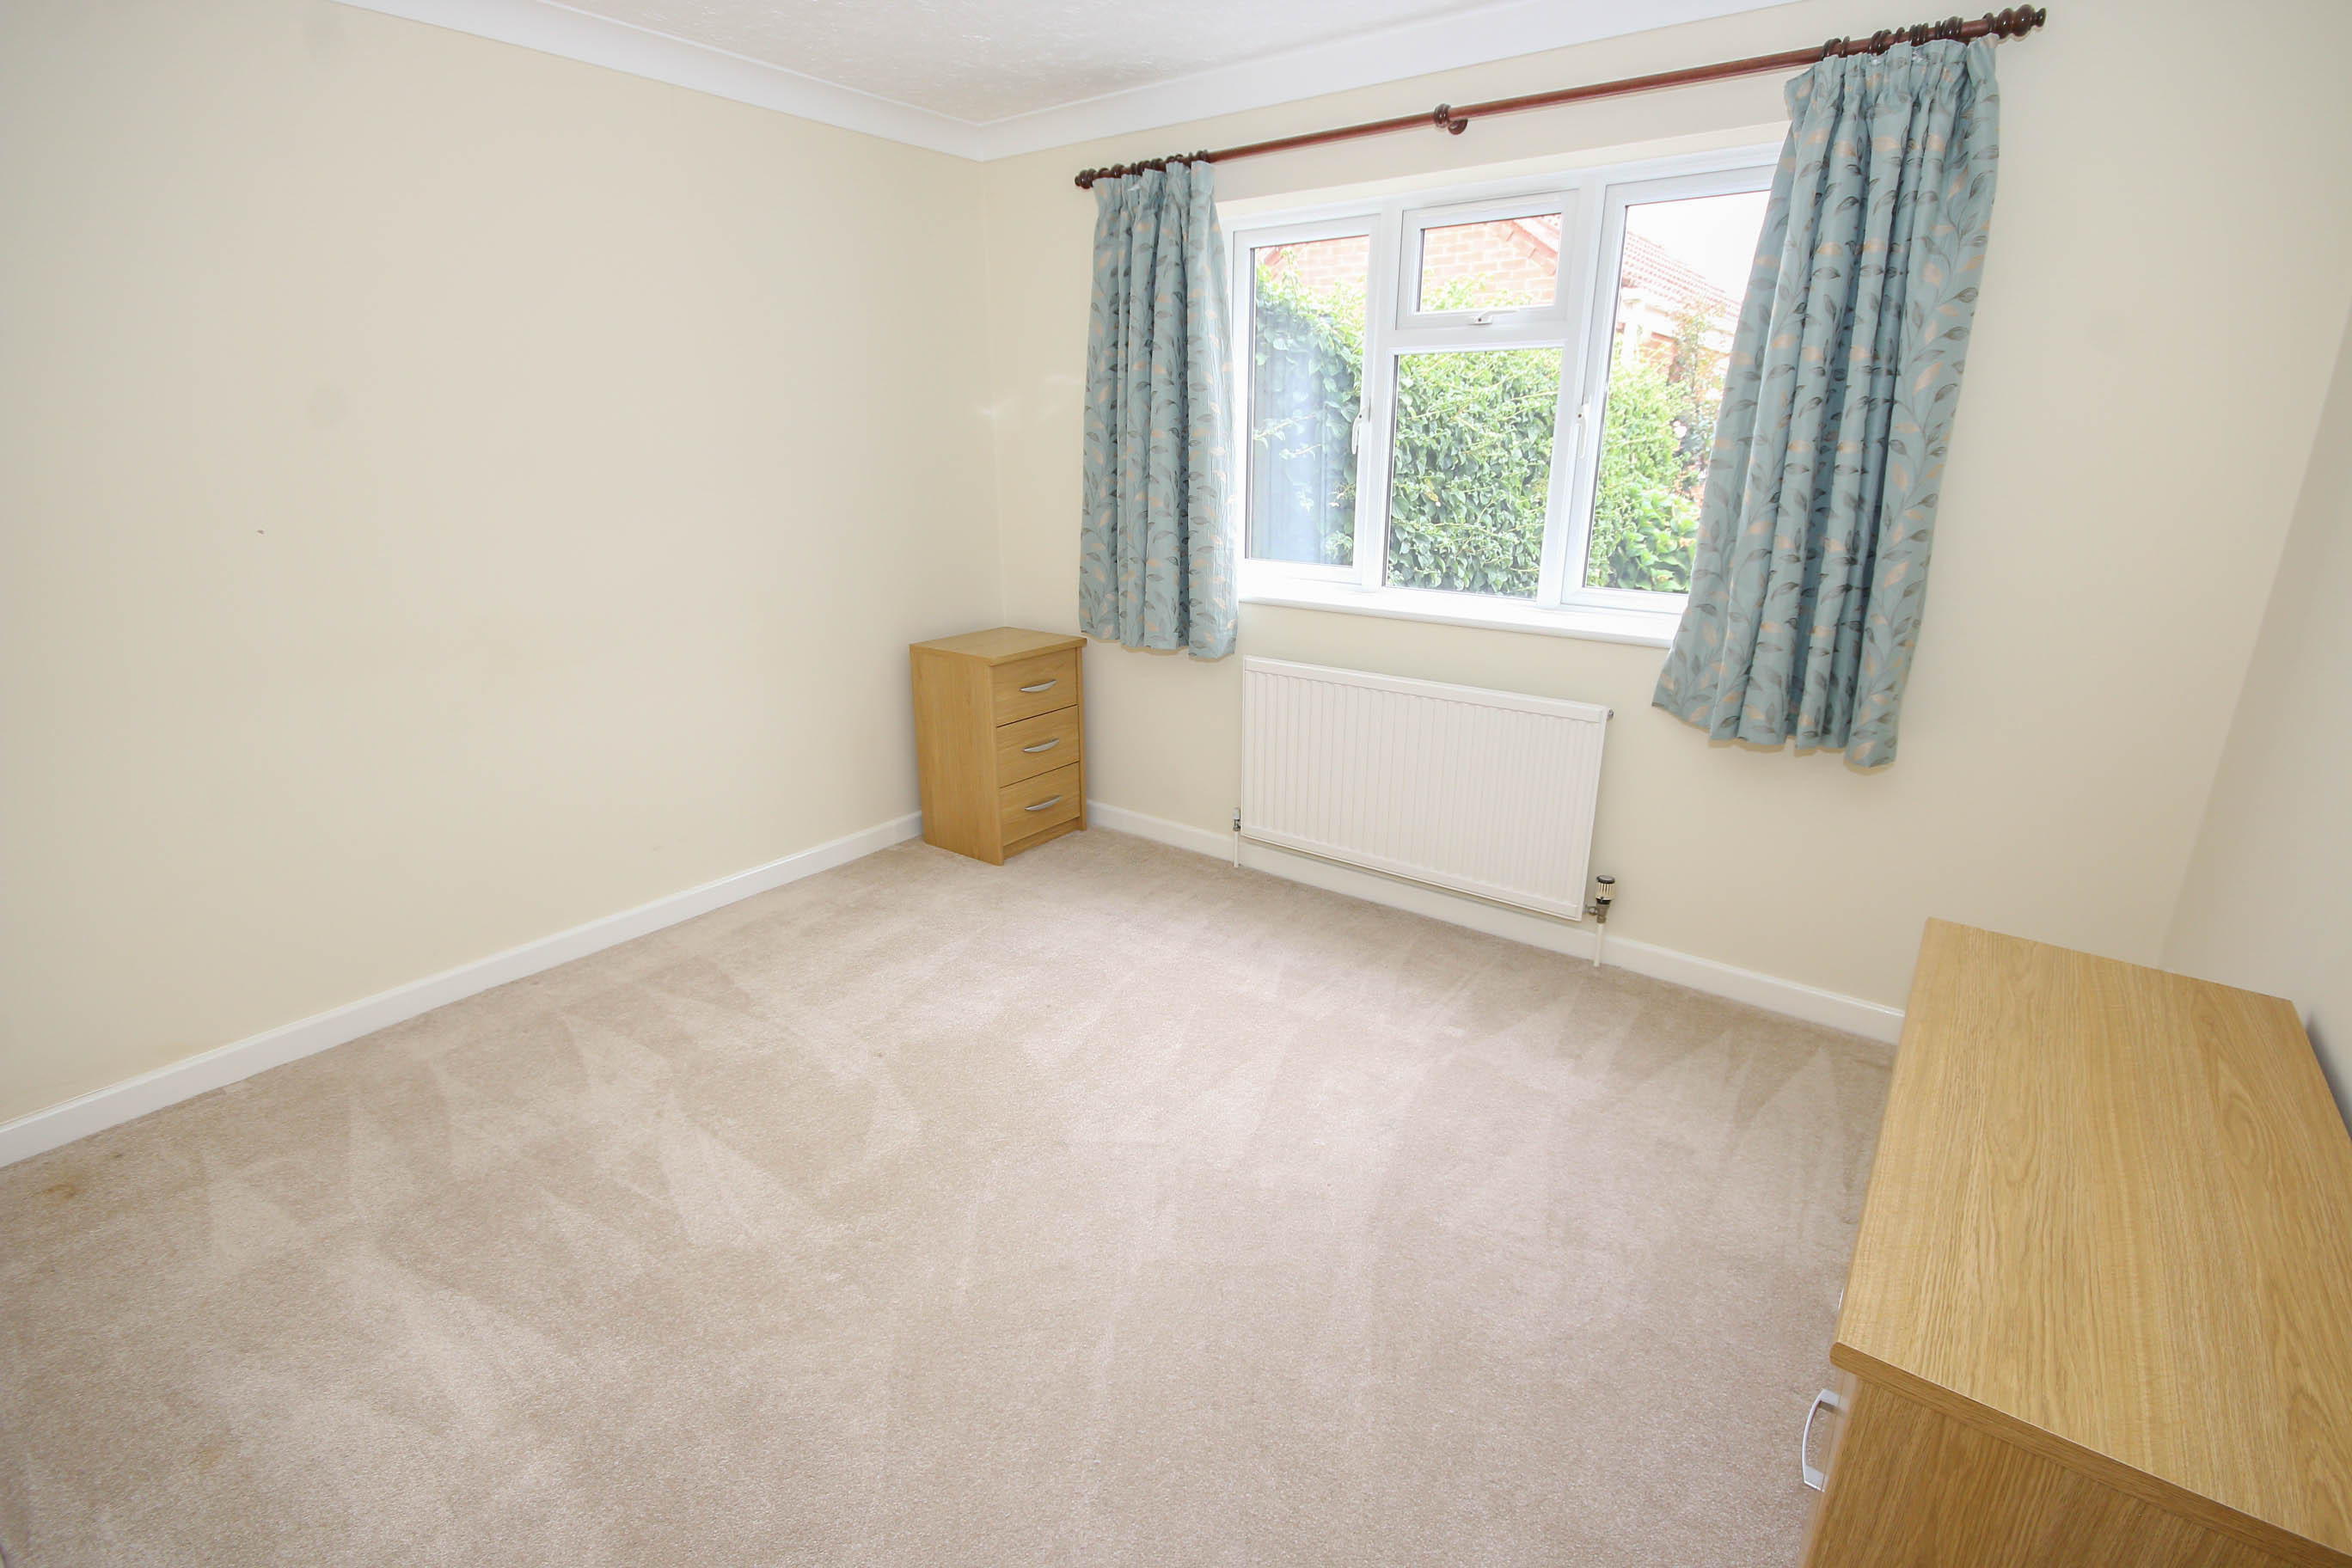
BEDROOM 23.42m x 2.87m (11' 3" x 9' 5")
Windows to side, radiator.
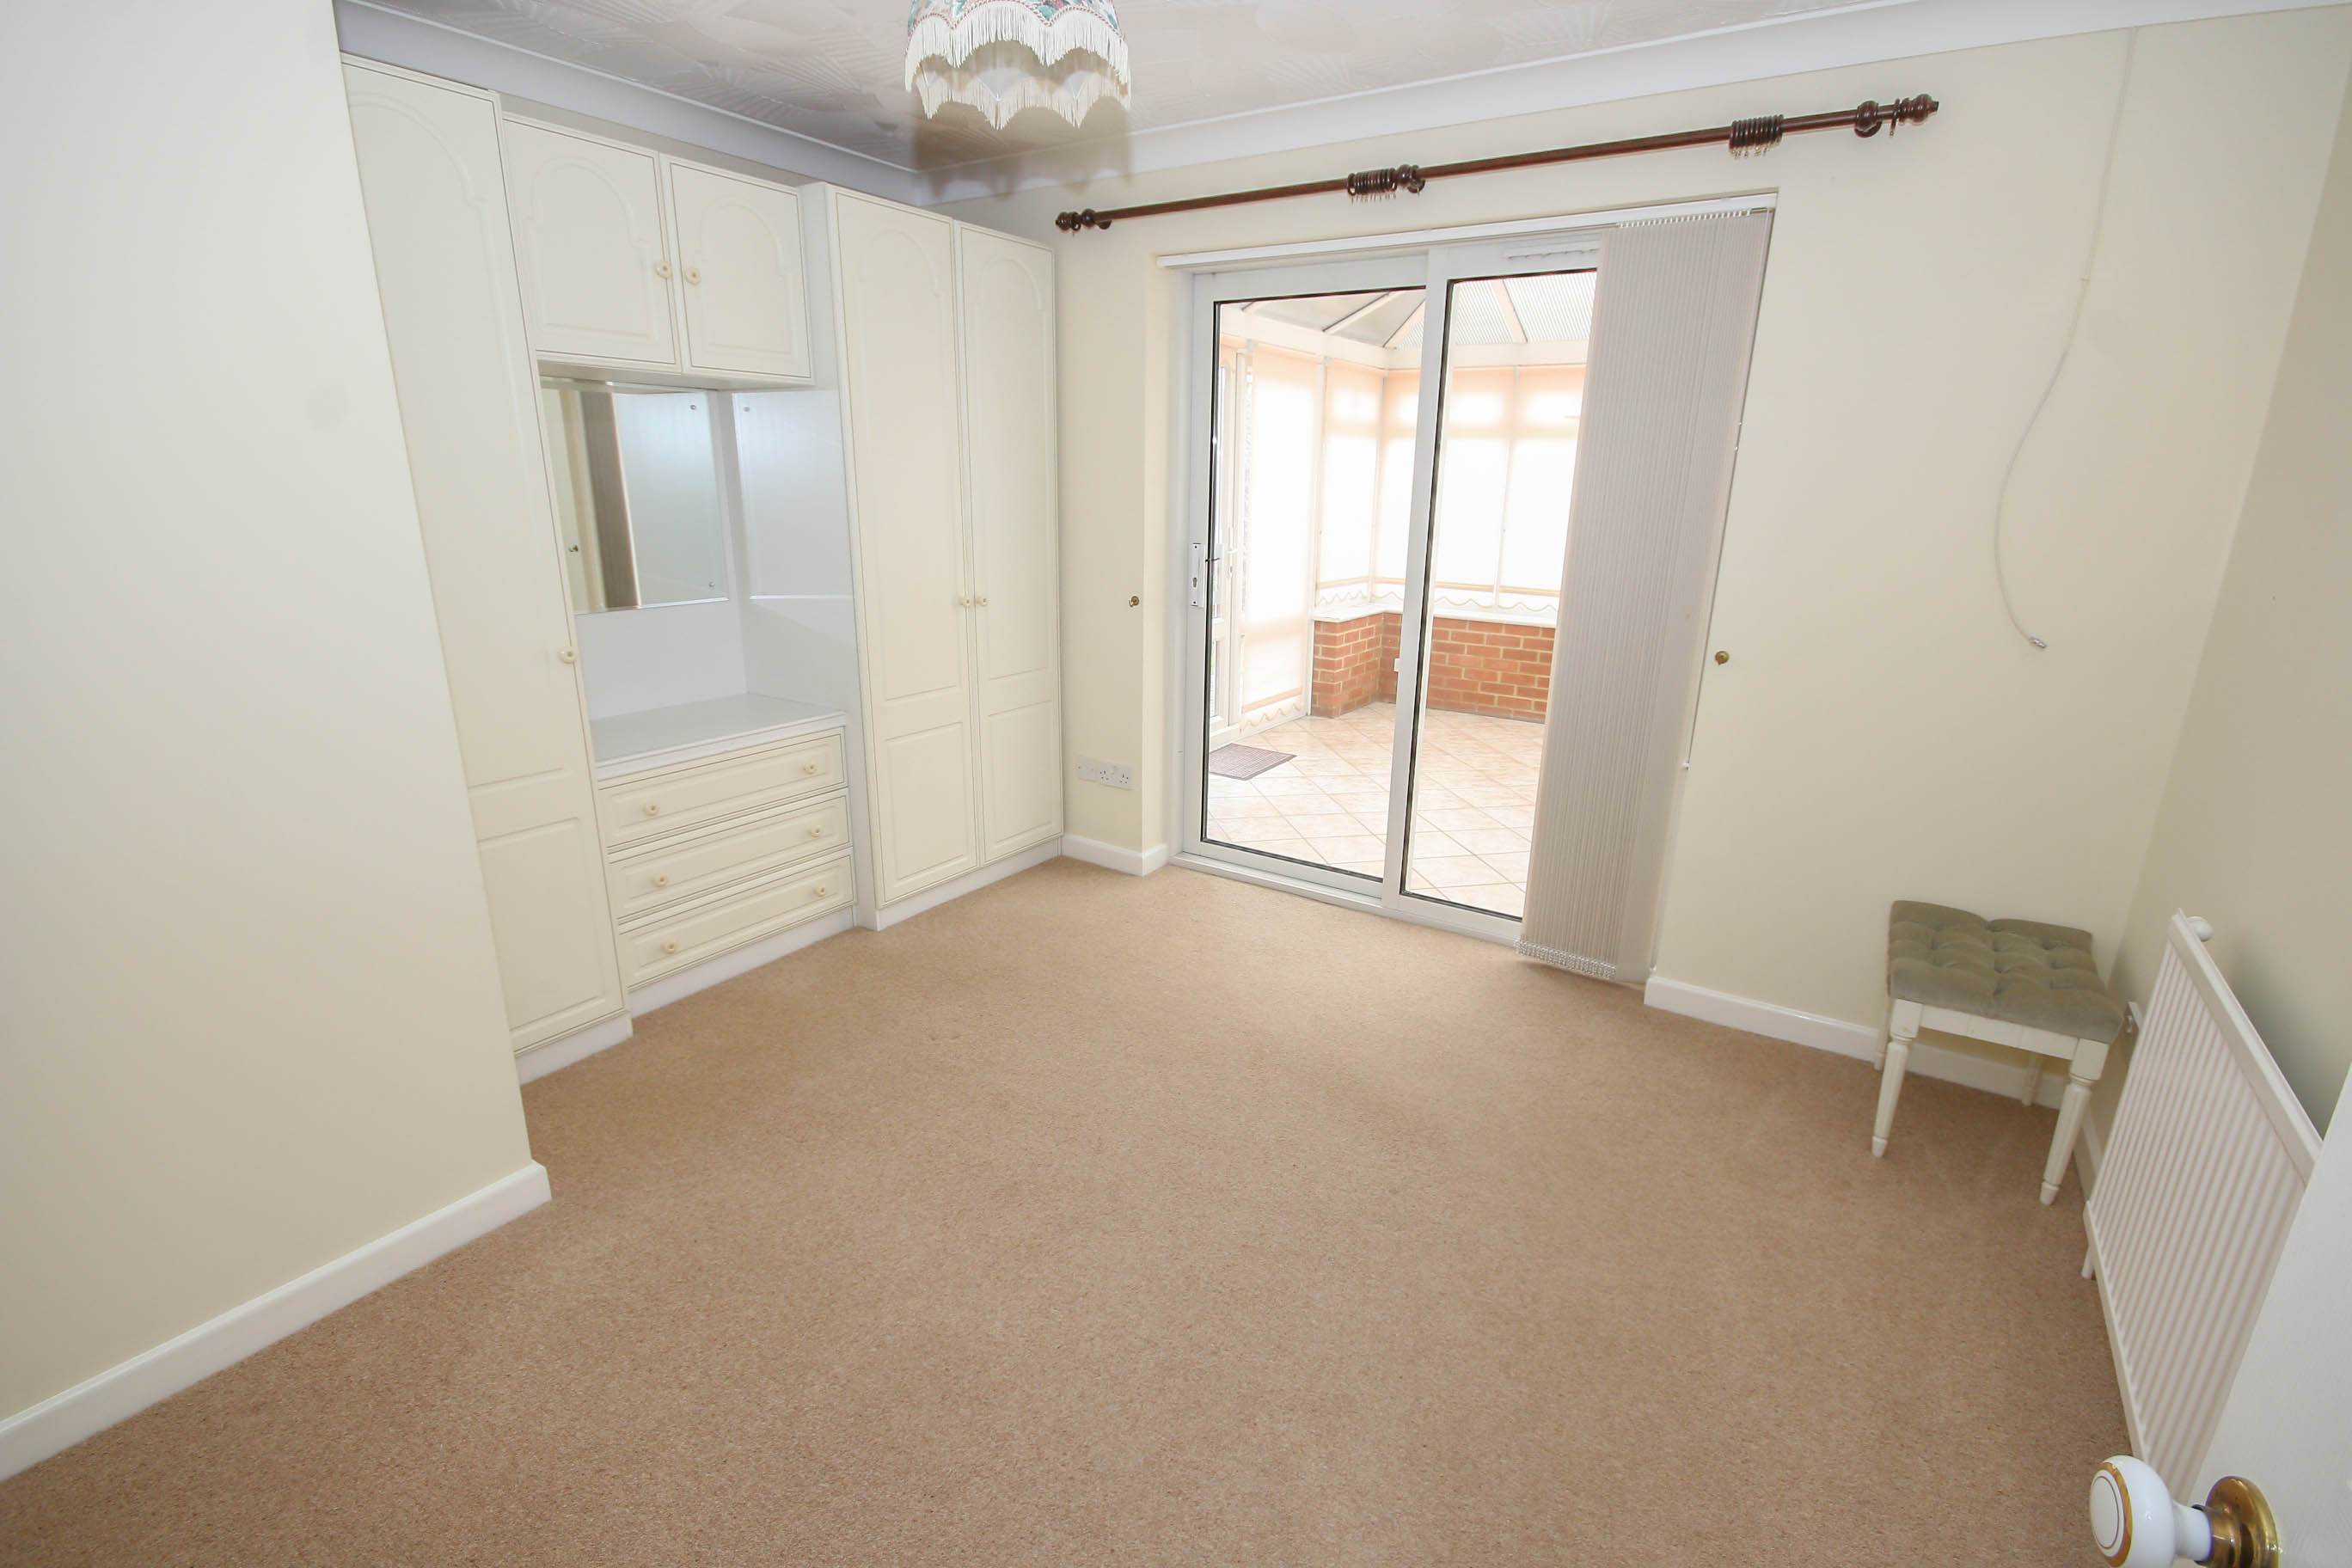
BEDROOM 33.02m x 3.02m (9' 11" x 9' 11")
Fitted wardrobes, radiator, patio doors leading to:
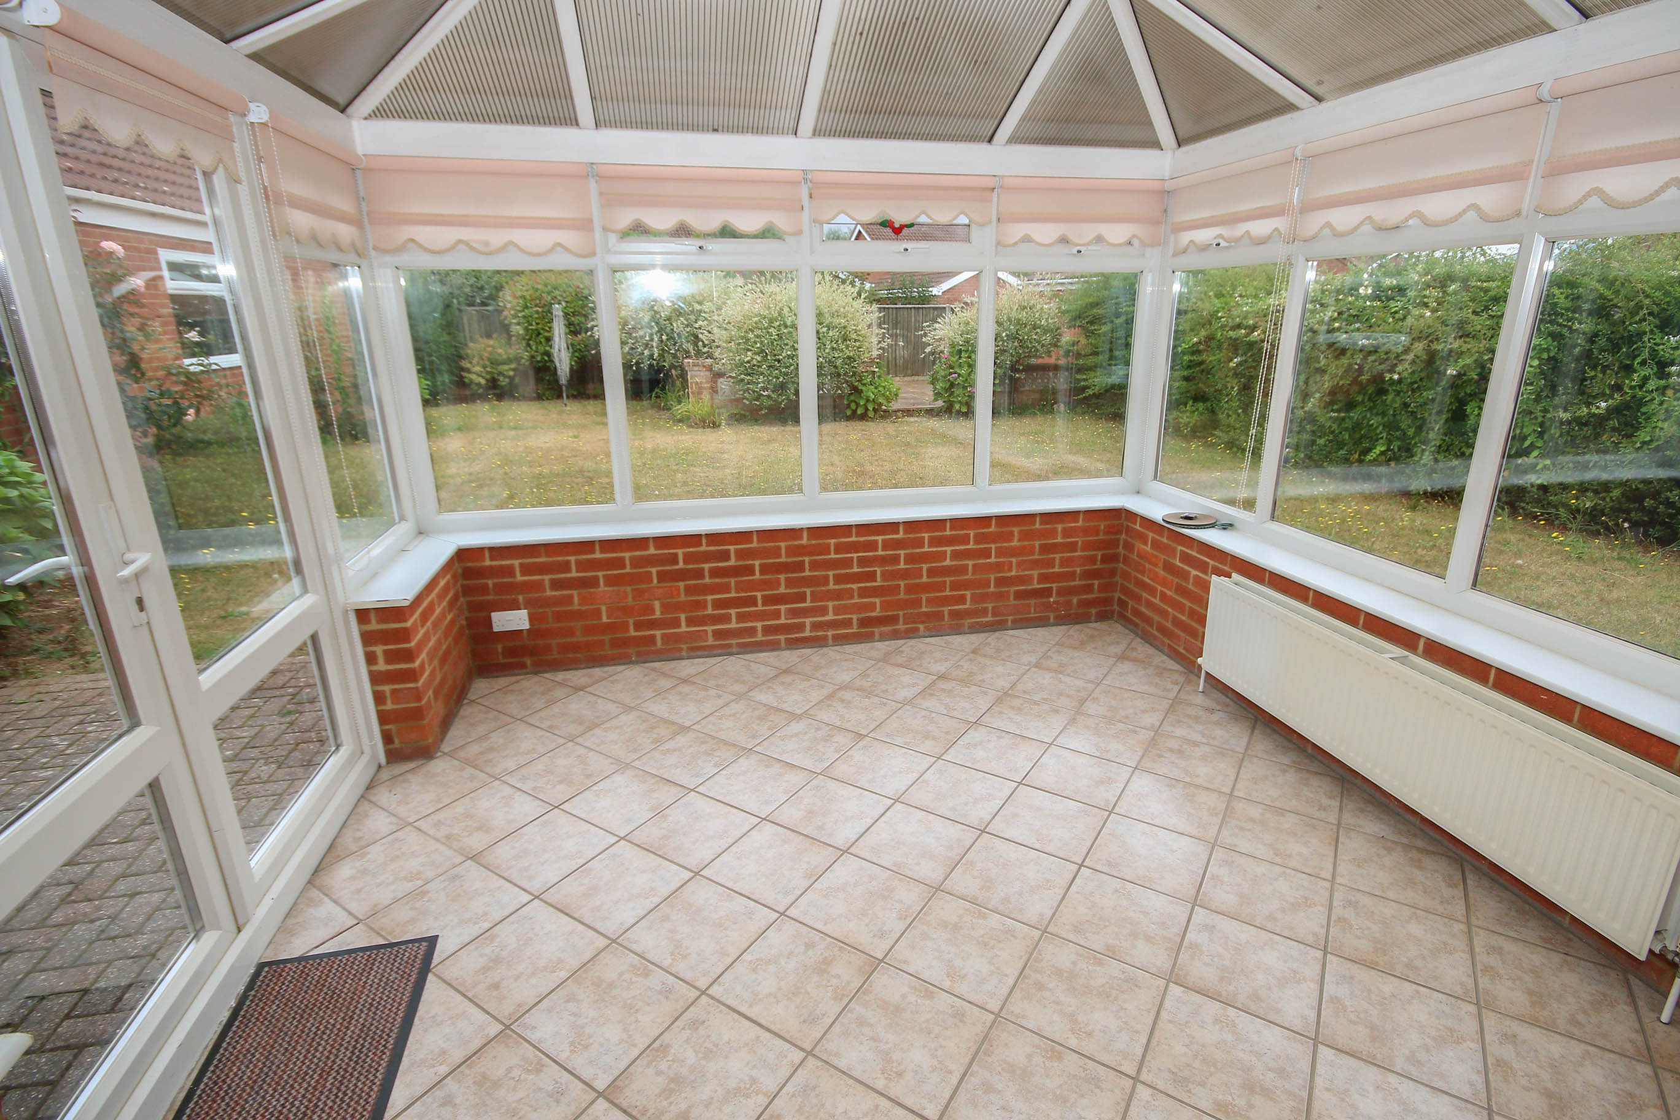
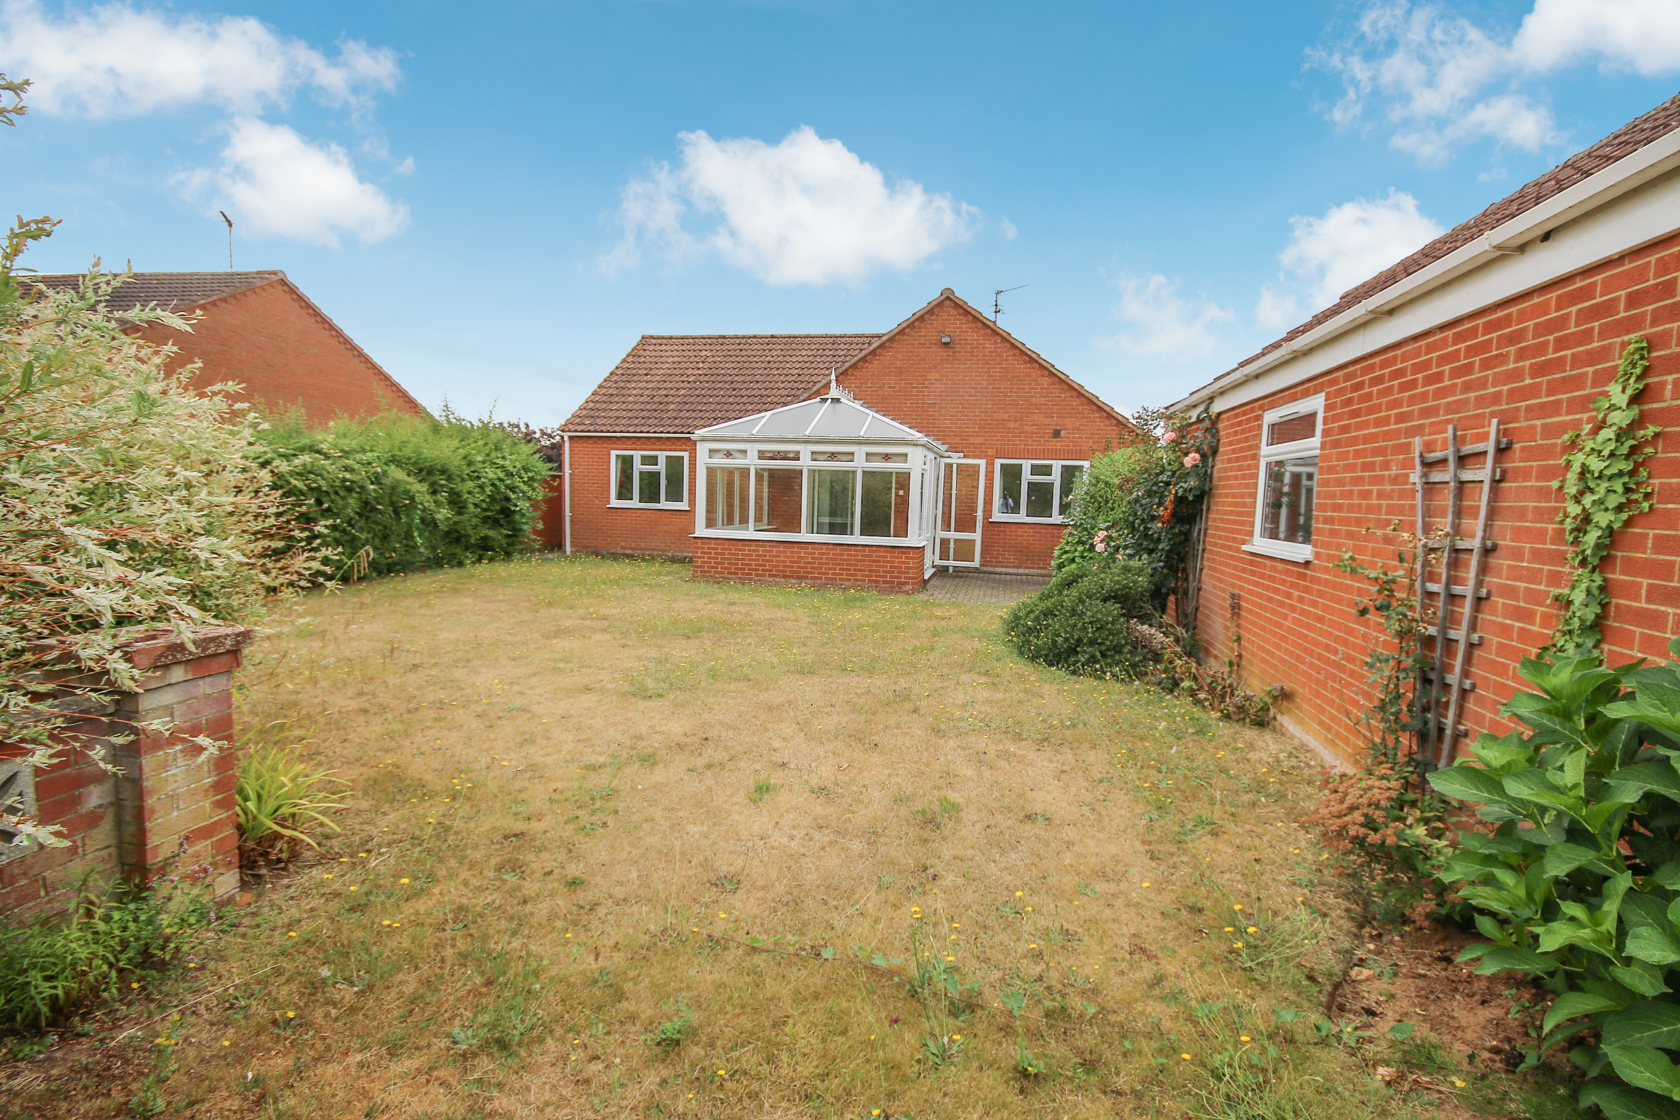
CONSERVATORY3.33m x 3.04m (10' 11" x 10')
Tiled floor, radiator, doors leading to garden.
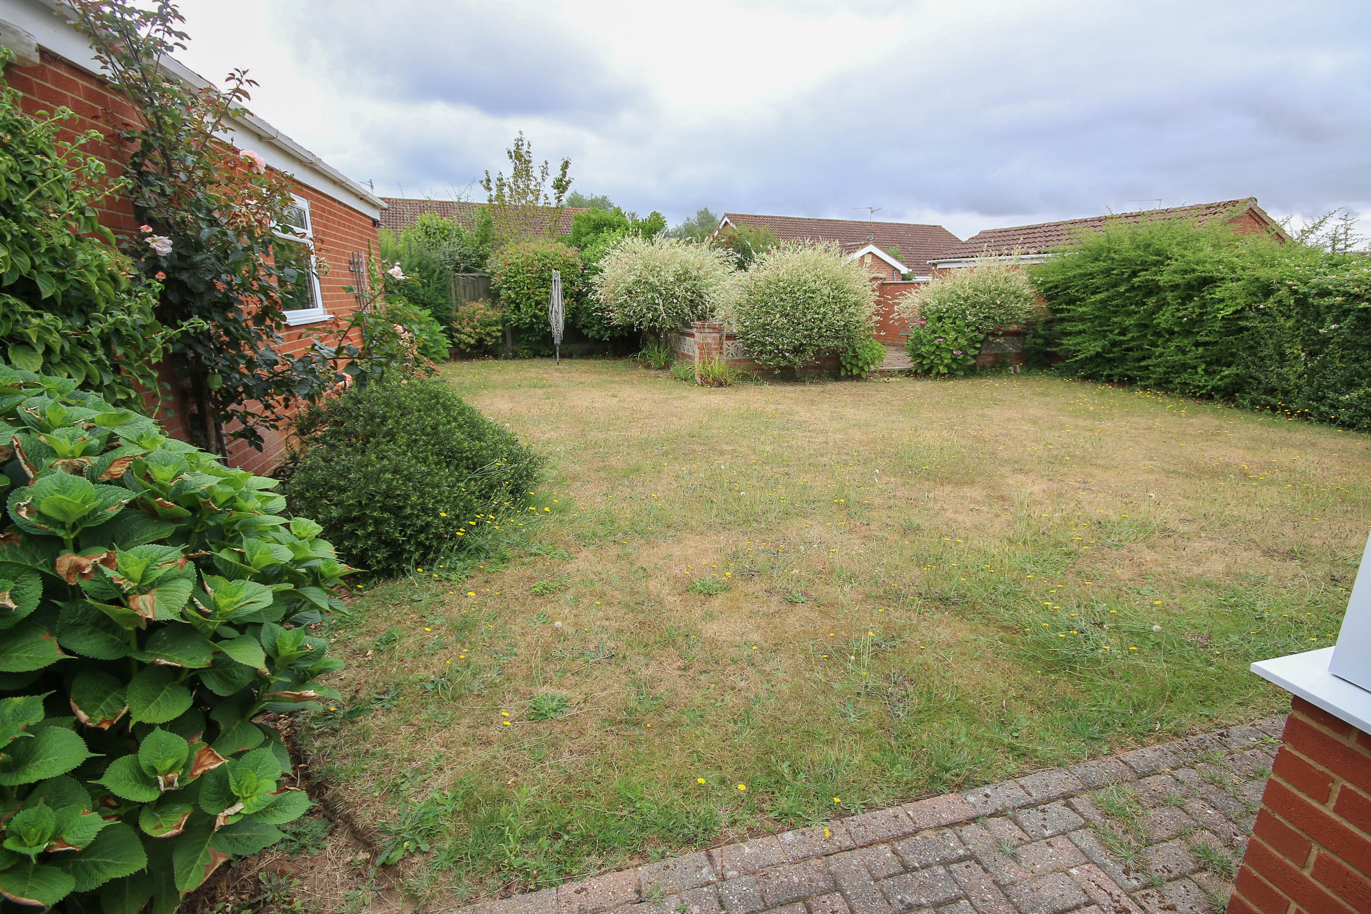
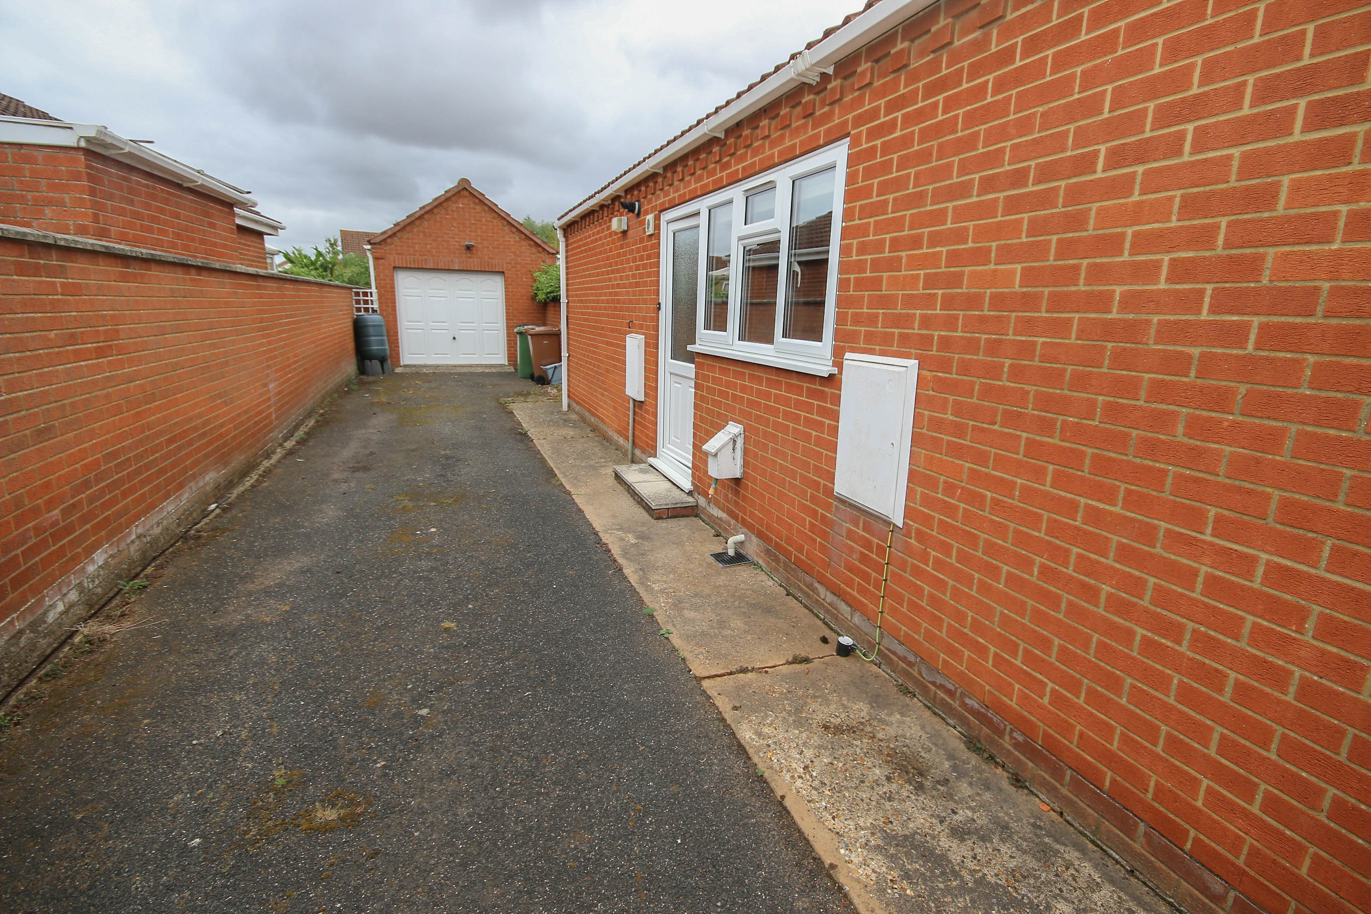
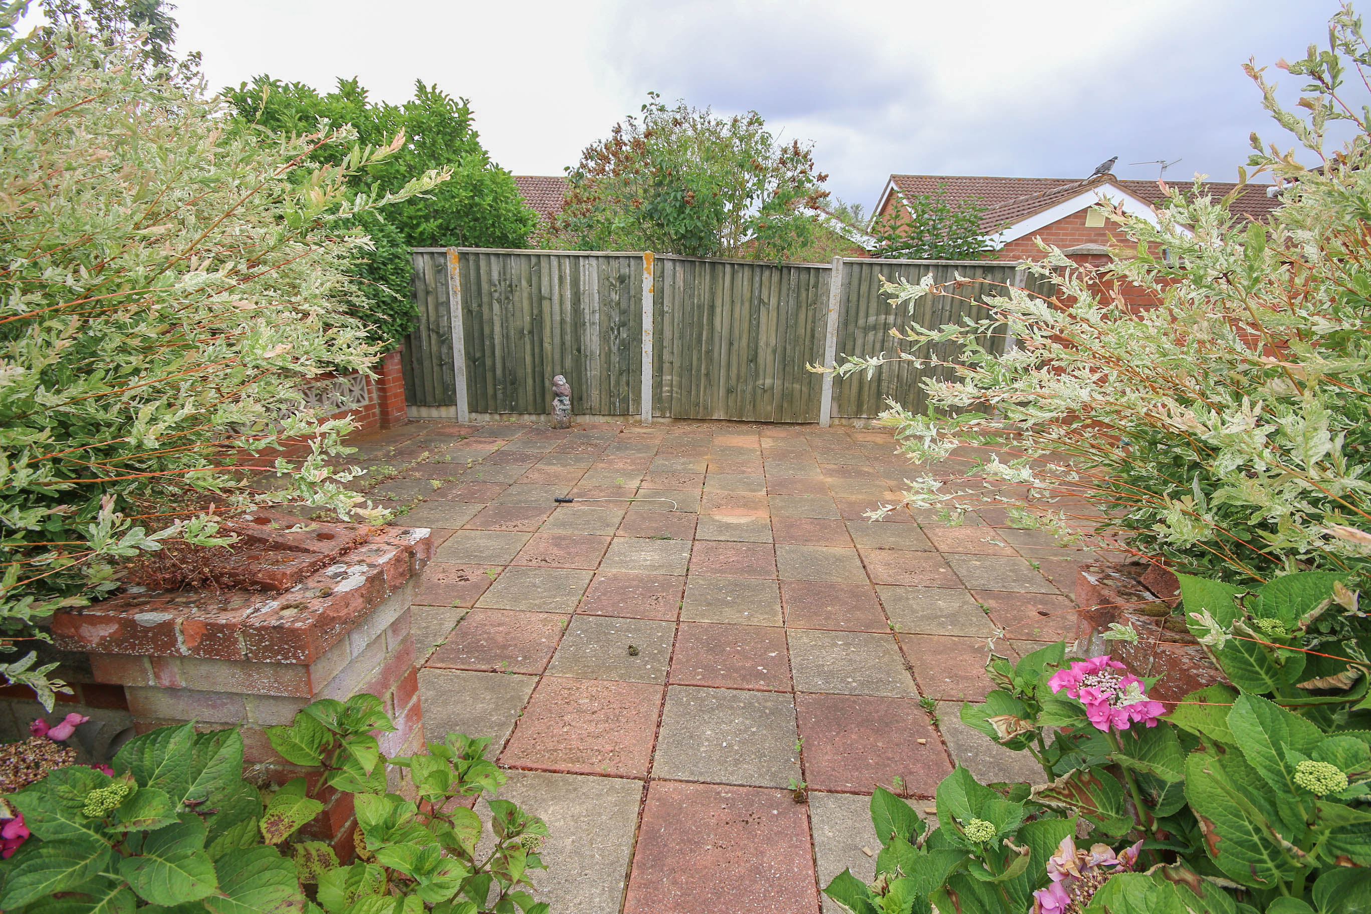
OUTSIDEThe front of the property is mainly laid to lawn with driveway leading to the garage with side access gate leading to the garden. The rear garden is laid to lawn with mature shrub borders and patio areas.
GARAGEElectric up and over door, power and light.
ADDITIONAL INFORMATION1) The Lettings Hub undertake the referencing process by sending you an email with a link asking you to create an account and access an application form. You can return to the Hub at any time to view the latest status of your application and see exactly which referees we are waiting for, or if we are waiting for any further information from you.
2) Anti-money laundering - We will undertake anti-money laundering checks including checks for politically exposed persons (PEPs).
3) Right to rent - Before you can rent in England, you need to prove your right to rent to your landlord. Get a share code to prove your right to rent online, please visit -
right-to-rent service.gov
https://right-to-rent.service.gov.uk/rtr-prove/id-question
4) Deposit - £1450.00. (Capped at no more than 5 weeks’ rent).
5) To be let unfurnished.
6) Sorry no pets
LOCAL AUTHORITYBorough Council of King's Lynn and West Norfolk, King's Court, Chapel Street, King's Lynn, Norfolk PE30 1EX. Telephone 01553 616200. Tax Band D
SERVICES AND EPC RATINGBorough Council of King's Lynn and West Norfolk, King's Court, Chapel Street, King's Lynn, Norfolk PE30 1EX. . Council Tax Band D.
Gas fired central heating.
EPC - D.
Viewing
Please contact us on 01553 660866 if you wish to arrange a viewing appointment for this property, or require further information.
Disclaimer
Whilst these particulars have been prepared in good faith to give a fair description of the property, these do not form any part of any offer or contract nor may they be regarded as statements of representation of fact. Belton Duffey have not carried out a detailed survey, nor tested the services, appliances and specific fittings. All measurements or distances given are approximate only. No person in the employment of Belton Duffey has the authority to make or give representation or warranty in respect of this property. Any interested parties must satisfy themselves by inspection or otherwise as to the correctness of any information given.